
1 Camelot Lane, Saint James, NY 11780
Local realty services provided by:CENTURY 21 Shared Purpose
1 Camelot Lane,Saint James, NY 11780
$815,000
- 3 Beds
- 2 Baths
- - sq. ft.
- Single family
- Sold
Listed by: christine daddio abr cbr e-pro psa
Office: howard hanna coach
MLS#:1005153
Source:OneKey MLS
Sorry, we are unable to map this address
Price summary
- Price:$815,000
About this home
Welcome to this beautifully updated L-Shaped Ranch nestled in the highly desirable Story Book section of St. James. Offering a wonderful flow throughout, this home features a welcoming living room, a convenient laundry room, and an updated kitchen with white cabinetry and Tommy Bahama glass tile backsplash that opens seamlessly to the dining room.
The cozy den with a fireplace is the perfect gathering space, featuring doors on either side of the fireplace leading to the paver patio — ideal for entertaining and enjoying the private backyard with mature landscaping.
The primary bedroom boasts a newly renovated ensuite bathroom, while two additional bedrooms and a full hall bathroom complete the main level.
Additional highlights include hardwood floors, crown molding, central air conditioning, Andersen windows, 200 amp electric, in-ground sprinklers, an attached one-car garage, and an unfinished partial basement with a utility area plus two crawl spaces providing ample storage. Situated on a beautifully maintained .25-acre property with great curb appeal.
Conveniently located near local shopping, fine dining, beaches, Smith Haven Mall, and Stony Brook University. Located within the Smithtown Central School District....
Contact an agent
Home facts
- Year built:1966
- Listing ID #:1005153
- Added:85 day(s) ago
- Updated:August 23, 2026 at 07:49 AM
Rooms and interior
- Bedrooms:3
- Total bathrooms:2
- Full bathrooms:2
- Rooms Total:8
- Flooring:Hardwood
- Kitchen Description:Dishwasher, Microwave, Refrigerator, Stainless Steel Appliance(s), Walk Through Kitchen
- Bedroom Description:First Floor Bedroom, Master Downstairs
- Basement:Yes
- Basement Description:Partial, Unfinished
Heating and cooling
- Cooling:Central Air
- Heating:Baseboard, Oil
- Central air:Yes
Structure and exterior
- Year built:1966
- Lot Features:Corner Lot, Level
- Architectural Style:Ranch
- Construction Materials:Stone, Vinyl Siding
- Levels:2 Story
Schools
- High school:Smithtown High School-East
- Middle school:Great Hollow Middle School
- Elementary school:Mills Pond Elementary School
Utilities
- Water:Public
- Sewer:Cesspool
Finances and disclosures
- Price:$815,000
- Tax amount:$14,226 (2026)
Features and amenities
- Appliances:Dishwasher, Dryer, Microwave, Refrigerator, Stainless Steel Appliance(s), Washer
- Laundry features:Dryer, Washer, Washer/Dryer Hookup
- Amenities:Entrance Foyer
Parking
- Parking description:Driveway, Garage
- Garage:Yes
- Garage spaces:1
New listings near 1 Camelot Lane
- Open Sun, 12 to 2pmNew
 $649,000Active3 beds 2 baths1,300 sq. ft.
248 6th Avenue, Saint James, NY 11780
MLS# 1037603Listed by: BH&G R E REALTY CONNECT - Open Sun, 1 to 3pmNew
 $799,999Active4 beds 2 baths2,200 sq. ft.
36 Fifty Acre Road S, Smithtown, NY 11787
MLS# 1036685Listed by: NATIONAL REAL ESTATE AGENCY - New
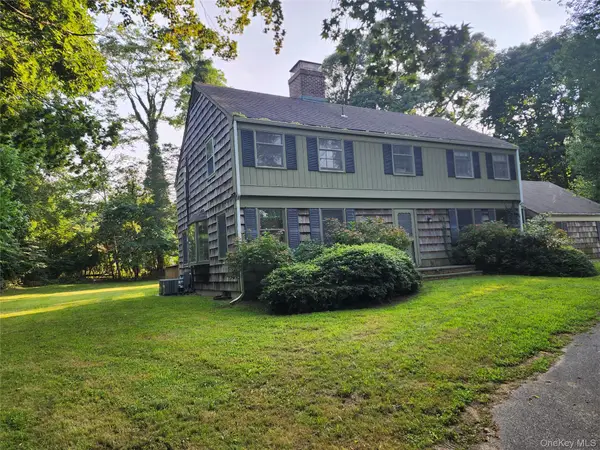 $995,000Active4 beds 3 baths3,000 sq. ft.
11 Smith Lane, Saint James, NY 11780
MLS# 1024831Listed by: DANIEL GALE SOTHEBYS INTL RLTY - Open Sun, 11am to 2pm
 $799,999Active2 beds 2 baths1,433 sq. ft.
1 Rutgers Street, Smithtown, NY 11787
MLS# 1032258Listed by: SIGNATURE PREMIER PROPERTIES  $799,000Active4 beds 3 baths1,940 sq. ft.
136 Mills Pond Road, Saint James, NY 11780
MLS# 1014293Listed by: LONG ISLAND HOME PROP LLC- Open Sun, 2:30 to 4pm
 $1,498,000Active5 beds 5 baths4,300 sq. ft.
29 Hamlet Woods Drive, Saint James, NY 11780
MLS# 1033980Listed by: MODERN REALTY AND MANAGEMENT  $635,000Active4 beds 2 baths1,600 sq. ft.
29 Penn Drive, Smithtown, NY 11787
MLS# 1034371Listed by: HOWARD HANNA COACH $440,175Pending2 beds 2 baths
404 Lennox Drive #404, Saint James, NY 11780
MLS# 1034442Listed by: CHARLES RUTENBERG REALTY INC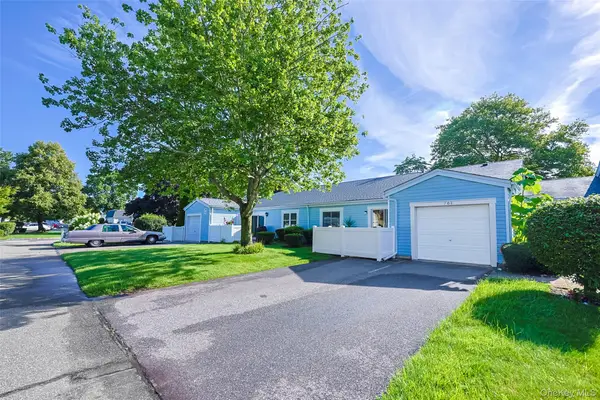 $515,000Active1 beds 1 baths886 sq. ft.
708 W Cabot Court #708, Saint James, NY 11780
MLS# 1034423Listed by: BH&G R E REALTY CONNECT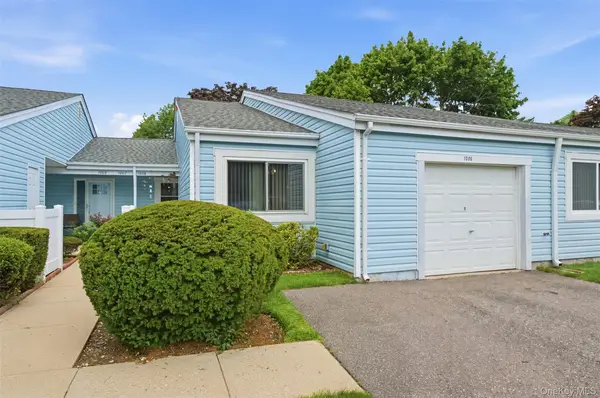 $399,000Pending1 beds 2 baths1,003 sq. ft.
1006 Cabot Path, Saint James, NY 11780
MLS# 1033101Listed by: HOWARD HANNA COACH


Protect your home and budget from life's surprises with an Assurant Home Warranty, backed by a partner that supports you through every step of homeownership. Explore Plans.
©2026 Century 21 Real Estate LLC. All rights reserved. CENTURY 21®, the CENTURY 21 Logo and C21® are service marks owned by Century 21 Real Estate LLC. Century 21 Real Estate LLC fully supports the principles of the Fair Housing Act and the Equal Opportunity Act. Each office is independently owned and operated. Listing information is deemed reliable but not guaranteed accurate.