
246 Jackson Avenue, Saint James, NY 11780
Local realty services provided by:CENTURY 21 AA Realty
246 Jackson Avenue,Saint James, NY 11780
$649,999
- 2 Beds
- 1 Baths
- 711 sq. ft.
- Single family
- Active
Listed by: matthew hart
Office: world prop intl sea to sky
MLS#:1068112
Source:OneKey MLS
Price summary
- Price:$649,999
- Price per sq. ft.:$914.2
About this home
Set on approximately 0.20 acres in a quiet St. James neighborhood, this two-bedroom, one-bath ranch offers single-level living and a 30-year architectural roof installed in June 2024. Paver walkways complement the well-manicured yard and lead to a new 2026 Fiberon composite front stoop. A sliding door opens to a new 2025 Fiberon composite rear deck and gated backyard with a dry tool shed. Convenient to Gaynor Park, the St. James LIRR station, and area schools. Published proximity estimates place Smithtown High School East approximately 0.4 mile away, Nesaquake Middle School approximately 0.6 mile away, and St. James Elementary School approximately 0.7 mile away. The current owner’s 2025–26 annual property tax bill was $1,707.30 after Enhanced STAR and Senior Citizens Exemption benefits. Estimated taxes for the same tax year without exemptions were $6,515.42. A purchaser’s taxes and eligibility for tax relief may differ; the current owner’s exemptions do not automatically transfer.
Contact an agent
Home facts
- Year built:1951
- Listing ID #:1068112
- Added:1 day(s) ago
- Updated:October 30, 2026 at 02:04 PM
Rooms and interior
- Bedrooms:2
- Total bathrooms:1
- Full bathrooms:1
- Rooms Total:5
- Kitchen Description:Dishwasher, Range, Refrigerator
- Bedroom Description:First Floor Bedroom
- Basement Description:Crawl Space
- Living area:711 sq. ft.
Heating and cooling
- Cooling:Ductless
- Heating:Baseboard, Electric
Structure and exterior
- Year built:1951
- Building area:711 sq. ft.
- Lot area:0.2 Acres
- Architectural Style:Ranch
- Construction Materials:Frame, Vinyl Siding
Schools
- High school:Smithtown High School-East
- Middle school:Nesaquake Middle School
- Elementary school:St James Elementary School
Utilities
- Water:Public
- Sewer:Cesspool
Finances and disclosures
- Price:$649,999
- Price per sq. ft.:$914.2
- Tax amount:$6,516 (2026)
Features and amenities
- Appliances:Dishwasher, Dryer, Refrigerator, Washer
- Laundry features:Dryer, Washer
Parking
- Parking description:Driveway
New listings near 246 Jackson Avenue
- Coming SoonOpen Sun, 11:30am to 1pm
 $1,699,990Coming Soon5 beds 5 baths4,000 sq. ft.
60 Elderwood Drive, Saint James, NY 11780
MLS# 1066696Listed by: SIGNATURE PREMIER PROPERTIES - Coming Soon
 $599,000Coming Soon4 beds 2 baths
5 Fiore Court, Saint James, NY 11780
MLS# ONE3590467Listed by: DEBARBIERI ASSOC INC - New
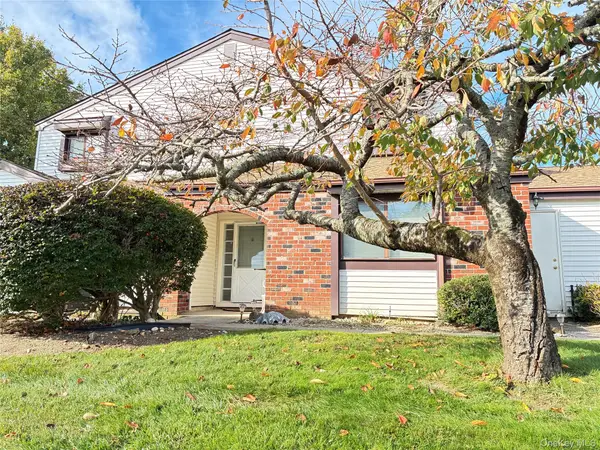 $609,000Active3 beds 3 baths1,700 sq. ft.
508 Gotham Court N, Saint James, NY 11780
MLS# 1068375Listed by: BH&G R E REALTY CONNECT - New
 $585,000Active2 beds 1 baths1,600 sq. ft.
275 4th Avenue, Saint James, NY 11780
MLS# 1065106Listed by: SIGNATURE PREMIER PROPERTIES - New
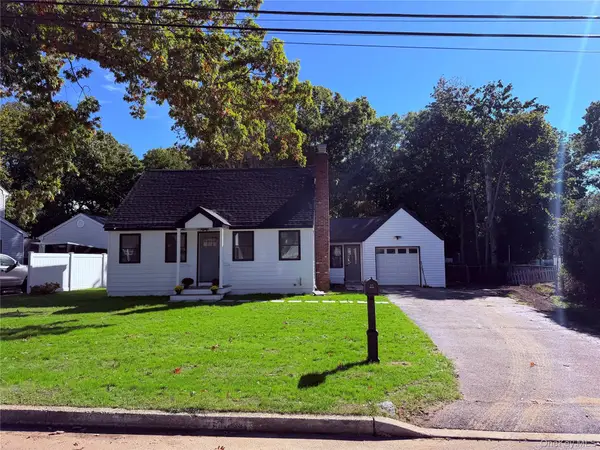 $809,999Active3 beds 2 baths1,500 sq. ft.
14 Nimitz Road, Smithtown, NY 11780
MLS# 1064519Listed by: JOHN A READE - Open Sun, 12 to 1:30pmNew
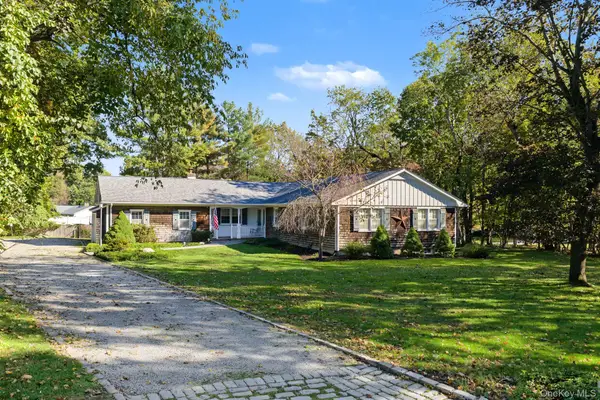 $1,200,000Active4 beds 3 baths2,045 sq. ft.
9 Great Oak Road, Saint James, NY 11780
MLS# 1064677Listed by: DANIEL GALE SOTHEBYS INTL RLTY 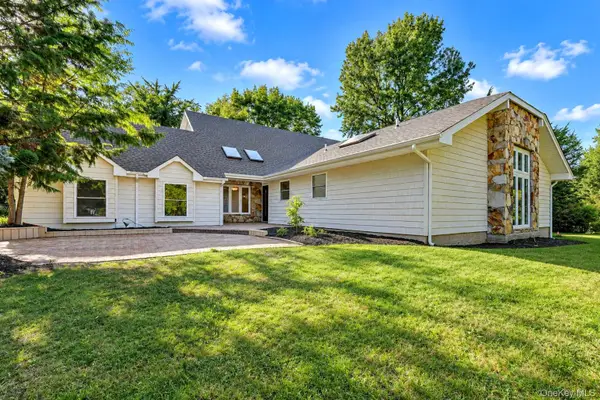 $1,499,000Active5 beds 4 baths4,000 sq. ft.
6 Cedarfield Terrace, Saint James, NY 11780
MLS# 1062232Listed by: HOMESMART PREMIER LIVING RLTY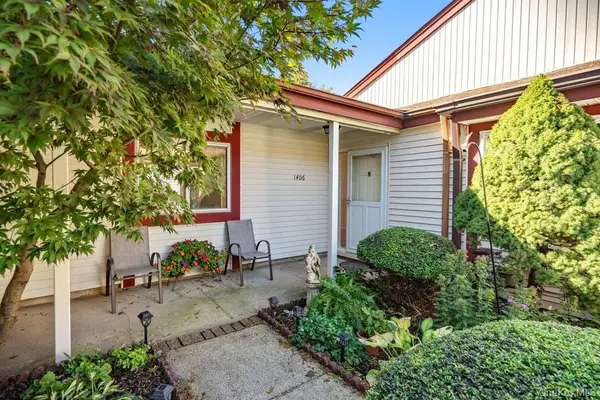 $579,803Pending2 beds 2 baths1,321 sq. ft.
1406 Gotham Court W, Saint James, NY 11780
MLS# 1059243Listed by: SIGNATURE PREMIER PROPERTIES $699,000Pending3 beds 3 baths1,354 sq. ft.
296 Moriches Road, Smithtown, NY 11780
MLS# 1058587Listed by: BH&G R E REALTY CONNECT


Protect your home and budget from life's surprises with an Assurant Home Warranty, backed by a partner that supports you through every step of homeownership. Explore Plans.
©2026 Century 21 Real Estate LLC. All rights reserved. CENTURY 21®, the CENTURY 21 Logo and C21® are service marks owned by Century 21 Real Estate LLC. Century 21 Real Estate LLC fully supports the principles of the Fair Housing Act and the Equal Opportunity Act. Each office is independently owned and operated. Listing information is deemed reliable but not guaranteed accurate.