
275 4th Avenue, Saint James, NY 11780
Local realty services provided by:CENTURY 21 Hire Realty
275 4th Avenue,Saint James, NY 11780
$585,000
- 2 Beds
- 1 Baths
- 1,600 sq. ft.
- Single family
- Active
Listed by: traci sarnataro
Office: signature premier properties
MLS#:1065106
Source:OneKey MLS
Price summary
- Price:$585,000
- Price per sq. ft.:$365.63
About this home
Welcome to 275 Fourth Avenue! This charming home is is situated on a flat half acre lot in wonderful Saint James. An entry foyer with double coat closet and glass paneled door provides a dedicated space for shoes and coats. The spacious living room features a wood burning fireplace and opens to the formal dining area. You can use the dining room as flex space as there is a true eat in kitchen with stainless appliances and door leading to the backyard for dining al fresco. The main bedroom has double closets and the full bathroom has a bathtub. A beautiful archway, built-in dining cabinet and hardwood floors throughout give the space timeless character. Other perks are the wide driveway, one car garage, newer gutters, full unfinished basement and central air conditioning. Priced to sell and waiting for you!
Contact an agent
Home facts
- Year built:1953
- Listing ID #:1065106
- Added:1 day(s) ago
- Updated:October 27, 2026 at 08:28 PM
Rooms and interior
- Bedrooms:2
- Total bathrooms:1
- Full bathrooms:1
- Rooms Total:5
- Kitchen Description:Dishwasher, Oven, Range
- Bedroom Description:First Floor Bedroom
- Basement:Yes
- Basement Description:Full, Unfinished
- Living area:1,600 sq. ft.
Heating and cooling
- Cooling:Central Air
- Heating:Hot Water, Oil
- Central air:Yes
Structure and exterior
- Year built:1953
- Building area:1,600 sq. ft.
- Lot area:0.5 Acres
- Architectural Style:Ranch
- Construction Materials:Frame
Schools
- High school:Smithtown High School-East
- Middle school:Nesaquake Middle School
- Elementary school:Mills Pond Elementary School
Utilities
- Water:Public
- Sewer:Cesspool
Finances and disclosures
- Price:$585,000
- Price per sq. ft.:$365.63
- Tax amount:$11,346 (2026)
Features and amenities
- Appliances:Dishwasher, Dryer, Oven, Washer
- Laundry features:Dryer, Washer
Parking
- Parking description:Driveway
- Garage:Yes
- Garage spaces:1
New listings near 275 4th Avenue
- Coming Soon
 $1,699,990Coming Soon5 beds 5 baths4,000 sq. ft.
60 Elderwood Drive, Saint James, NY 11780
MLS# 1066696Listed by: SIGNATURE PREMIER PROPERTIES - Coming Soon
 $599,000Coming Soon4 beds 2 baths
5 Fiore Court, Saint James, NY 11780
MLS# ONE3590467Listed by: DEBARBIERI ASSOC INC - New
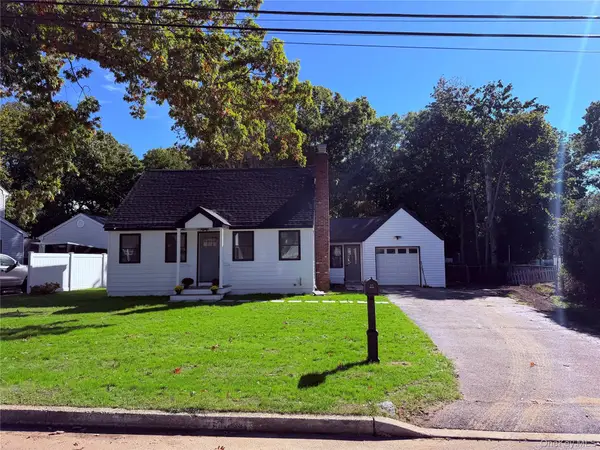 $809,999Active3 beds 2 baths1,500 sq. ft.
14 Nimitz Road, Smithtown, NY 11780
MLS# 1064519Listed by: JOHN A READE - New
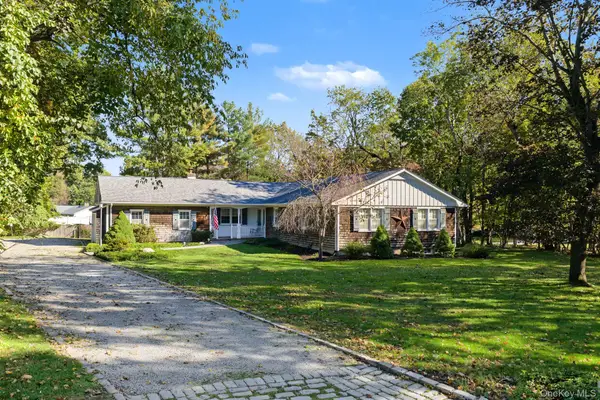 $1,200,000Active4 beds 3 baths2,045 sq. ft.
9 Great Oak Road, Saint James, NY 11780
MLS# 1064677Listed by: DANIEL GALE SOTHEBYS INTL RLTY - Open Wed, 6 to 7:30pm
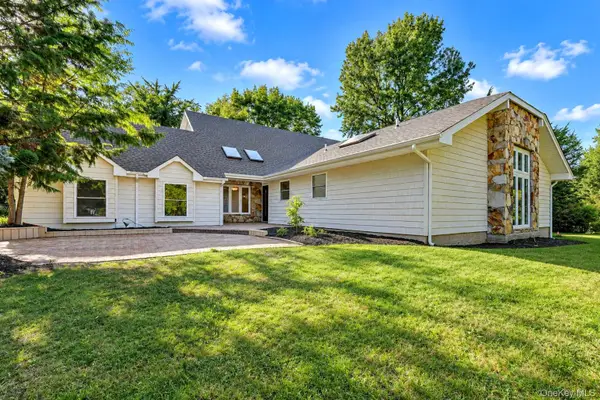 $1,499,000Active5 beds 4 baths4,000 sq. ft.
6 Cedarfield Terrace, Saint James, NY 11780
MLS# 1062232Listed by: HOMESMART PREMIER LIVING RLTY 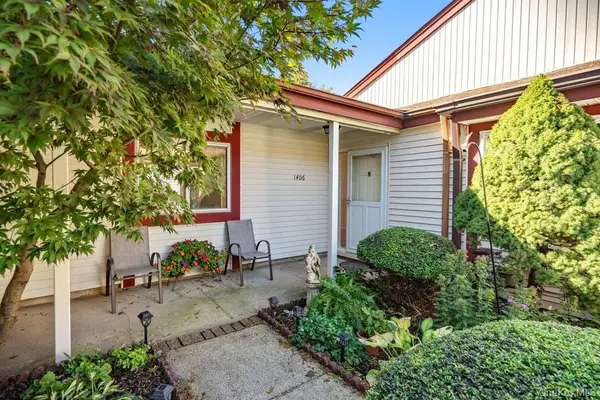 $579,803Pending2 beds 2 baths1,321 sq. ft.
1406 Gotham Court W, Saint James, NY 11780
MLS# 1059243Listed by: SIGNATURE PREMIER PROPERTIES $699,000Pending3 beds 3 baths1,354 sq. ft.
296 Moriches Road, Smithtown, NY 11780
MLS# 1058587Listed by: BH&G R E REALTY CONNECT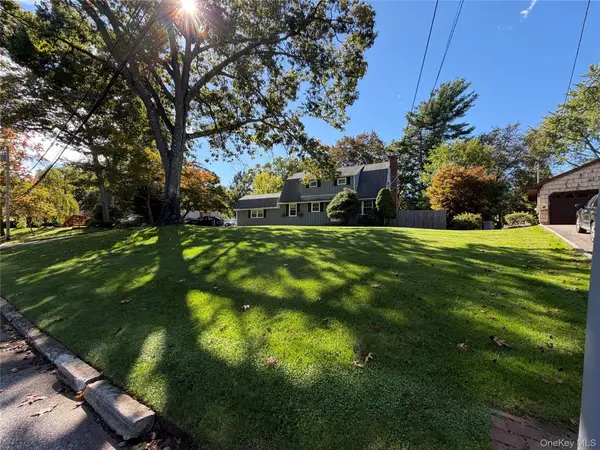 $799,000Active4 beds 3 baths2,280 sq. ft.
14 King Arthurs Court, Saint James, NY 11780
MLS# 1057367Listed by: HAMPTON ESTATES REALTY LLC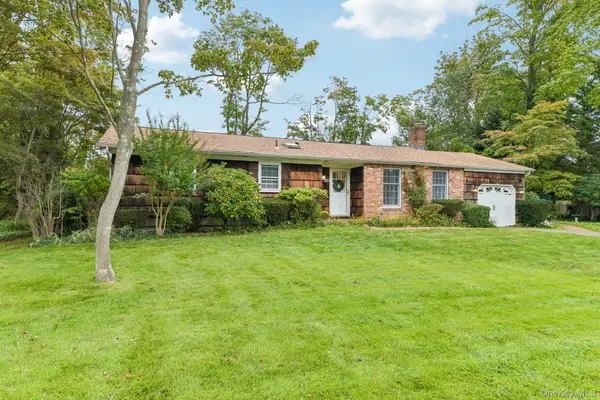 $670,000Pending3 beds 2 baths1,600 sq. ft.
365 Van Buren Street, Saint James, NY 11780
MLS# 1057154Listed by: HOWARD HANNA COACH


Protect your home and budget from life's surprises with an Assurant Home Warranty, backed by a partner that supports you through every step of homeownership. Explore Plans.
©2026 Century 21 Real Estate LLC. All rights reserved. CENTURY 21®, the CENTURY 21 Logo and C21® are service marks owned by Century 21 Real Estate LLC. Century 21 Real Estate LLC fully supports the principles of the Fair Housing Act and the Equal Opportunity Act. Each office is independently owned and operated. Listing information is deemed reliable but not guaranteed accurate.