
25 Sunny Road, Saint James, NY 11780
Local realty services provided by:CENTURY 21 Shared Purpose
25 Sunny Road,Saint James, NY 11780
$990,000
- 3 Beds
- 2 Baths
- - sq. ft.
- Single family
- Sold
Listed by: jennifer epstein
Office: coldwell banker american homes
MLS#:1006011
Source:OneKey MLS
Sorry, we are unable to map this address
Price summary
- Price:$990,000
About this home
Charming Victorian situated on beautiful 1+ acre of parklike grounds. Spacious covered front porch with swing. This home contains 3 bedrooms with a Master bedroom that has his/her walk-in closets, 1.5 baths, living room, dining room, and family room with wood burning stove. Kitchen has SS appliances, granite countertops and island for additional storage. Beautifully re-finished hardwood floors on the main floor. Brand new propane heating system with 500 gallon buried tank, each bedroom has its own heating thermostat. CAC, in ground sprinklers with 6 zones and wifi, 150 amp electric, water filtration system and unfinished basement. Detached 2 car garage with very large driveway, room for all your toys. Beautiful inground pool with protective fence, expansive outdoor patio and deck for entertaining with 25x25 basketball court. Fully fenced backyard with PVC fence encapsulating your beautiful backyard oasis. All photos are 100% legit, no photoshop or A.I.
Contact an agent
Home facts
- Year built:1925
- Listing ID #:1006011
- Added:100 day(s) ago
- Updated:September 07, 2026 at 07:27 AM
Rooms and interior
- Bedrooms:3
- Total bathrooms:2
- Full bathrooms:1
- Half bathrooms:1
- Rooms Total:7
- Dining Description:Formal Dining
- Kitchen Description:Dishwasher, Kitchen Island, Microwave, Refrigerator, Stainless Steel Appliance(s)
- Basement:Yes
- Basement Description:Full
Heating and cooling
- Cooling:Central Air
- Heating:Propane
- Central air:Yes
Structure and exterior
- Year built:1925
- Architectural Style:Victorian
- Construction Materials:Vinyl Siding
Schools
- High school:Smithtown High School-East
- Middle school:Great Hollow Middle School
- Elementary school:Mills Pond Elementary School
Utilities
- Water:Public
- Sewer:Septic Tank
Finances and disclosures
- Price:$990,000
- Tax amount:$16,606 (2025)
Features and amenities
- Appliances:Dishwasher, Dryer, Microwave, Refrigerator, Stainless Steel Appliance(s), Washer
- Laundry features:Dryer, Washer, Washer/Dryer Hookup
- Amenities:Granite Counters, Walk-In Closet(s)
Parking
- Parking description:Detached, Driveway, Garage, Private
- Garage:Yes
- Garage spaces:2
New listings near 25 Sunny Road
- Coming SoonOpen Fri, 5 to 7pm
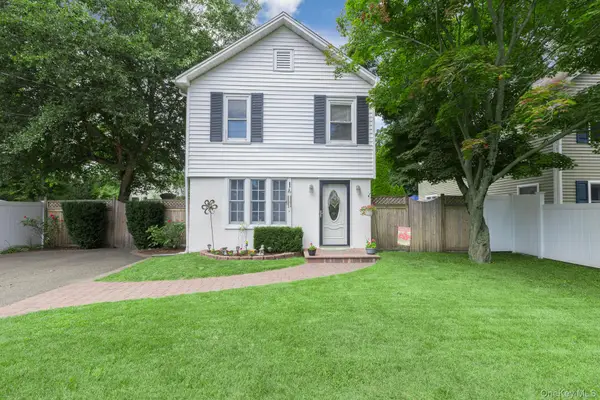 $579,888Coming Soon3 beds 2 baths1,089 sq. ft.
314 6th Avenue, Saint James, NY 11780
MLS# 1044955Listed by: SIGNATURE PREMIER PROPERTIES - Coming Soon
 $599,000Coming Soon4 beds 2 baths
5 Fiore Court, Saint James, NY 11780
MLS# ONE3590467Listed by: DEBARBIERI ASSOC INC - New
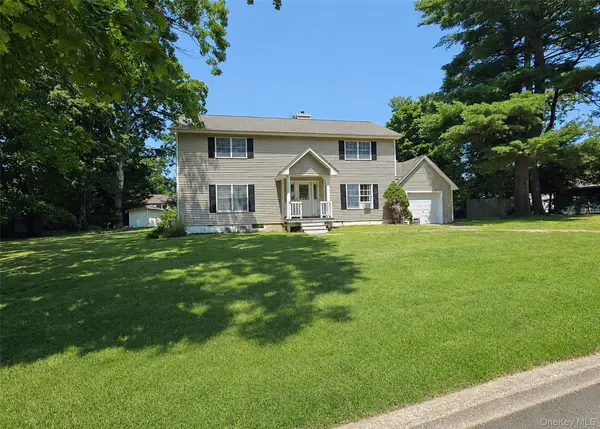 $799,000Active3 beds 3 baths2,700 sq. ft.
21 Sailer Street, Saint James, NY 11780
MLS# 1026187Listed by: RE/MAX BEST 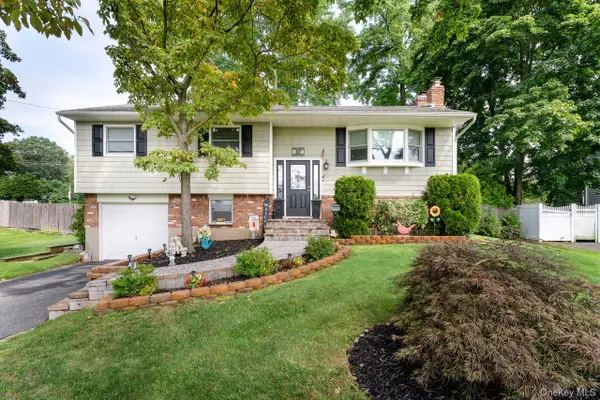 $759,900Active4 beds 3 baths1,614 sq. ft.
49 Mckinley Street, Saint James, NY 11780
MLS# 1043024Listed by: AMERICAN REAL ESTATE ASSOC INC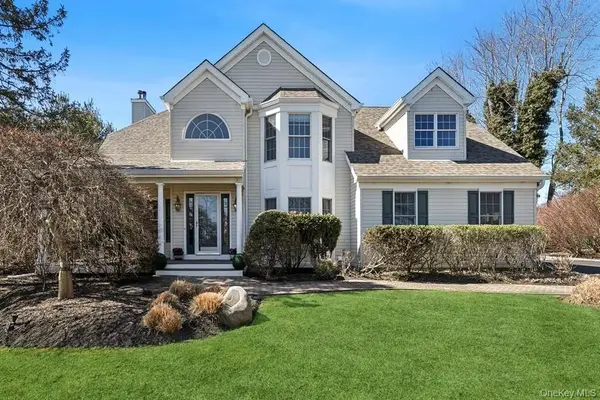 $1,599,990Active5 beds 5 baths3,420 sq. ft.
5 Kenwood Lane, Saint James, NY 11780
MLS# 1038556Listed by: SHEA & SANDERS REAL ESTATE INC $499,999Active2 beds 1 baths1,200 sq. ft.
10 Overton Pass, Saint James, NY 11780
MLS# 1042098Listed by: VANTAGE REALTY PARTNERS $649,000Active3 beds 2 baths1,300 sq. ft.
248 6th Avenue, Saint James, NY 11780
MLS# 1037603Listed by: BH&G R E REALTY CONNECT $799,999Active4 beds 2 baths2,200 sq. ft.
36 Fifty Acre Road S, Smithtown, NY 11787
MLS# 1036685Listed by: NATIONAL REAL ESTATE AGENCY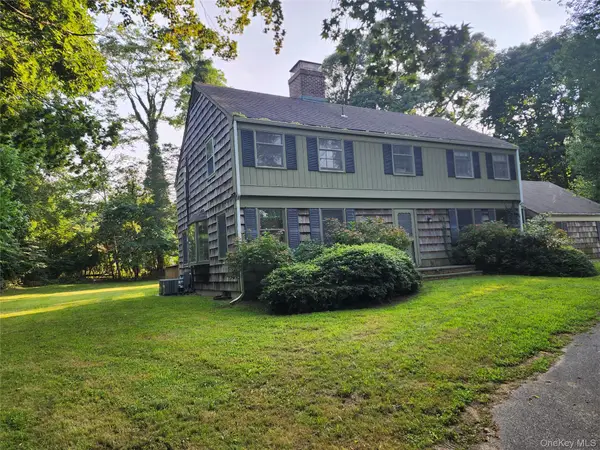 $995,000Pending4 beds 3 baths3,000 sq. ft.
11 Smith Lane, Saint James, NY 11780
MLS# 1024831Listed by: DANIEL GALE SOTHEBYS INTL RLTY $799,999Active3 beds 2 baths1,433 sq. ft.
1 Rutgers Street, Smithtown, NY 11787
MLS# 1032258Listed by: SIGNATURE PREMIER PROPERTIES


Protect your home and budget from life's surprises with an Assurant Home Warranty, backed by a partner that supports you through every step of homeownership. Explore Plans.
©2026 Century 21 Real Estate LLC. All rights reserved. CENTURY 21®, the CENTURY 21 Logo and C21® are service marks owned by Century 21 Real Estate LLC. Century 21 Real Estate LLC fully supports the principles of the Fair Housing Act and the Equal Opportunity Act. Each office is independently owned and operated. Listing information is deemed reliable but not guaranteed accurate.