
12 Chaucer Road, Staatsburg, NY 12580
Local realty services provided by:CENTURY 21 Kafcos Realty
12 Chaucer Road,Staatsburg, NY 12580
$549,000
- 3 Beds
- 2 Baths
- 2,297 sq. ft.
- Single family
- Pending
Listed by: diane e. crittenden
Office: diane e. crittenden
MLS#:1002764
Source:OneKey MLS
Price summary
- Price:$549,000
- Price per sq. ft.:$239.01
About this home
Imagine soaking in those breathtaking sunsets and stunning views from your spacious deck—it’s like having a vacation every day in this beautiful Contemporary home in Staatsburg! With soaring cathedral ceilings, gorgeous wide plank wood flooring, and a double-sided stone wood burning fireplace that stretches from floor to ceiling in both the living and dining rooms, this home is truly a treat. As you step inside, you’ll be greeted by a large family room, and just a few steps up, you’ll find the main living area with the living room, dining room, kitchen, and a full bathroom. From the foyer, you can also access the lower level, which features three bedrooms, an open stone-flanked sitting area, and another beautiful full bathroom with a Grecian style bath. Plus, there’s a mudroom that connects the garage to the home on the first floor, perfect for an office or storage space. And with its convenient location near Rt 9, historic sites, the Hudson River, minutes to the Village of Rhinebeck, riding stables, a golf course, restaurants, shopping, medical facilities, the Rhinecliff Train Station, and so much more, you’ll absolutely adore this home!...
Contact an agent
Home facts
- Year built:1984
- Listing ID #:1002764
- Added:154 day(s) ago
- Updated:October 26, 2026 at 08:49 AM
Rooms and interior
- Bedrooms:3
- Total bathrooms:2
- Full bathrooms:2
- Rooms Total:8
- Dining Description:Formal Dining
- Bathrooms Description:Soaking Tub
- Kitchen Description:Dishwasher, Kitchen Island, Range, Refrigerator
- Bedroom Description:Master Downstairs
- Living area:2,297 sq. ft.
Heating and cooling
- Cooling:Central Air
- Heating:Electric, Oil, Wood
- Central air:Yes
Structure and exterior
- Year built:1984
- Building area:2,297 sq. ft.
- Lot area:1.1 Acres
- Architectural Style:Contemporary
- Construction Materials:Frame
Schools
- High school:Franklin D Roosevelt Senior High School
- Middle school:Haviland Middle School
- Elementary school:North Park Elementary School
Utilities
- Water:Well
- Sewer:Septic Tank
Finances and disclosures
- Price:$549,000
- Price per sq. ft.:$239.01
- Tax amount:$11,518 (2025)
Features and amenities
- Appliances:Dishwasher, Dryer, Refrigerator, Washer
- Laundry features:Dryer, Washer, Washer/Dryer Hookup
- Amenities:Cathedral Ceiling(s), Entrance Foyer, High Ceilings, Storage
Parking
- Parking description:Attached, Detached, Driveway, Garage
- Garage:Yes
- Garage spaces:2
New listings near 12 Chaucer Road
- New
 $995,000Active4 beds 4 baths3,717 sq. ft.
140 Deer Ridge Drive, Staatsburg, NY 12580
MLS# 20266253Listed by: PATRICIA A. HINKEIN REALTY  $499,000Active4 beds 3 baths2,058 sq. ft.
46 Old Post Road, Staatsburg, NY 12580
MLS# 1062859Listed by: JEFF S. COLTON $775,000Active3 beds 3 baths2,217 sq. ft.
71 W Pine Road, Staatsburg, NY 12580
MLS# 1061586Listed by: KW MIDHUDSON $799,000Active4 beds 3 baths2,584 sq. ft.
23 S Creek Road, Staatsburg, NY 12580
MLS# 1061922Listed by: COMPASS GREATER NY, LLC $545,000Active41.85 Acres
Fiddlers Bridge Road, Staatsburg, NY 12580
MLS# 1060164Listed by: HOULIHAN LAWRENCE INC. $99,900Active4 beds 2 baths1,343 sq. ft.
5108 Route 9, Staatsburg, NY 12580
MLS# 1060661Listed by: RIVER REALTY SERVICES, INC. $775,000Active3 beds 3 baths2,686 sq. ft.
360 Mills Cross Road, Staatsburg, NY 12580
MLS# 20265635Listed by: COMPASS GREATER NY, LLC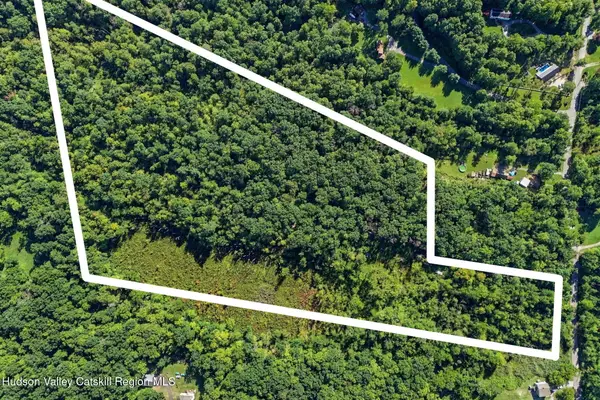 $449,000Active30 Acres
11 S Cross Road, Staatsburg, NY 12580
MLS# 20265630Listed by: THE KINDERHOOK GROUP, INC. $425,000Active3 beds 3 baths1,514 sq. ft.
2 Enderkill Drive, Staatsburg, NY 12580
MLS# 1050337Listed by: EXP REALTY $1,795,000Pending4 beds 3 baths3,892 sq. ft.
62 E Meadowbrook Lane, Staatsburg, NY 12580
MLS# 20265414Listed by: COLDWELL BANKER VILLAGE GREEN


Protect your home and budget from life's surprises with an Assurant Home Warranty, backed by a partner that supports you through every step of homeownership. Explore Plans.
©2026 Century 21 Real Estate LLC. All rights reserved. CENTURY 21®, the CENTURY 21 Logo and C21® are service marks owned by Century 21 Real Estate LLC. Century 21 Real Estate LLC fully supports the principles of the Fair Housing Act and the Equal Opportunity Act. Each office is independently owned and operated. Listing information is deemed reliable but not guaranteed accurate.