
6596 Main Road, Stafford, NY 14143
Local realty services provided by:CENTURY 21 Jackson Real Estate
Listed by: heather e. lindsay
Office: re/max plus
MLS#:R1715757
Source:NY_GENRIS
Price summary
- Price:$269,900
- Price per sq. ft.:$125.3
About this home
Have you been dreaming of owning a Greek Revival-inspired home with all the charm of the 1800s but without the headaches of an old house? This is the one you've been waiting for! Originally built in 1836, this one-of-a-kind farmhouse was relocated to its current setting in 1989. Yes, moved! That means you get timeless character paired with major structural and mechanical updates. The home sits on a new block foundation with a full 12-course basement just waiting to be finished. New wiring and plumbing were completed during the move in 1989. Additional updates include a 10-year-old roof, a 1-year-old furnace with an A/C coil already installed for easy central air completion, a hot water tank that is only 3 months old, and all windows replaced within the last 8 years. Situated on a beautiful country lot of over an acre, this 2,154-square-foot home offers two spacious bedrooms, two full baths, and plenty of room to spread out. If you have been searching for a home with history, character, and charm while still enjoying the peace of mind that comes with important updates, this is truly a must-see! Offers due Thursday evening the 24th with negotiations Friday, September 25th....
Contact an agent
Home facts
- Year built:1836
- Listing ID #:R1715757
- Added:4 day(s) ago
- Updated:September 23, 2026 at 01:43 AM
Rooms and interior
- Bedrooms:2
- Total bathrooms:2
- Full bathrooms:2
- Rooms Total:6
- Flooring:Carpet, Hardwood, Tile, Varies
- Dining Description:Separate Formal Dining Room
- Kitchen Description:Dishwasher, Pantry, Refrigerator
- Basement:Yes
- Basement Description:Full
- Living area:2,154 sq. ft.
Heating and cooling
- Heating:Forced Air, Gas
Structure and exterior
- Roof:Shingle
- Year built:1836
- Building area:2,154 sq. ft.
- Lot area:1.1 Acres
- Lot Features:Agricultural, Rectangular
- Architectural Style:Greek Revival, Two Story
- Construction Materials:Copper Plumbing, Wood Siding
- Exterior Features:Porch
- Foundation Description:Block
- Levels:2 Stories
Utilities
- Water:Connected, Public, Water Connected
- Sewer:Septic Tank
Finances and disclosures
- Price:$269,900
- Price per sq. ft.:$125.3
- Tax amount:$5,984
Features and amenities
- Appliances:Dishwasher, Dryer, Gas Range, Refrigerator, Washer
- Laundry features:Dryer, In Basement, Washer
Parking
- Parking description:Driveway, No Garage
New listings near 6596 Main Road
- Open Sat, 11am to 1pmNew
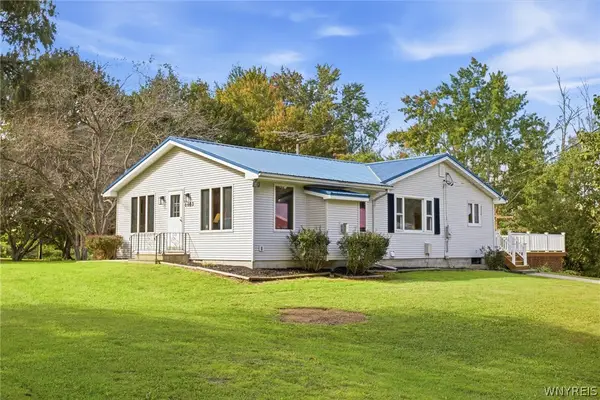 $319,900Active3 beds 2 baths1,667 sq. ft.
8082 Mill Road, Bergen, NY 14416
MLS# B1715674Listed by: HUNT REAL ESTATE ERA 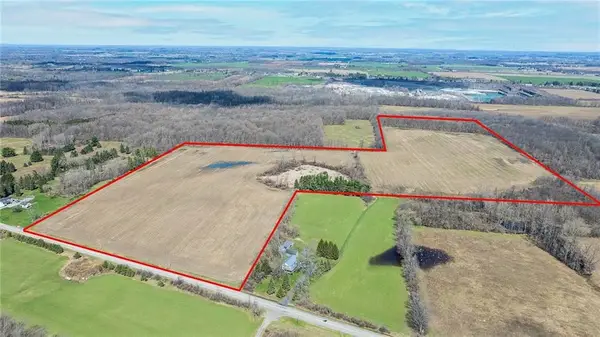 $479,000Active68.47 Acres
Sweetland Road, Stafford, NY 14143
MLS# R1713566Listed by: HUNT REAL ESTATE ERA $239,900Active3 beds 2 baths1,144 sq. ft.
9378 Clipnock Road, Stafford, NY 14143
MLS# R1711431Listed by: HUNT REAL ESTATE ERA $190,000Pending2 beds 1 baths845 sq. ft.
5501 E Main Street Road, Batavia, NY 14020
MLS# R1709643Listed by: RE/MAX PLUS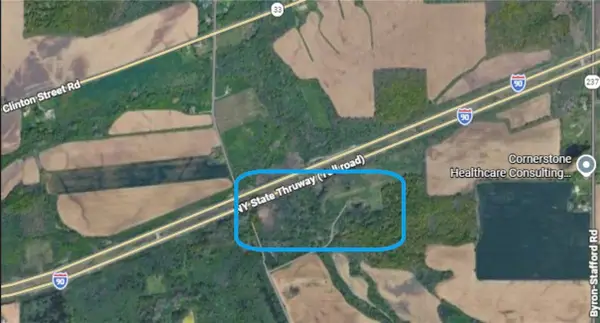 $199,900Active42.89 Acres
Morganville Road, Stafford, NY 14143
MLS# R1711282Listed by: BEYOND GROUNDS, LLC $64,900Pending0.91 Acres
5877 Main Road, Stafford, NY 14143
MLS# R1710395Listed by: HUNT REAL ESTATE ERA/COLUMBUS $239,900Pending3 beds 2 baths1,220 sq. ft.
6425 Main Road, Stafford, NY 14143
MLS# B1707628Listed by: KELLER WILLIAMS REALTY WNY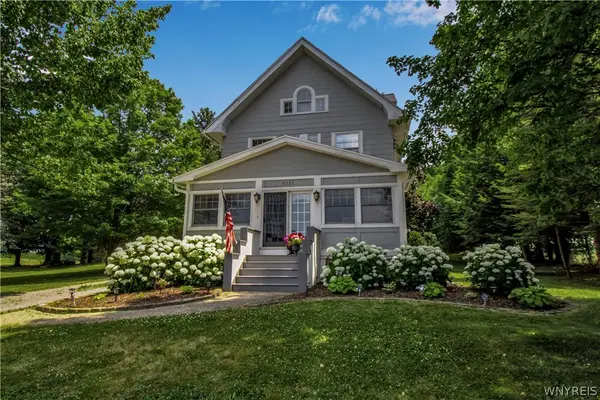 $225,000Pending3 beds 1 baths1,518 sq. ft.
9281 Batavia-stafford Townline Road, Batavia, NY 14020
MLS# B1697975Listed by: KELLER WILLIAMS REALTY WNY $224,900Active2 beds 2 baths1,244 sq. ft.
5644 Godfreys Pond, Bergen, NY 14416
MLS# B1699295Listed by: HOWARD HANNA ROCHESTER INC.


Protect your home and budget from life's surprises with an Assurant Home Warranty, backed by a partner that supports you through every step of homeownership. Explore Plans.
©2026 Century 21 Real Estate LLC. All rights reserved. CENTURY 21®, the CENTURY 21 Logo and C21® are service marks owned by Century 21 Real Estate LLC. Century 21 Real Estate LLC fully supports the principles of the Fair Housing Act and the Equal Opportunity Act. Each office is independently owned and operated. Listing information is deemed reliable but not guaranteed accurate.