
9295 Fargo Road, Stafford, NY 14143
Local realty services provided by:CENTURY 21 Galloway Realty
9295 Fargo Road,Stafford, NY 14143
$525,000
- 4 Beds
- 2 Baths
- 2,610 sq. ft.
- Single family
- Active
Listed by: annette l rotondo
Office: hunt real estate era
MLS#:B1723440
Source:NY_GENRIS
Price summary
- Price:$525,000
- Price per sq. ft.:$201.15
About this home
Timeless character meets spacious living in this 1840 Federal-style cobblestone with Greek Revival details, set on 50 acres with woods at the rear! Lovingly maintained by its current owner for 32 years, this distinctive home is featured in the Architectural Heritage of Genesee County.
The 1st floor offers an expansive double-size living room and an entertaining-size dining room, both with wide-plank wood flooring. The kitchen features wood cabinetry, an expandable pantry cabinet, granite counters, tile flooring and all appliances. An adjoining hallway provides extensive pantry cabinetry and storage closets, including a concealed laundry area.
A breakfast bar opens to the family room wing, added in the late 1960s–early 1970s, featuring 2 stone walls, a Timberline woodstove and a Rinnai natural gas heater installed in 2016. Exterior doors lead to the rear yard and a covered side patio. A spiral staircase leads to a 2nd floor loft/office with abundant walk-in storage rooms. The 1st floor full bath features a tiled corner shower, tiled walls and flooring, a pedestal sink and a storage cabinet.
Upstairs, the King sized primary bedroom offers wood flooring and a large walk-in closet with built-in drawers. Three additional bedrooms include one with walk-up attic access and a step down to a spacious walk-in closet/dressing room. A 2nd full bath features a solid surfaced walled tub, tile flooring, a pedestal sink and linen storage.
All windows have been replaced and retained the extra deep window sills! Additional features include a Brand new Andersen front Storm door Oct 19th, furnace installed in October 2009, a water heater installed in March 2016. 200-amp electric service and concrete basement floor. A detached 2 car garage built in 2005 and an 1890 barn with 1½ stories complete this Remarkable Property!...
Contact an agent
Home facts
- Year built:1840
- Listing ID #:B1723440
- Added:5 day(s) ago
- Updated:October 25, 2026 at 01:01 AM
Rooms and interior
- Bedrooms:4
- Total bathrooms:2
- Full bathrooms:2
- Rooms Total:10
- Flooring:Carpet, Ceramic Tile, Hardwood, Tile, Varies
- Dining Description:Separate Formal Dining Room
- Kitchen Description:Dishwasher, Disposal, Kitchen Family Room Combo, Microwave, Oven, Pantry, Refrigerator
- Basement:Yes
- Basement Description:Partial, Sump Pump, Walk Up Access
- Living area:2,610 sq. ft.
Heating and cooling
- Heating:Baseboard, Electric, Forced Air, Gas
Structure and exterior
- Roof:Asphalt, Shingle
- Year built:1840
- Building area:2,610 sq. ft.
- Lot area:50.7 Acres
- Lot Features:Irregular Lot, Rural Lot, Wooded
- Architectural Style:Greek Revival, Historic Antique
- Construction Materials:Copper Plumbing, Stone, Wood Siding
- Exterior Features:Porch
- Foundation Description:Stone
- Levels:2 Stories
Utilities
- Water:Connected, Public, Water Connected
- Sewer:Septic Tank
Finances and disclosures
- Price:$525,000
- Price per sq. ft.:$201.15
- Tax amount:$8,884
Features and amenities
- Appliances:Dishwasher, Disposal, Dryer, Free Standing Range, Gas Range, Microwave, Oven, Refrigerator, Washer
- Laundry features:Dryer, Main Level, Washer
- Amenities:Drapes, Loft, int_feat_Den
Parking
- Parking description:Attached, Circular Driveway, Garage, Garage Door Opener, Storage
- Garage:Yes
- Garage spaces:2
New listings near 9295 Fargo Road
- New
 $149,999Active2 beds 1 baths1,057 sq. ft.
8807 Prole Road, Batavia, NY 14020
MLS# R1717909Listed by: COLDWELL BANKER CUSTOM REALTY 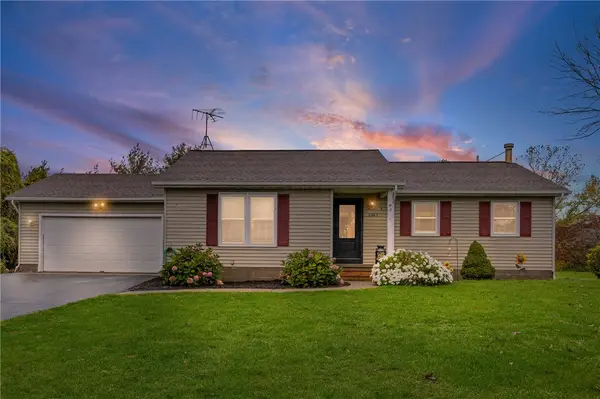 $269,900Pending3 beds 2 baths1,312 sq. ft.
6383 Thwing Road, Le Roy, NY 14482
MLS# R1721534Listed by: REVOLUTION REAL ESTATE- Open Sun, 12 to 2pmNew
 $215,000Active3 beds 2 baths1,624 sq. ft.
6130 Main Road, Stafford, NY 14143
MLS# B1722225Listed by: GERACE REALTY LLC  $230,000Pending3 beds 2 baths1,144 sq. ft.
9378 Clipnock Road, Stafford, NY 14143
MLS# R1721180Listed by: HUNT REAL ESTATE ERA $399,900Active4 beds 3 baths2,144 sq. ft.
6407 Main Road, Stafford, NY 14143
MLS# R1711572Listed by: HOWARD HANNA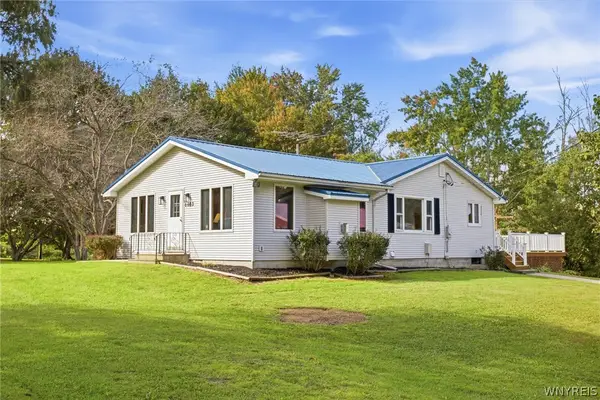 $319,900Pending3 beds 2 baths1,667 sq. ft.
8082 Mill Road, Bergen, NY 14416
MLS# B1715674Listed by: HUNT REAL ESTATE ERA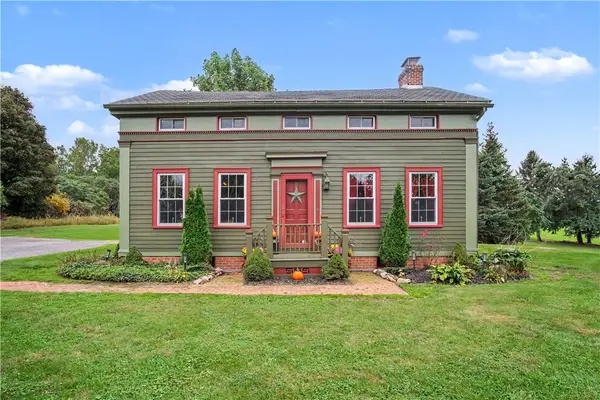 $269,900Active2 beds 2 baths2,154 sq. ft.
6596 Main Road, Stafford, NY 14143
MLS# R1715757Listed by: RE/MAX PLUS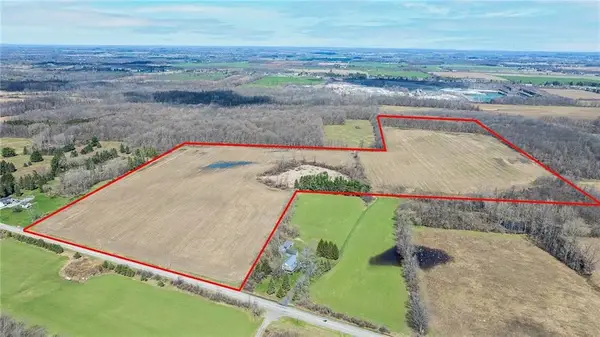 $479,000Active68.47 Acres
Sweetland Road, Stafford, NY 14143
MLS# R1713566Listed by: HUNT REAL ESTATE ERA $190,000Pending2 beds 1 baths845 sq. ft.
5501 E Main Street Road, Batavia, NY 14020
MLS# R1709643Listed by: RE/MAX PLUS


Protect your home and budget from life's surprises with an Assurant Home Warranty, backed by a partner that supports you through every step of homeownership. Explore Plans.
©2026 Century 21 Real Estate LLC. All rights reserved. CENTURY 21®, the CENTURY 21 Logo and C21® are service marks owned by Century 21 Real Estate LLC. Century 21 Real Estate LLC fully supports the principles of the Fair Housing Act and the Equal Opportunity Act. Each office is independently owned and operated. Listing information is deemed reliable but not guaranteed accurate.