
9378 Clipnock Road, Stafford, NY 14143
Local realty services provided by:CENTURY 21 Turner Brokers
9378 Clipnock Road,Stafford, NY 14143
$199,900
- 3 Beds
- 2 Baths
- 1,144 sq. ft.
- Single family
- Active
Upcoming open houses
- Sat, Sep 1211:00 am - 12:30 pm
Listed by: khari sabb
Office: hunt real estate era
MLS#:R1711431
Source:NY_GENRIS
Price summary
- Price:$199,900
- Price per sq. ft.:$174.74
About this home
OPEN HOUSE SATURDAY 9/12/26 from 11:00 am - 12:30 PM. Welcome to 9378 Clipnock Rd! This 3 bed 2 full bath 1144 sqft ranch offers comfortable one level living with plenty of additional space to make your own. Step inside to a bright and inviting layout featuring a kitchen with all appliances included, a pantry, plus a wonderful view of the backyard. The inviting living room features a charming bay window that brings in plenty of natural light. The updated bathroom includes 1st floor laundry that adds everyday convenience. The enclosed porch is the perfect spot to enjoy your morning coffee, relax, or utilize as additional storage. The full basement includes a 2nd full bathroom and is partially finished, offering great potential for a rec room, home office, workout space, or additional living area. Outside, enjoy a manageable .43 acre lot, attached garage, vinyl siding, durable metal roof, and poured concrete foundation. Convenient, functional, and full of potential, this Stafford ranch is ready for its next owner. Delayed Negotiations until Tuesday 9/15/26 at 3:00 PM. Don't delay. schedule your showing today!...
Contact an agent
Home facts
- Year built:1971
- Listing ID #:R1711431
- Added:3 day(s) ago
- Updated:September 12, 2026 at 09:46 PM
Rooms and interior
- Bedrooms:3
- Total bathrooms:2
- Full bathrooms:2
- Rooms Total:8
- Flooring:Carpet, Laminate, Tile, Varies
- Kitchen Description:Country Kitchen, Microwave, Pantry, Refrigerator
- Basement:Yes
- Basement Description:Full, Sump Pump
- Living area:1,144 sq. ft.
Heating and cooling
- Cooling:Window Units
- Heating:Forced Air, Oil
Structure and exterior
- Roof:Metal
- Year built:1971
- Building area:1,144 sq. ft.
- Lot area:0.43 Acres
- Lot Features:Agricultural, Rectangular, Rural Lot
- Architectural Style:Ranch
- Construction Materials:Copper Plumbing, Vinyl Siding
- Foundation Description:Poured
- Levels:1 Story
Utilities
- Water:Connected, Public, Water Connected
- Sewer:Septic Tank
Finances and disclosures
- Price:$199,900
- Price per sq. ft.:$174.74
- Tax amount:$5,109
Features and amenities
- Appliances:Dryer, Microwave, Refrigerator, Washer
- Laundry features:Dryer, Electric Water Heater, Washer
Parking
- Parking description:Attached, Garage
- Garage:Yes
- Garage spaces:1
New listings near 9378 Clipnock Road
- New
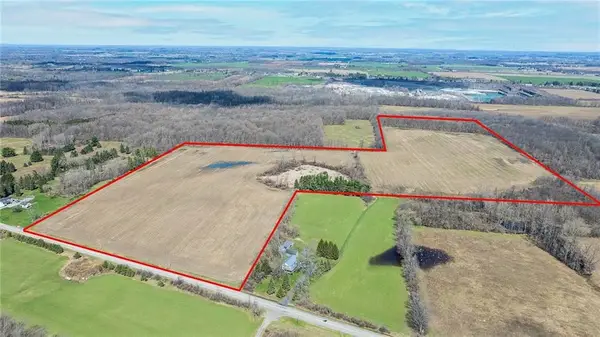 $479,000Active68.47 Acres
Sweetland Road, Stafford, NY 14143
MLS# R1713566Listed by: HUNT REAL ESTATE ERA - New
 $190,000Active2 beds 1 baths845 sq. ft.
5501 E Main Street Road, Batavia, NY 14020
MLS# R1709643Listed by: RE/MAX PLUS 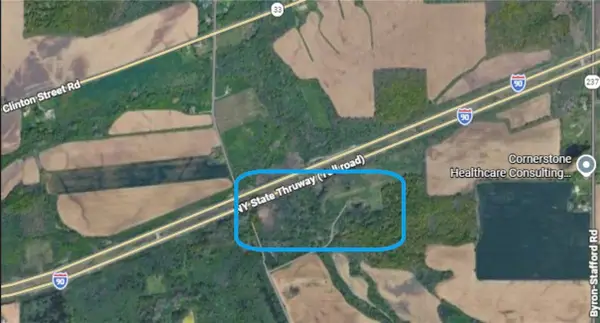 $199,900Active42.89 Acres
Morganville Road, Stafford, NY 14143
MLS# R1711282Listed by: BEYOND GROUNDS, LLC $64,900Active0.91 Acres
5877 Main Road, Stafford, NY 14143
MLS# R1710395Listed by: HUNT REAL ESTATE ERA/COLUMBUS $239,900Pending3 beds 2 baths1,220 sq. ft.
6425 Main Road, Stafford, NY 14143
MLS# B1707628Listed by: KELLER WILLIAMS REALTY WNY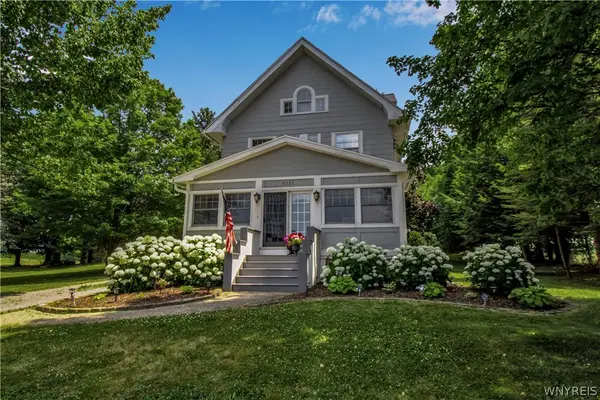 $225,000Pending3 beds 1 baths1,518 sq. ft.
9281 Batavia-stafford Townline Road, Batavia, NY 14020
MLS# B1697975Listed by: KELLER WILLIAMS REALTY WNY $224,900Active2 beds 2 baths1,244 sq. ft.
5644 Godfreys Pond, Bergen, NY 14416
MLS# B1699295Listed by: HOWARD HANNA ROCHESTER INC. $99,999Active0.8 Acres
6477 Griswold Road, Stafford, NY 14143
MLS# R1693532Listed by: RESULTS REALTORS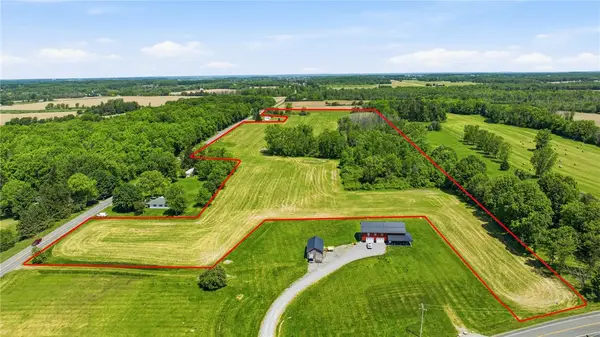 $299,000Active36.7 Acres
Bethany Leroy Road, Stafford, NY 14143
MLS# R1688113Listed by: KELLER WILLIAMS REALTY GREATER ROCHESTER


Protect your home and budget from life's surprises with an Assurant Home Warranty, backed by a partner that supports you through every step of homeownership. Explore Plans.
©2026 Century 21 Real Estate LLC. All rights reserved. CENTURY 21®, the CENTURY 21 Logo and C21® are service marks owned by Century 21 Real Estate LLC. Century 21 Real Estate LLC fully supports the principles of the Fair Housing Act and the Equal Opportunity Act. Each office is independently owned and operated. Listing information is deemed reliable but not guaranteed accurate.