
26 Hunns Lake Place, Stanfordville, NY 12581
Local realty services provided by:CENTURY 21 Hudson Valley Realty
26 Hunns Lake Place,Stanfordville, NY 12581
$445,000
- 3 Beds
- 2 Baths
- 1,696 sq. ft.
- Single family
- Pending
Listed by: steve bruman
Office: corcoran country living
MLS#:1029261
Source:OneKey MLS
Price summary
- Price:$445,000
- Price per sq. ft.:$262.38
About this home
Tucked away off the main road, this property is situated on a private road near Hunns Lake. The former fishing cottage is cozy and quiet on 1.2 acres, with mature trees, lawns and meadows with western sunset views. The entryway leads to a windowed sitting room which opens up to the main pine paneled living room, lined with an oversize picture window with sliders. A stone wood burning fireplace with insert provides a great centerpiece and two cords of wood are ready for next season. Flooring is currently painted with a striping trim. Double pane thermal windows with screens are throughout the house. The open country kitchen has wide plank pine floors and countertops with plenty of cabinet storage. The dining area includes two sets of glass slider doors leading out to the spacious two level Trex redwood decking overlooking the pool. A deluxe propane grill with oven and burner is also included. There is a full bath with double sink and tub with shower in addition the laundry. A one car garage is also on this level. Upstairs is the renovated primary bedroom with multiple window exposures. A new 2024 full bathroom features a beautiful soaking tub. There are two more bedrooms/office also having two window exposures. Furnace, Oil Tank, Water Heater and Pool Pump are new from 2025. The property on one side and the rear is buffered by wide open land/forest. 50 acre Hunns Lake is nearby, and is a great 2 ½ mile walk around it. This is nearby to the villages of Millbrook, Pine Plains, Rhinebeck, Millerton and more. All provide shopping, dining, and overall country recreation. The Wassaic Metro North train station is just 18 minutes away; all this just two hours from NYC. Welcome to the Hudson Valley!...
Contact an agent
Home facts
- Year built:1940
- Listing ID #:1029261
- Added:51 day(s) ago
- Updated:September 14, 2026 at 08:15 AM
Rooms and interior
- Bedrooms:3
- Total bathrooms:2
- Full bathrooms:2
- Rooms Total:8
- Flooring:Hardwood
- Kitchen Description:Cooktop, Freezer, Range, Refrigerator, Walk Through Kitchen
- Basement:Yes
- Basement Description:Bilco Door(s), Partial
- Living area:1,696 sq. ft.
Heating and cooling
- Heating:Forced Air, Oil
Structure and exterior
- Year built:1940
- Building area:1,696 sq. ft.
- Lot area:1.24 Acres
- Lot Features:Cleared, Part Wooded
- Architectural Style:Cottage, Traditional
- Construction Materials:Aluminum Siding, Block, Frame
- Exterior Features:Balcony
- Levels:2 Story
Schools
- High school:Stissing Mountain Jr/Sr High School
- Middle school:Stissing Mountain Junior/Senior High School
- Elementary school:Seymour Smith Intermediate Lrn Ctr
Utilities
- Water:Private, Water Available, Well
- Sewer:Septic Tank
Finances and disclosures
- Price:$445,000
- Price per sq. ft.:$262.38
- Tax amount:$4,450 (2025)
Features and amenities
- Appliances:Cooktop, Freezer, Humidifier, Refrigerator, Washer
- Laundry features:Washer, Washer/Dryer Hookup
- Amenities:High Speed Internet
- Pool features:Above Ground
Parking
- Parking description:Driveway, Garage, Off Street
- Garage:Yes
- Garage spaces:1
New listings near 26 Hunns Lake Place
- New
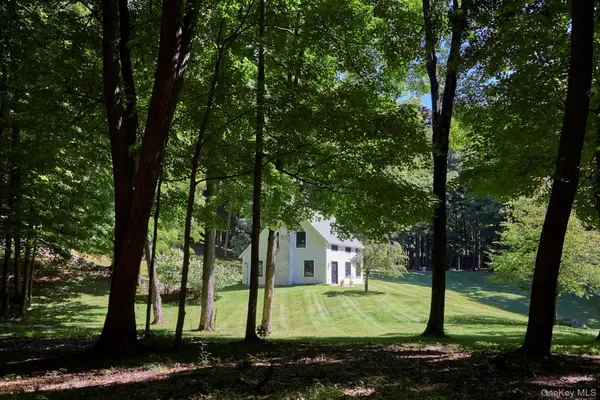 $895,000Active2 beds 1 baths1,126 sq. ft.
8 Old North Anson Way, Stanfordville, NY 12581
MLS# 1045934Listed by: CORCORAN COUNTRY LIVING - New
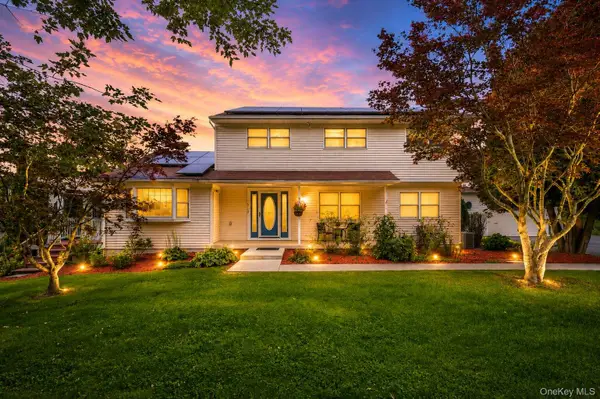 $800,000Active5 beds 4 baths2,598 sq. ft.
6725 - 6727 Route 82 #6725, Stanfordville, NY 12581
MLS# 1044978Listed by: EXP REALTY 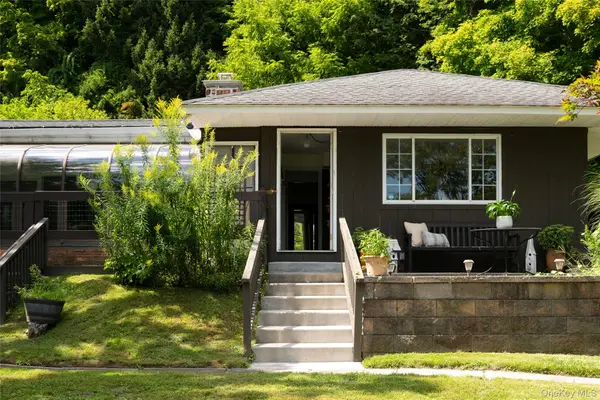 $695,000Active3 beds 2 baths3,688 sq. ft.
119 W Hunns Lake Road, Stanfordville, NY 12581
MLS# 1042095Listed by: CORCORAN COUNTRY LIVING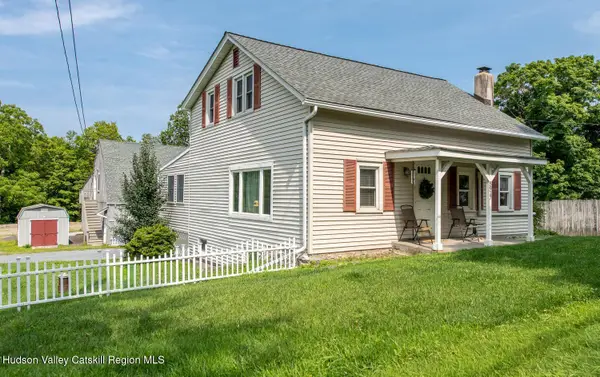 $549,000Active3 beds 1 baths1,400 sq. ft.
5915-5917 New York 82, Stanfordville, NY 12581
MLS# 20264652Listed by: HOULIHAN LAWRENCE, INC.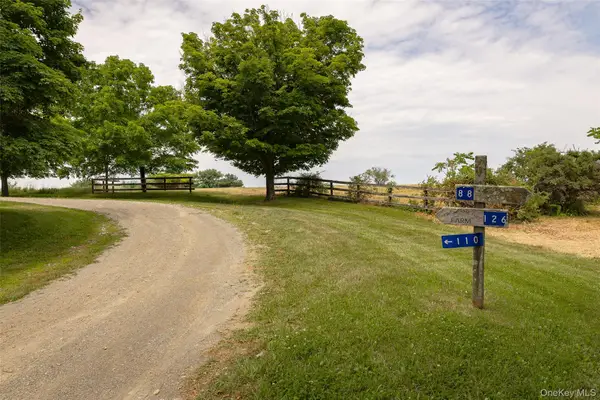 $915,000Active26.38 Acres
88 Top Of The Hill Lane, Stanfordville, NY 12581
MLS# 1030167Listed by: CORCORAN COUNTRY LIVING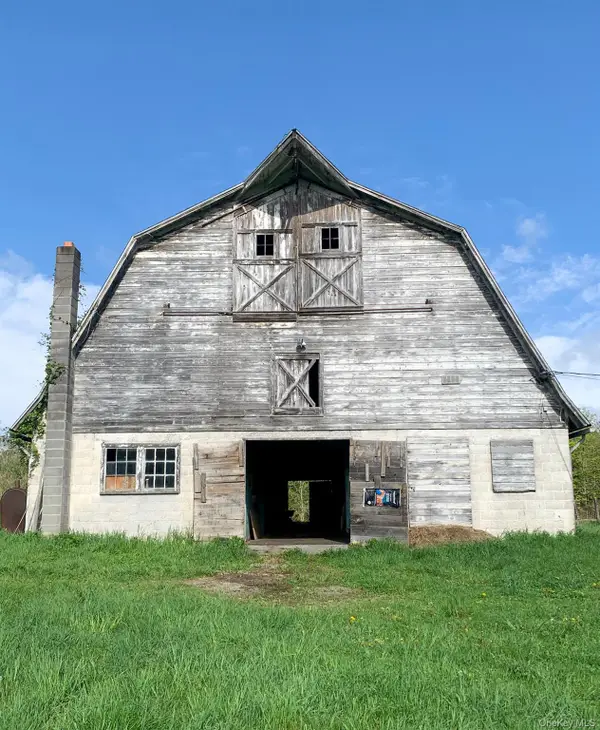 $650,000Active11.3 Acres
151 Homan Road, Stanfordville, NY 12581
MLS# 1034674Listed by: BERARDI REALTY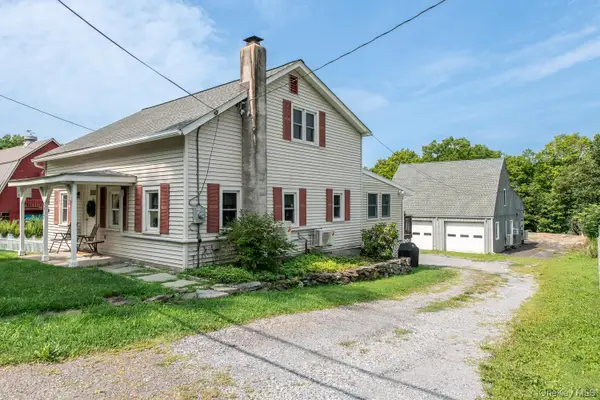 $549,000Active3 beds 1 baths3,263 sq. ft.
5915-5917 Rt-82, Stanfordville, NY 12581
MLS# 1030131Listed by: HOULIHAN LAWRENCE INC.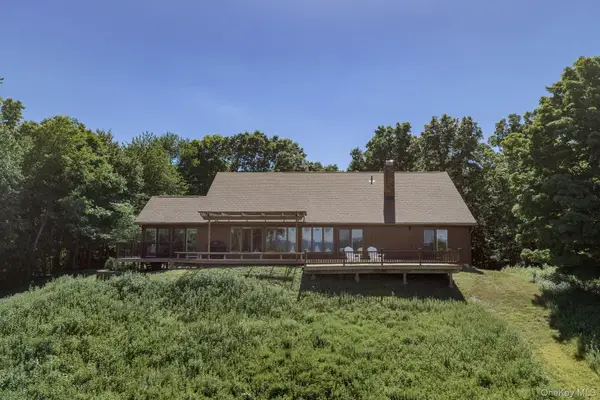 $1,200,000Active3 beds 3 baths2,968 sq. ft.
572 Hicks Hill Road, Stanfordville, NY 12581
MLS# 1020922Listed by: COMPASS GREATER NY, LLC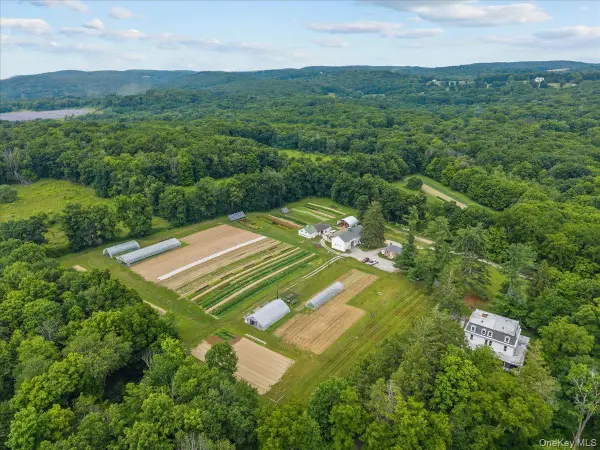 $2,500,000Active12 beds 7 baths9,552 sq. ft.
123-179 Sisters Hill Road, Stanfordville, NY 12581
MLS# 1025626Listed by: GINER REAL ESTATE INC.


Protect your home and budget from life's surprises with an Assurant Home Warranty, backed by a partner that supports you through every step of homeownership. Explore Plans.
©2026 Century 21 Real Estate LLC. All rights reserved. CENTURY 21®, the CENTURY 21 Logo and C21® are service marks owned by Century 21 Real Estate LLC. Century 21 Real Estate LLC fully supports the principles of the Fair Housing Act and the Equal Opportunity Act. Each office is independently owned and operated. Listing information is deemed reliable but not guaranteed accurate.