2146 Buffalo Street, Stanley, NY 14561
Local realty services provided by:CENTURY 21 North East
2146 Buffalo Street,Stanley, NY 14561
$179,900
- 3 Beds
- 1 Baths
- 1,709 sq. ft.
- Single family
- Active
Upcoming open houses
- Sat, Oct 2411:00 am - 01:00 pm
Listed by:

Office: century 21 steve davoli re
MLS#:R1722492
Source:NY_GENRIS
Price summary
- Price:$179,900
- Price per sq. ft.:$105.27
About this home
Looking for a home that has a story to tell? This charming Saltbox-style home in the heart of Seneca Castle is filled with history, character, and warmth. Step inside to find original wood beams, plank and hardwood floors, and a cozy fireplace that highlight the home’s timeless character. The first floor offers a living room, dining room, kitchen, and a flexible bonus space that could serve as a den, office, or additional bedroom. Upstairs you’ll find two bedrooms. Outside, the beautiful backyard is surrounded by mature trees and established landscaping, creating a peaceful, private setting to relax and unwind. Major updates include a new furnace in 2023, roof in 2024, and leach lines in 2024, offering added peace of mind while preserving the charm that makes this home unique. If you’ve been searching for a home with history, personality, and a backyard you’ll love spending time in, this is one you won’t want to miss!
Contact an agent
Home facts
- Year built:1829
- Listing ID #:R1722492
- Added:9 day(s) ago
- Updated:October 24, 2026 at 05:45 PM
Rooms and interior
- Bedrooms:3
- Total bathrooms:1
- Full bathrooms:1
- Rooms Total:8
- Flooring:Hardwood, Varies
- Dining Description:Separate Formal Dining Room
- Kitchen Description:Oven, Refrigerator
- Basement:Yes
- Basement Description:Partial, Sump Pump
- Living area:1,709 sq. ft.
Heating and cooling
- Heating:Forced Air, Gas
Structure and exterior
- Roof:Asphalt
- Year built:1829
- Building area:1,709 sq. ft.
- Lot area:0.62 Acres
- Lot Features:Agricultural, Rectangular, Residential Lot
- Architectural Style:Cape Cod, Farmhouse
- Construction Materials:Wood Siding
- Exterior Features:Patio
- Foundation Description:Stone
- Levels:2 Stories
Utilities
- Water:Connected, Public, Water Connected
- Sewer:Septic Tank
Finances and disclosures
- Price:$179,900
- Price per sq. ft.:$105.27
- Tax amount:$3,203
Features and amenities
- Appliances:Dryer, Free Standing Range, Oven, Refrigerator, Washer
- Laundry features:Dryer, Main Level, Washer
Parking
- Parking description:Detached, Garage, Storage
- Garage:Yes
- Garage spaces:1
New listings near 2146 Buffalo Street
- Open Sat, 11am to 1pmNew

 $179,900Active3 beds 1 baths1,709 sq. ft.
2146 Buffalo Street, Stanley, NY 14561
MLS# R1722492Listed by: CENTURY 21 STEVE DAVOLI RE 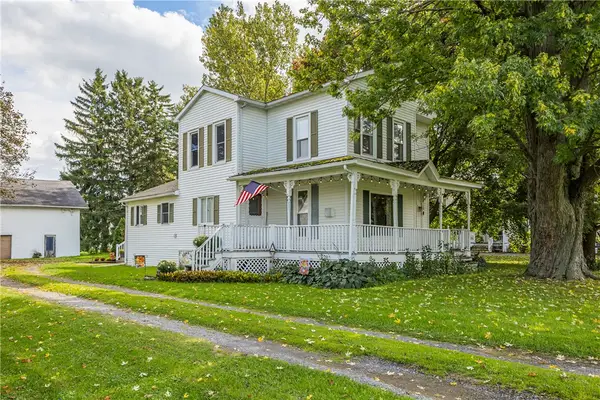 $269,900Active4 beds 2 baths2,014 sq. ft.
4241 South Street, Stanley, NY 14561
MLS# R1719001Listed by: HUNT REAL ESTATE ERA/COLUMBUS $599,000Active4 beds 3 baths2,617 sq. ft.
4783 E Swamp Road, Stanley, NY 14561
MLS# R1718433Listed by: KELLER WILLIAMS REALTY GATEWAY $299,000Active3 beds 2 baths1,579 sq. ft.
2710 State Route 245, Stanley, NY 14561
MLS# R1717725Listed by: HOWARD HANNA LAKE GROUP $150,000Active2.9 Acres
0 Rt-245, Stanley, NY 14561
MLS# R1710740Listed by: GRIFFITH REALTY GROUP $850,000Pending4 beds 4 baths4,820 sq. ft.
3900 Flint Road, Stanley, NY 14561
MLS# R1709532Listed by: HOWARD HANNA $139,900Pending3 beds 2 baths1,752 sq. ft.
4261 South Street, Stanley, NY 14561
MLS# R1702956Listed by: HOWARD HANNA $155,000Pending2 beds 1 baths1,188 sq. ft.
3142 Algerine Street, Stanley, NY 14561
MLS# R1684244Listed by: MCMILLAN & WELCH REAL ESTATE A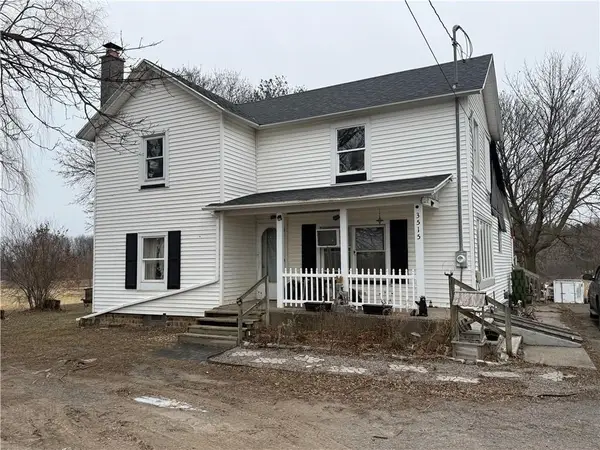 $87,495Pending4 beds 1 baths1,680 sq. ft.
3515 Seneca Castle Road, Stanley, NY 14561
MLS# R1682785Listed by: HOWARD HANNA $125,000Active2 Acres
4743 Deer Run, Stanley, NY 14561
MLS# R1680184Listed by: AMANDA GROVER REAL ESTATE, LLC


Protect your home and budget from life's surprises with an Assurant Home Warranty, backed by a partner that supports you through every step of homeownership. Explore Plans.
©2026 Century 21 Real Estate LLC. All rights reserved. CENTURY 21®, the CENTURY 21 Logo and C21® are service marks owned by Century 21 Real Estate LLC. Century 21 Real Estate LLC fully supports the principles of the Fair Housing Act and the Equal Opportunity Act. Each office is independently owned and operated. Listing information is deemed reliable but not guaranteed accurate.