
130 Dinsmore Street #E, Staten Island, NY 10314
Local realty services provided by:CENTURY 21 Awaye Realty
130 Dinsmore Street #E,Staten Island, NY 10314
$714,999
- 3 Beds
- 3 Baths
- 2,036 sq. ft.
- Condominium
- Active
Listed by: donna magarino
Office: tom crimmins realty, ltd.
MLS#:2605021
Source:NY_SIBOR
Price summary
- Price:$714,999
- Price per sq. ft.:$351.18
- Monthly HOA dues:$350
About this home
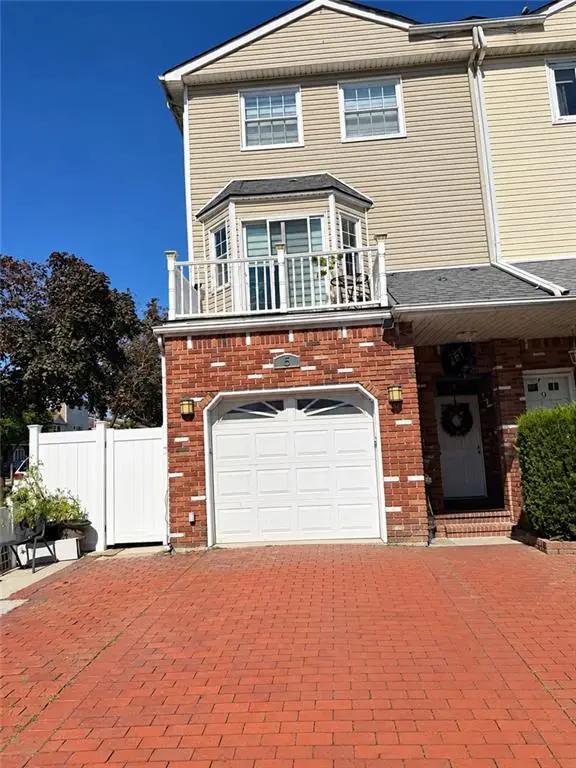
Welcome to Rustic Woods: Resort style living with clubhouse, inground pool, playground and tennis courts. Featuring this spacious 3 bedroom + garage 2036 sq ft condo located in a desirable area in Bulls Head. Procelain tile entry into a very large family room with porcelain tile flooring with electric fireplace and sliders to a nice size yard. Second floor features a separate living room with sliders to a balcony, separate dining room, kitchen with maple cabinets, granite counter tops, granite fiberglass sink and stainless steel appliances, half bath. Luxury Vinyl flooring thru-out. 3 large bedrooms with 3/4 bath. Large primary suite with walk in closet and private full bath with jacuzzi tub and skylight. Attic with pull down stairs with flooring, attic fan and lighting. Full finished basement with plenty of storage, room for playroom and office. Close to transportation and all shopping.
Contact an agent
Home facts
- Year built:1983
- Listing ID #:2605021
- Added:1 day(s) ago
- Updated:September 08, 2026 at 07:45 PM
Rooms and interior
- Bedrooms:3
- Total bathrooms:3
- Full bathrooms:1
- Half bathrooms:1
- Rooms Total:11
- Kitchen Description:Dishwasher, Refrigerator
- Basement Description:Full
- Living area:2,036 sq. ft.
Heating and cooling
- Heating:Forced Air, Natural Gas
- Central air:Yes
Structure and exterior
- Year built:1983
- Building area:2,036 sq. ft.
- Lot area:0.05 Acres
- Architectural Style:Colonial
- Construction Materials:Vinyl Siding
- Exterior Features:Balcony
Finances and disclosures
- Price:$714,999
- Price per sq. ft.:$351.18
- Tax amount:$3,864
Features and amenities
- Laundry features:Dryer, Washer
- Amenities:Skylight(s)
- Pool features:In Ground, Pool
Parking
- Garage:Yes
- Garage spaces:1
New listings near 130 Dinsmore Street #E
- Coming Soon
 $789,000Coming Soon3 beds 4 baths
789,000 Jumel Street, Staten Island, NY 00000
MLS# 3587489Listed by: RED DOOR REALTY GROUP - New
 $919,000Active3 beds 4 baths1,872 sq. ft.
5 Blythe Place, Staten Island, NY 10306
MLS# 504329Listed by: TIGER REALTY - New
 $679,900Active2 beds 3 baths1,950 sq. ft.
16 Harbour Court, Staten Island, NY 10308
MLS# 2605044Listed by: HOMES R US REALTY OF NY, INC. - New
 $615,000Active2 beds 2 baths1,084 sq. ft.
18 Arrowood Court, Staten Island, NY 10309
MLS# 2605045Listed by: KLING REAL ESTATE, LTD. - New
 $979,900Active5 beds 3 baths2,406 sq. ft.
53 Stafford Avenue, Staten Island, NY 10312
MLS# 2605046Listed by: HOMES R US REALTY OF NY, INC. - New
 $599,888Active3 beds 2 baths1,296 sq. ft.
30 Hemlock Court, Staten Island, NY 10309
MLS# 2605015Listed by: SI PREMIERE PROPERTIES - New
 $549,000Active2 beds 2 baths1,327 sq. ft.
54 Stern Court, Staten Island, NY 10308
MLS# 2605017Listed by: NEUHAUS REALTY, INC. - New
 $740,000Active3 beds 2 baths1,230 sq. ft.
91 Wade Street, Staten Island, NY 10314
MLS# 2605018Listed by: ROBERT DEFALCO REALTY, INC. - New
 $729,000Active4 beds 2 baths1,818 sq. ft.
358 Tanglewood Drive, Staten Island, NY 10308
MLS# 2605020Listed by: RE/MAX ELITE


Protect your home and budget from life's surprises with an Assurant Home Warranty, backed by a partner that supports you through every step of homeownership. Explore Plans.
©2026 Century 21 Real Estate LLC. All rights reserved. CENTURY 21®, the CENTURY 21 Logo and C21® are service marks owned by Century 21 Real Estate LLC. Century 21 Real Estate LLC fully supports the principles of the Fair Housing Act and the Equal Opportunity Act. Each office is independently owned and operated. Listing information is deemed reliable but not guaranteed accurate.