
351A Hylan Boulevard, Staten Island, NY 10305
Local realty services provided by:CENTURY 21 Homefront
351A Hylan Boulevard,New York, NY 10305
$680,000
- 2 Beds
- 3 Baths
- 1,240 sq. ft.
- Single family
- Active
Listed by: shu yan (helen) lin
Office: e house realty & mgt. inc.
MLS#:505479
Source:BROOKLYN
Price summary
- Price:$680,000
- Price per sq. ft.:$548.39
About this home
Welcome to this charming single-family home in Arrochar Staten Island. Conveniently situated along the Hylan Boulevard corridor! This well-maintained property features 2 bedrooms, 3 bathrooms, and an office. The first floor features a full bathroom and a garage. The second floor offers an office, a laundry room, an open- concept kitchen with a glass door leading to a balcony. The third floor features two bedrooms, a full bathroom, and a skylight that brings in natural light. Multiple private parking space in front of the house. Short distance to the s93 and s79 bus station.
Contact an agent
Home facts
- Year built:1995
- Listing ID #:505479
- Added:1 day(s) ago
- Updated:October 22, 2026 at 11:41 PM
Rooms and interior
- Bedrooms:2
- Total bathrooms:3
- Full bathrooms:1
- Rooms Total:2
- Flooring:Hardwood, Tile
- Bathrooms Description:1 Bathroom(s) on Level 1, 1 Bathroom(s) on Level 2, 1 Bathroom(s) on Level 3
- Kitchen Description:Refrigerator, Stove
- Bedroom Description:2 Bedroom(s) on Level 3
- Basement Description:Finished, Walk-in
- Living area:1,240 sq. ft.
Heating and cooling
- Heating:Baseboard, Gas
Structure and exterior
- Year built:1995
- Building area:1,240 sq. ft.
- Lot area:0.03 Acres
- Architectural Style:Duplex
- Construction Materials:Siding
- Exterior Features:Front Yard
- Levels:3 Stories
Finances and disclosures
- Price:$680,000
- Price per sq. ft.:$548.39
Features and amenities
- Laundry features:Dryer, Washer
Parking
- Parking description:5 Spaces
New listings near 351A Hylan Boulevard
- Coming Soon
 $789,000Coming Soon3 beds 4 baths
789,000 Jumel Street, Staten Island, NY 00000
MLS# 3587489Listed by: RED DOOR REALTY GROUP - New
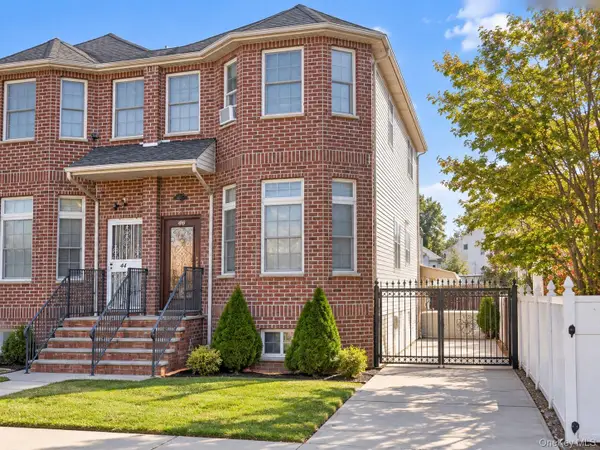 $998,800Active4 beds 4 baths2,070 sq. ft.
46 Mill Road, Staten Island, NY 10306
MLS# 1065889Listed by: WEICHERT NEW HOMES CO - Open Sun, 1:30 to 3:30pmNew
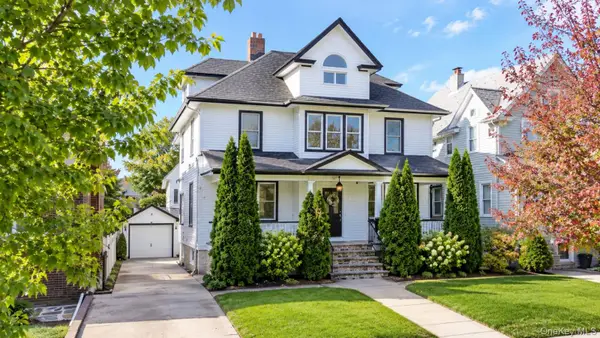 $899,999Active5 beds 2 baths1,992 sq. ft.
28 Clinton Place, Staten Island, NY 10302
MLS# 1065711Listed by: BERKSHIRE HATHAWAY - New
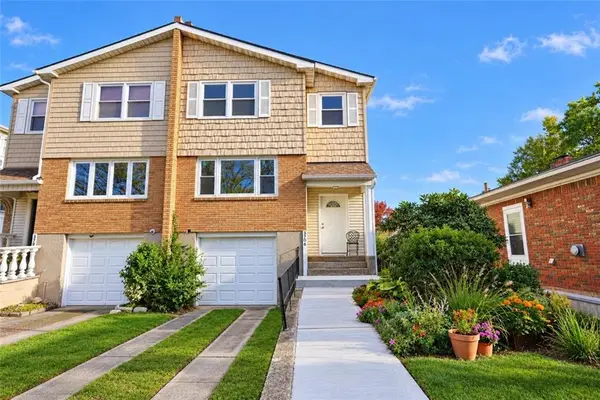 $788,000Active4 beds 3 baths1,712 sq. ft.
3706 Amboy Road, Staten Island, NY 10308
MLS# 505538Listed by: KELLER WILLIAMS REALTY STATEN - Open Sat, 2 to 4pmNew
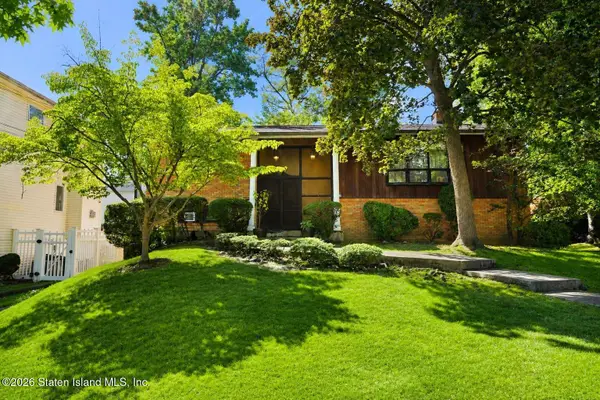 $999,999Active4 beds 2 baths1,932 sq. ft.
136 Adelaide Avenue, Staten Island, NY 10306
MLS# 2605970Listed by: EXP REALTY - Open Sun, 12 to 3pmNew
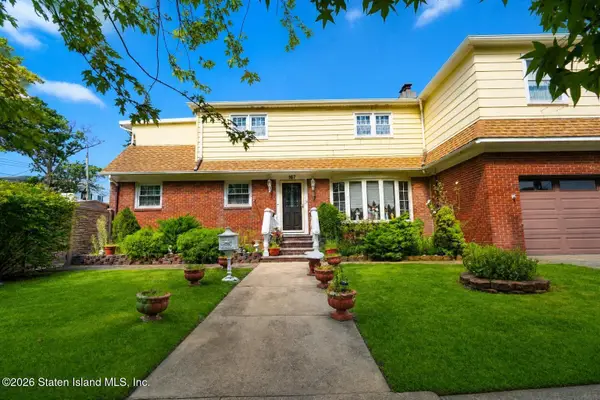 $999,999Active4 beds 5 baths2,100 sq. ft.
167 Sycamore Street, Staten Island, NY 10308
MLS# 2605966Listed by: RE/MAX ADVISORS - New
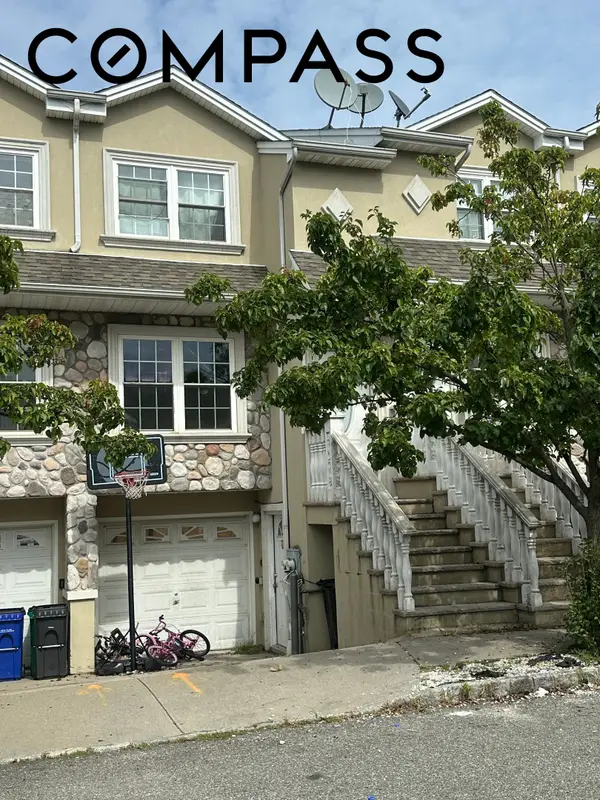 $799,000Active4 beds 4 baths1,890 sq. ft.
220 Dartmouth Loop, StatenIsland, NY 10306
MLS# RLS20122211Listed by: COMPASS
- New
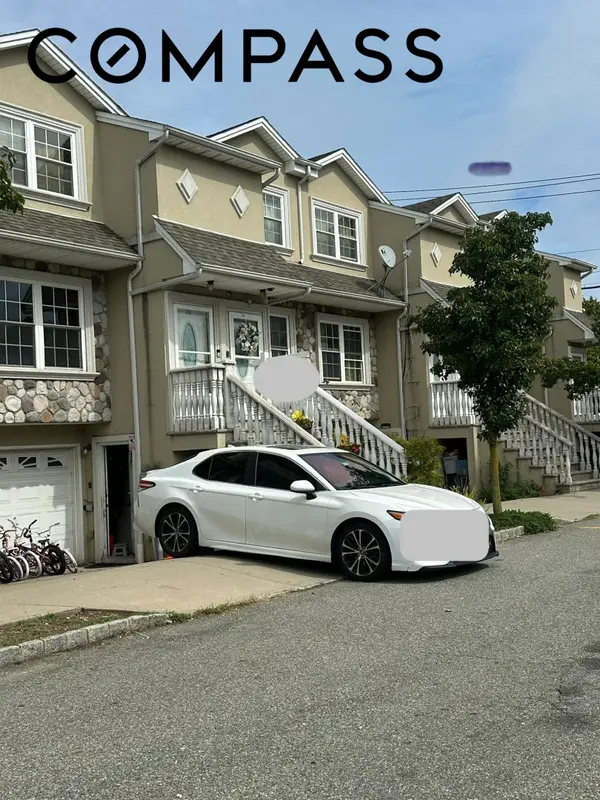 $799,000Active4 beds 4 baths1,890 sq. ft.
232 Dartmouth Loop, StatenIsland, NY 10306
MLS# RLS20122212Listed by: COMPASS - New
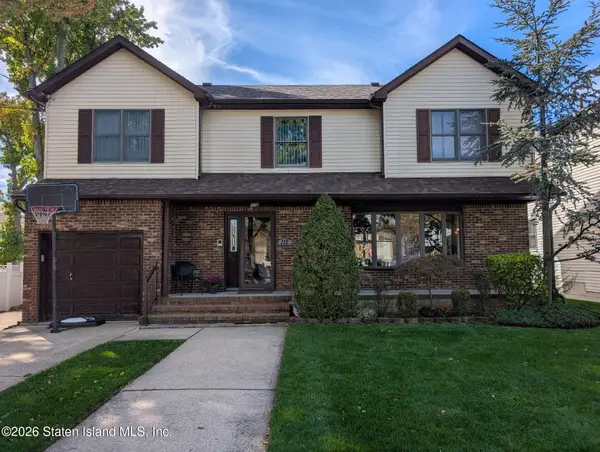 $1,025,000Active4 beds 3 baths2,308 sq. ft.
112 Corbin Avenue, Staten Island, NY 10308
MLS# 2605962Listed by: VILLAGE REALTY OF SI LTD.


Protect your home and budget from life's surprises with an Assurant Home Warranty, backed by a partner that supports you through every step of homeownership. Explore Plans.
©2026 Century 21 Real Estate LLC. All rights reserved. CENTURY 21®, the CENTURY 21 Logo and C21® are service marks owned by Century 21 Real Estate LLC. Century 21 Real Estate LLC fully supports the principles of the Fair Housing Act and the Equal Opportunity Act. Each office is independently owned and operated. Listing information is deemed reliable but not guaranteed accurate.