
46 Mill Road, Staten Island, NY 10306
Local realty services provided by:CENTURY 21 Full Service Realty
46 Mill Road,Staten Island, NY 10306
$998,800
- 4 Beds
- 4 Baths
- 2,070 sq. ft.
- Single family
- Active
Listed by: michael rider
Office: weichert new homes co
MLS#:1065889
Source:OneKey MLS
Price summary
- Price:$998,800
- Price per sq. ft.:$482.51
About this home
Expansive Living. Thoughtful Design. Exceptional Possibilities.
4 Bedrooms | 4 Bathrooms | Semi-Detached Brick Contemporary Colonial | Finished Basement | Private Driveway
Discover 46 Mill Road, a spacious four-bedroom, four-bathroom semi-detached brick Contemporary Colonial offering timeless architecture, generous proportions, and versatile living spaces across three finished levels in Staten Island’s desirable New Dorp neighborhood.
Beautiful bay windows, soaring ceilings, abundant natural light, and hardwood floors complement an expansive living room and open-concept dining and kitchen area. The well-appointed kitchen features granite countertops, rich wood cabinetry, a center island, and high-end stainless steel appliances, ideal for everyday living and entertaining.
Upstairs, four generously sized bedrooms include an impressive primary suite with vaulted ceilings, ample closet space, and a spa-inspired ensuite bathroom featuring a soaking tub and separate shower.
The fully finished basement offers additional living and entertainment space, a wet bar, and bathroom facilities. Outside, enjoy a spacious backyard, elevated rear deck, and private gated driveway with off-street parking. Additional features include central air conditioning and generous storage throughout.
Conveniently located near Hylan Boulevard, New Dorp Lane, and The Boulevard shopping center, the home offers easy access to shopping, dining, entertainment, and daily conveniences. Nearby Miller Field, New Dorp Beach, and Staten Island’s waterfront provide outdoor recreation, while the Staten Island Railway, local and express buses, and major roadways offer convenient transportation options.
Currently with a tenant in place, this property presents an opportunity for qualified homebuyers and investors seeking space, flexibility, and income-generating potential.
Showings by appointment only. Contact the listing agent for property details, tenancy information, and private showing arrangements....
Contact an agent
Home facts
- Year built:2013
- Listing ID #:1065889
- Added:1 day(s) ago
- Updated:October 22, 2026 at 11:41 PM
Rooms and interior
- Bedrooms:4
- Total bathrooms:4
- Full bathrooms:4
- Rooms Total:14
- Bathrooms Description:Soaking Tub
- Kitchen Description:Dishwasher, Oven, Range, Refrigerator, Stainless Steel Appliance(s)
- Basement:Yes
- Basement Description:Finished
- Living area:2,070 sq. ft.
Heating and cooling
- Cooling:Central Air
- Heating:Baseboard
- Central air:Yes
Structure and exterior
- Year built:2013
- Building area:2,070 sq. ft.
- Lot area:0.08 Acres
- Architectural Style:Colonial, Contemporary
- Construction Materials:Brick
Schools
- High school:New Dorp High School
- Middle school:Is 2 George L Egbert
- Elementary school:Stephanie A Vierno School
Utilities
- Water:Public
- Sewer:Public Sewer
Finances and disclosures
- Price:$998,800
- Price per sq. ft.:$482.51
- Tax amount:$7,088 (2025)
Features and amenities
- Appliances:Dishwasher, Dryer, Oven, Refrigerator, Stainless Steel Appliance(s), Washer
- Laundry features:Dryer, Washer, Washer/Dryer Hookup
- Amenities:Cathedral Ceiling(s), Granite Counters
Parking
- Total parking spaces:3
- Parking description:Driveway
New listings near 46 Mill Road
- Coming Soon
 $789,000Coming Soon3 beds 4 baths
789,000 Jumel Street, Staten Island, NY 00000
MLS# 3587489Listed by: RED DOOR REALTY GROUP - New
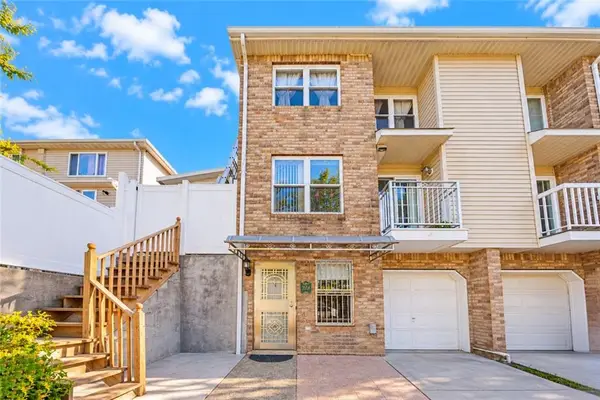 $680,000Active2 beds 3 baths1,240 sq. ft.
351A Hylan Boulevard, New York, NY 10305
MLS# 505479Listed by: E HOUSE REALTY & MGT. INC. - Open Sun, 1:30 to 3:30pmNew
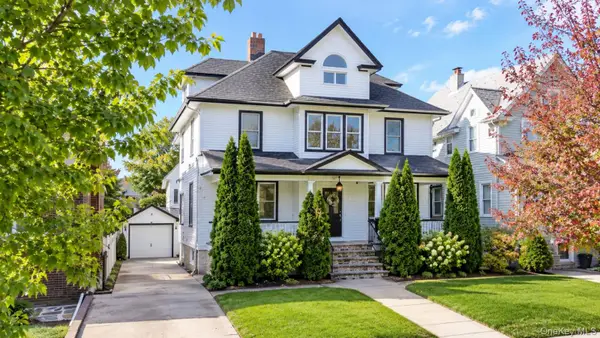 $899,999Active5 beds 2 baths1,992 sq. ft.
28 Clinton Place, Staten Island, NY 10302
MLS# 1065711Listed by: BERKSHIRE HATHAWAY - New
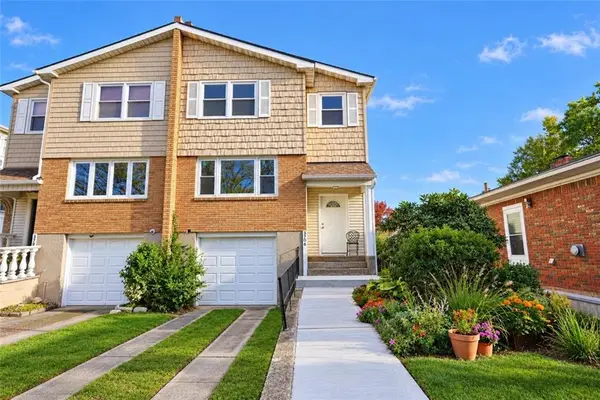 $788,000Active4 beds 3 baths1,712 sq. ft.
3706 Amboy Road, Staten Island, NY 10308
MLS# 505538Listed by: KELLER WILLIAMS REALTY STATEN - Open Sat, 2 to 4pmNew
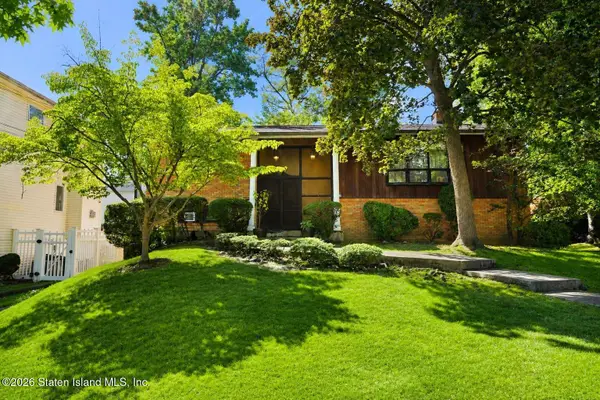 $999,999Active4 beds 2 baths1,932 sq. ft.
136 Adelaide Avenue, Staten Island, NY 10306
MLS# 2605970Listed by: EXP REALTY - Open Sun, 12 to 3pmNew
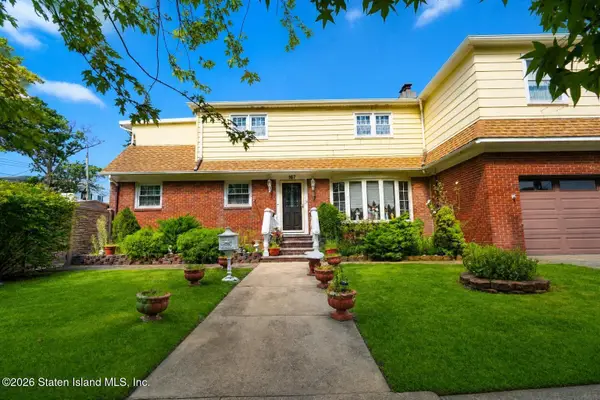 $999,999Active4 beds 5 baths2,100 sq. ft.
167 Sycamore Street, Staten Island, NY 10308
MLS# 2605966Listed by: RE/MAX ADVISORS - New
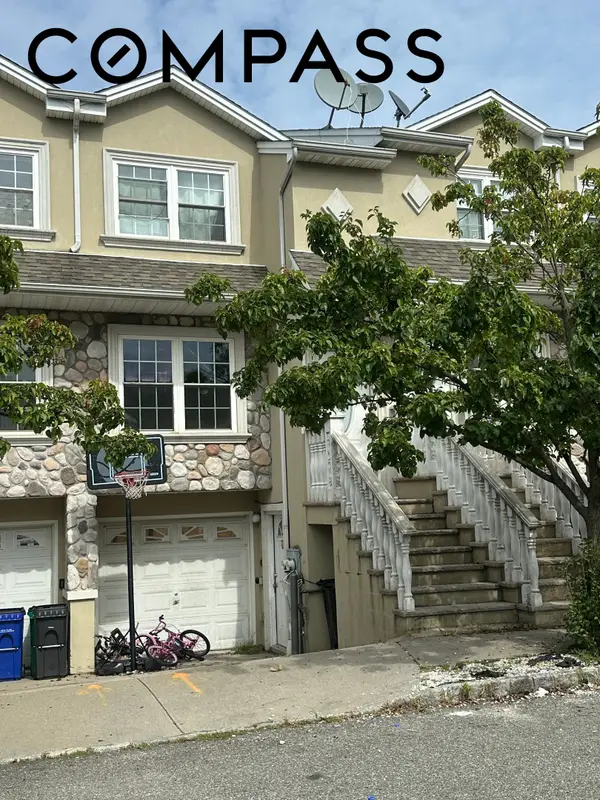 $799,000Active4 beds 4 baths1,890 sq. ft.
220 Dartmouth Loop, StatenIsland, NY 10306
MLS# RLS20122211Listed by: COMPASS
- New
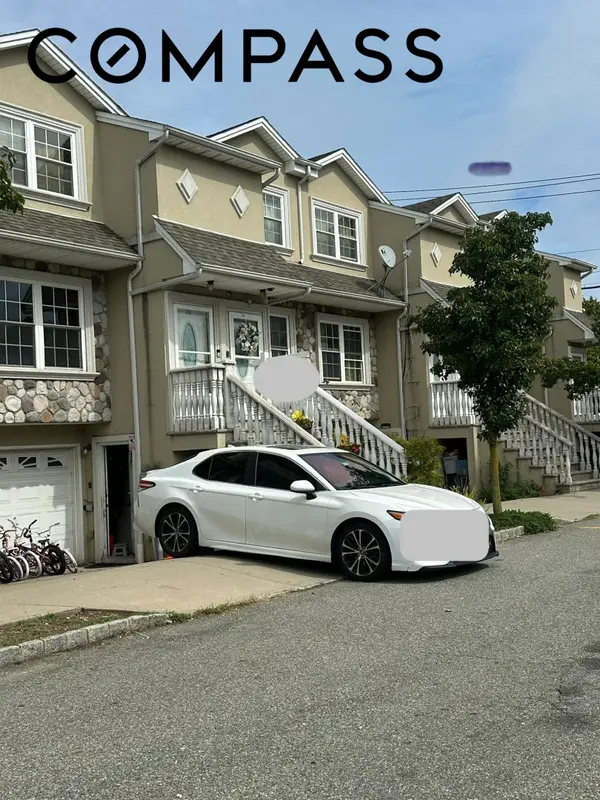 $799,000Active4 beds 4 baths1,890 sq. ft.
232 Dartmouth Loop, StatenIsland, NY 10306
MLS# RLS20122212Listed by: COMPASS - New
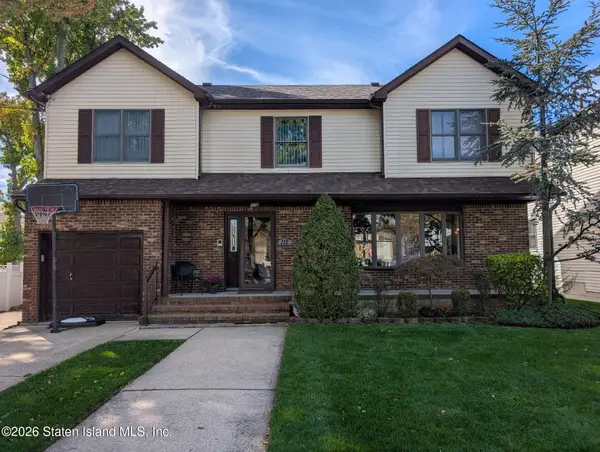 $1,025,000Active4 beds 3 baths2,308 sq. ft.
112 Corbin Avenue, Staten Island, NY 10308
MLS# 2605962Listed by: VILLAGE REALTY OF SI LTD.


Protect your home and budget from life's surprises with an Assurant Home Warranty, backed by a partner that supports you through every step of homeownership. Explore Plans.
©2026 Century 21 Real Estate LLC. All rights reserved. CENTURY 21®, the CENTURY 21 Logo and C21® are service marks owned by Century 21 Real Estate LLC. Century 21 Real Estate LLC fully supports the principles of the Fair Housing Act and the Equal Opportunity Act. Each office is independently owned and operated. Listing information is deemed reliable but not guaranteed accurate.