
83 Lisa Lane, Staten Island, NY 10312
Local realty services provided by:CENTURY 21 STANDARD REAL ESTATE
Listed by: christine diana
Office: kms realty group, inc.
MLS#:2605904
Source:NY_SIBOR
Price summary
- Price:$849,900
- Price per sq. ft.:$491.84
- Monthly HOA dues:$16.67
About this home
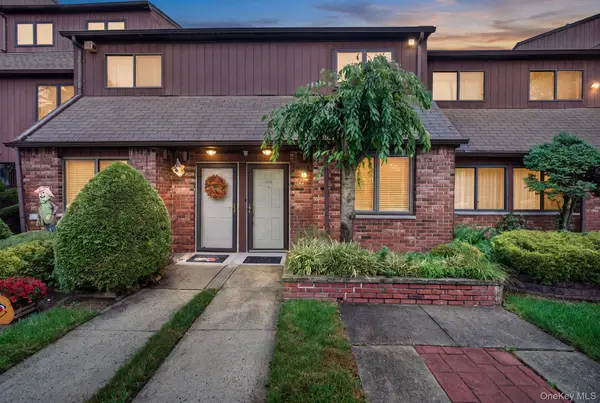
Welcome to this beautiful home located in the sought after Huguenot area. This oversized one family semi is perfect for large or growing families, plus a finished basement with a 3/4 bath. First level has a spacious living room/dining room area with slider to a balcony. Updated tiled 1/2 bath and a large eat in kitchen with deck access. Second level features a large master bedroom with a walk in closet. Oversized four piece fully renovated bathroom and two additional nice sized bedrooms. Hardwood floors throughout! Extra space with a side entrance leads to a full eat in kitchen, full bathroom, family room. Private fenced in backyard with pool and maintenance free concrete patio. Located within walking distance a park, schools and shopping. Near public transportation and the highway making commuting a breeze.
Contact an agent
Home facts
- Year built:1980
- Listing ID #:2605904
- Added:1 day(s) ago
- Updated:October 21, 2026 at 01:42 AM
Rooms and interior
- Bedrooms:4
- Total bathrooms:4
- Full bathrooms:2
- Half bathrooms:1
- Kitchen Description:Dishwasher, Refrigerator
- Basement Description:Partial
- Living area:1,728 sq. ft.
Heating and cooling
- Heating:Forced Air, Natural Gas
- Central air:Yes
Structure and exterior
- Year built:1980
- Building area:1,728 sq. ft.
- Lot area:0.05 Acres
- Architectural Style:Colonial
- Construction Materials:Brick, Vinyl Siding
- Exterior Features:Balcony
Finances and disclosures
- Price:$849,900
- Price per sq. ft.:$491.84
- Tax amount:$5,859
Features and amenities
- Laundry features:Dryer, Washer
- Pool features:Above Ground
Parking
- Garage:Yes
New listings near 83 Lisa Lane
- Coming Soon
 $789,000Coming Soon3 beds 4 baths
789,000 Jumel Street, Staten Island, NY 00000
MLS# 3587489Listed by: RED DOOR REALTY GROUP - New
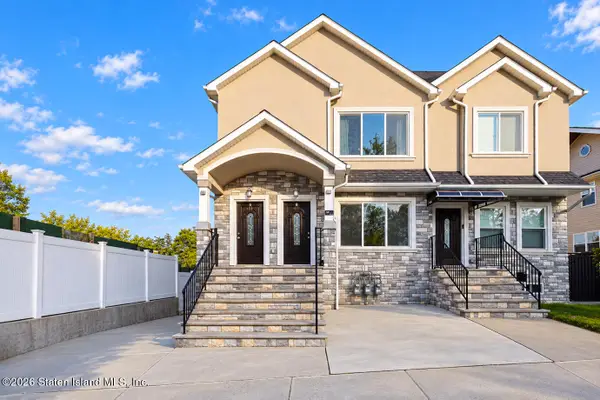 $1,198,000Active6 beds 5 baths2,188 sq. ft.
109 Gower Street, Staten Island, NY 10314
MLS# 2605917Listed by: TIGER REALTY - New
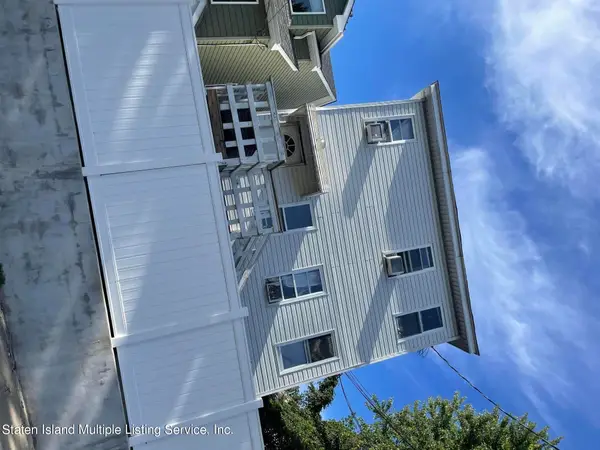 $750,000Active5 beds -- baths1,584 sq. ft.
189 Corson Avenue Avenue, Staten Island, NY 10301
MLS# 2605918Listed by: ALL STAR REAL ESTATE - New
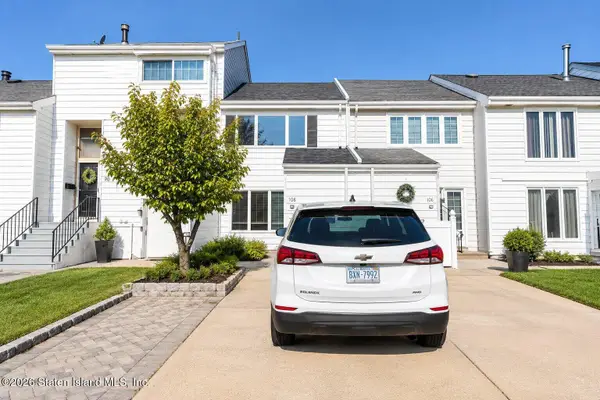 $528,000Active2 beds 2 baths1,088 sq. ft.
108 Hampton Green, Staten Island, NY 10312
MLS# 2605920Listed by: HOMES R US REALTY OF NY, INC. - New
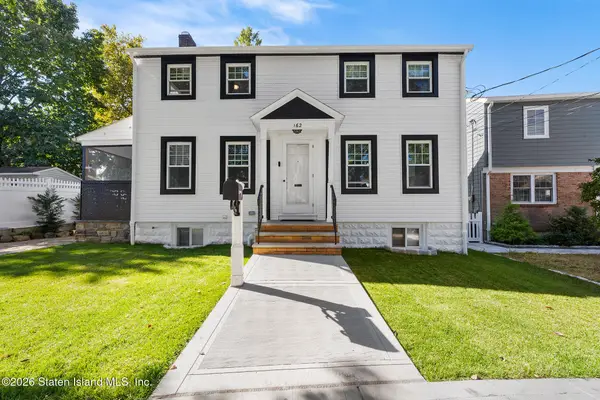 $999,000Active4 beds 2 baths1,768 sq. ft.
162 Bentley Street, Staten Island, NY 10307
MLS# 2605921Listed by: REDFIN REAL ESTATE - New
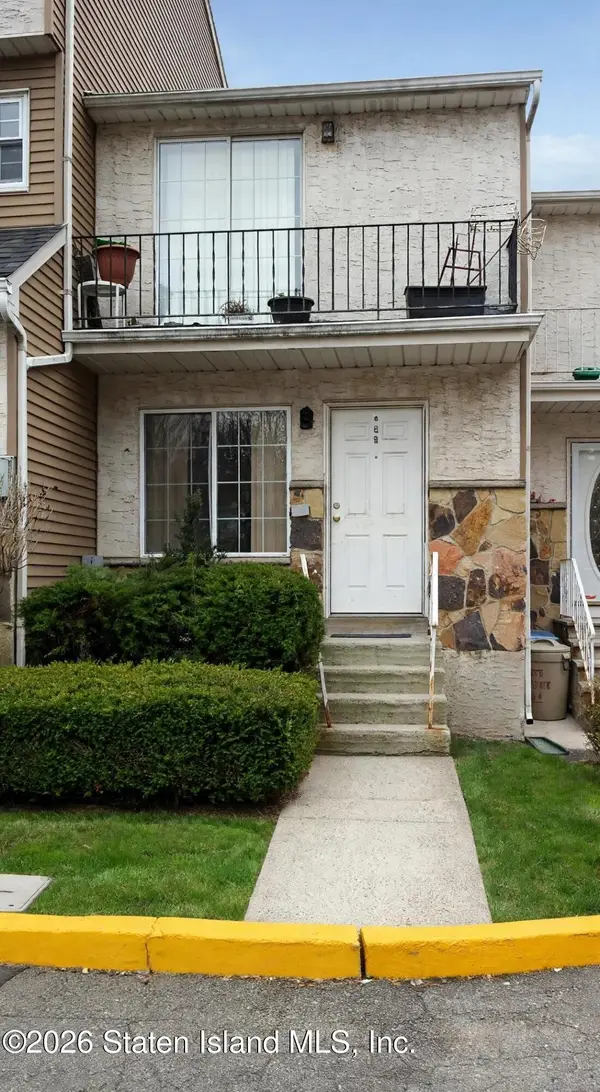 $485,000Active2 beds 2 baths1,004 sq. ft.
439 Skyline Drive, Staten Island, NY 10304
MLS# 2605923Listed by: ASHFORD HOMES LLC - New
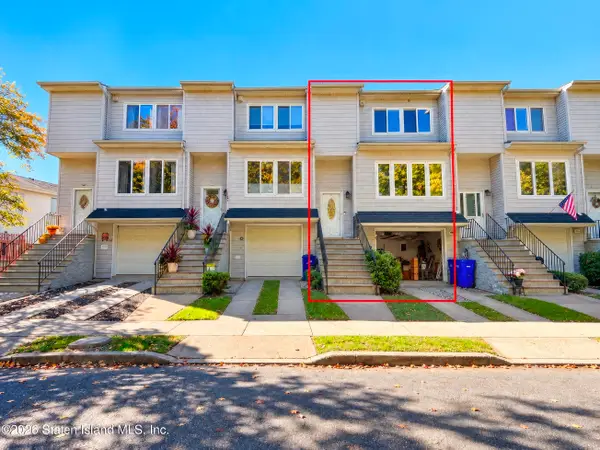 $738,000Active3 beds 3 baths2,012 sq. ft.
140c Dinsmore Street, Staten Island, NY 10314
MLS# 2605926Listed by: ASHFORD HOMES LLC - New
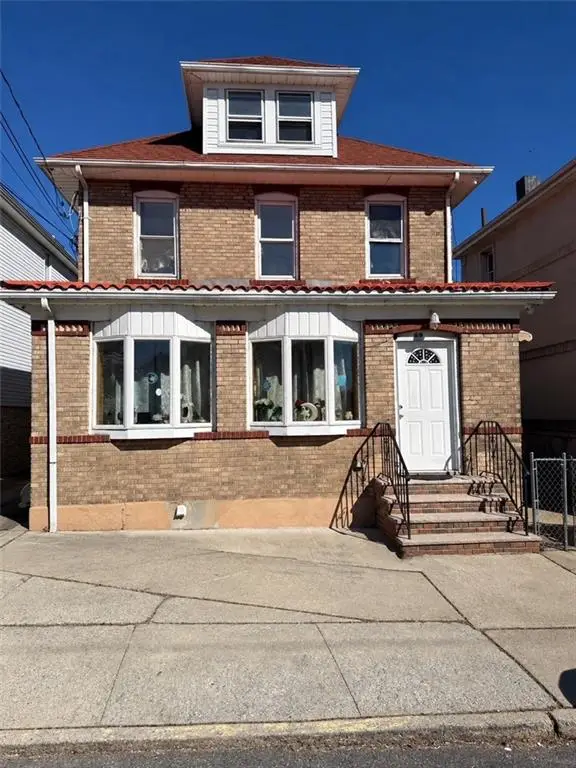 $998,000Active6 beds 3 baths2,424 sq. ft.
69 Windom Avenue, Staten Island, NY 10305
MLS# 505469Listed by: MOMENTUM REAL ESTATE LLC - Open Sat, 3am to 2:30pmNew
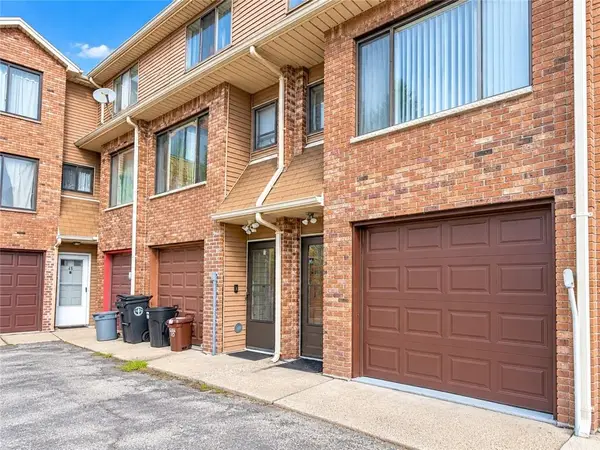 $488,000Active2 beds 2 baths960 sq. ft.
45 Deppe Place, Staten Island, NY 10314
MLS# 505495Listed by: RE/MAX EDGE - New
 $679,000Active2 beds 2 baths1,246 sq. ft.
59 Stonegate Drive, Staten Island, NY 10304
MLS# 1064811Listed by: RE/MAX EDGE


Protect your home and budget from life's surprises with an Assurant Home Warranty, backed by a partner that supports you through every step of homeownership. Explore Plans.
©2026 Century 21 Real Estate LLC. All rights reserved. CENTURY 21®, the CENTURY 21 Logo and C21® are service marks owned by Century 21 Real Estate LLC. Century 21 Real Estate LLC fully supports the principles of the Fair Housing Act and the Equal Opportunity Act. Each office is independently owned and operated. Listing information is deemed reliable but not guaranteed accurate.