
59 Stonegate Drive, Staten Island, NY 10304
Local realty services provided by:CENTURY 21 AllPoints Realty
59 Stonegate Drive,Staten Island, NY 10304
$679,000
- 2 Beds
- 2 Baths
- 1,246 sq. ft.
- Condominium
- Active
Listed by: olga moldavsky
Office: re/max edge
MLS#:1064811
Source:OneKey MLS
Price summary
- Price:$679,000
- Price per sq. ft.:$544.94
About this home
Completely renovated just five years ago with premium materials and high-end appliances, this immaculate home blends modern style with everyday comfort. The spacious living room features sliding doors opening to an extra-long private backyard with green lawn areas and a wooden deck—perfect for relaxing or entertaining.
The sleek, windowed kitchen showcases contemporary cabinetry, glossy white quartz countertops and a coordinating backsplash, along with a quartz-topped peninsula offering additional storage and seating. A full suite of professional-grade Italian Bertazzoni appliances completes this impressive space. A convenient powder room and a striking modern staircase enhance the main level.
Upstairs, the primary bedroom features a walk-in closet, complemented by a second bedroom, a beautifully renovated bathroom with a stall shower, and a laundry closet.
An extra-long private driveway, exceptionally low property taxes and low maintenance add outstanding value. Private outdoor space, stylish interiors and convenient access to the bridge make this condo a truly special place to be your home!...
Contact an agent
Home facts
- Year built:1986
- Subdivision & Development:Grasmere
- Listing ID #:1064811
- Added:2 day(s) ago
- Updated:October 22, 2026 at 08:47 PM
Rooms and interior
- Bedrooms:2
- Total bathrooms:2
- Full bathrooms:1
- Half bathrooms:1
- Rooms Total:4
- Kitchen Description:Dishwasher, Range, Refrigerator
- Living area:1,246 sq. ft.
Heating and cooling
- Cooling:Central Air
- Heating:Hot Water
- Central air:Yes
Structure and exterior
- Year built:1986
- Building area:1,246 sq. ft.
- Lot area:5.28 Acres
- Construction Materials:Wood Siding
Schools
- High school:New Dorp High School
- Middle school:Is 49 Berta A Dreyfus
- Elementary school:Ps 48 William G Wilcox
Utilities
- Water:Public
- Sewer:Public Sewer
Finances and disclosures
- Price:$679,000
- Price per sq. ft.:$544.94
- Tax amount:$4,336 (2025)
Features and amenities
- Appliances:Dishwasher, Dryer, Refrigerator, Washer
- Laundry features:Dryer, Washer, Washer/Dryer Hookup
Parking
- Parking description:Off Street
New listings near 59 Stonegate Drive
- Coming Soon
 $789,000Coming Soon3 beds 4 baths
789,000 Jumel Street, Staten Island, NY 00000
MLS# 3587489Listed by: RED DOOR REALTY GROUP - New
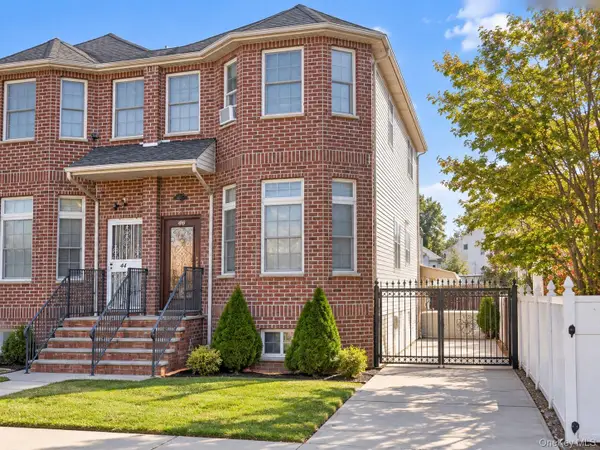 $998,800Active4 beds 4 baths2,070 sq. ft.
46 Mill Road, Staten Island, NY 10306
MLS# 1065889Listed by: WEICHERT NEW HOMES CO - New
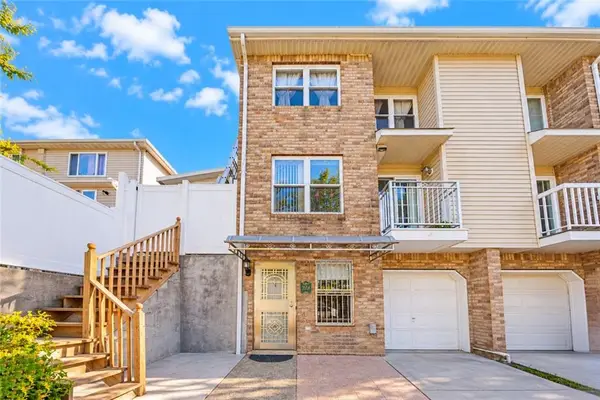 $680,000Active2 beds 3 baths1,240 sq. ft.
351A Hylan Boulevard, New York, NY 10305
MLS# 505479Listed by: E HOUSE REALTY & MGT. INC. - New
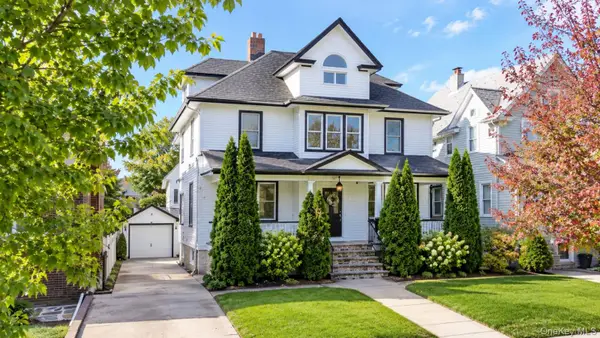 $899,999Active5 beds 2 baths1,992 sq. ft.
28 Clinton Place, Staten Island, NY 10302
MLS# 1065711Listed by: BERKSHIRE HATHAWAY - New
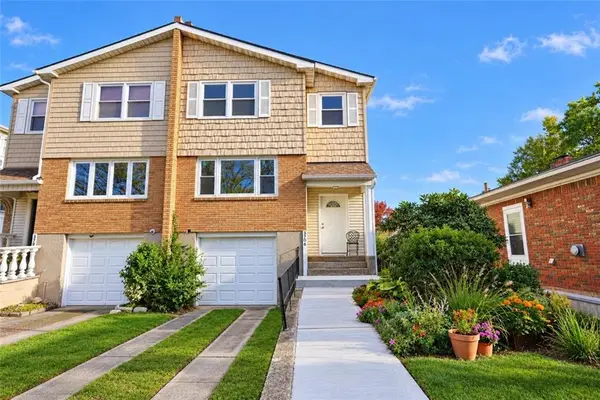 $788,000Active4 beds 3 baths1,712 sq. ft.
3706 Amboy Road, Staten Island, NY 10308
MLS# 505538Listed by: KELLER WILLIAMS REALTY STATEN - New
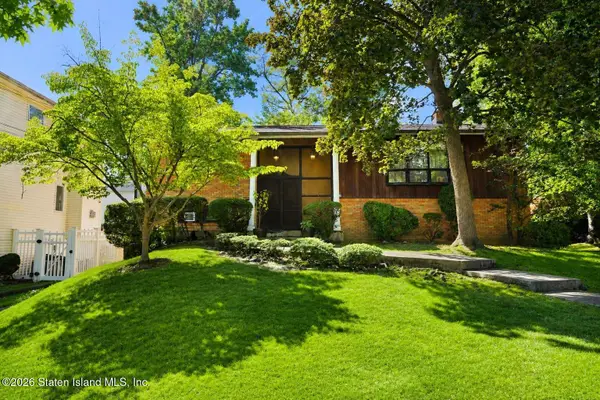 $999,999Active4 beds 2 baths1,932 sq. ft.
136 Adelaide Avenue, Staten Island, NY 10306
MLS# 2605970Listed by: EXP REALTY - Open Sun, 12 to 3pmNew
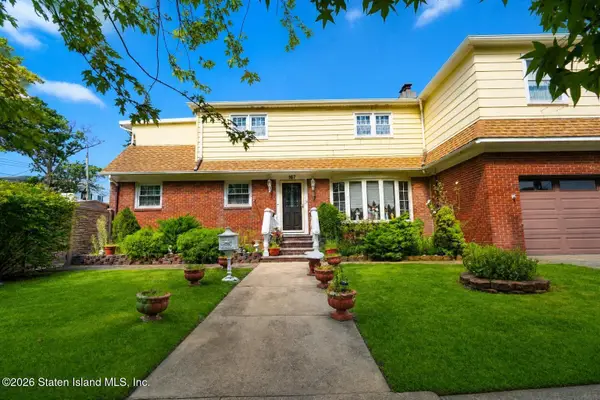 $999,999Active4 beds 5 baths2,100 sq. ft.
167 Sycamore Street, Staten Island, NY 10308
MLS# 2605966Listed by: RE/MAX ADVISORS - New
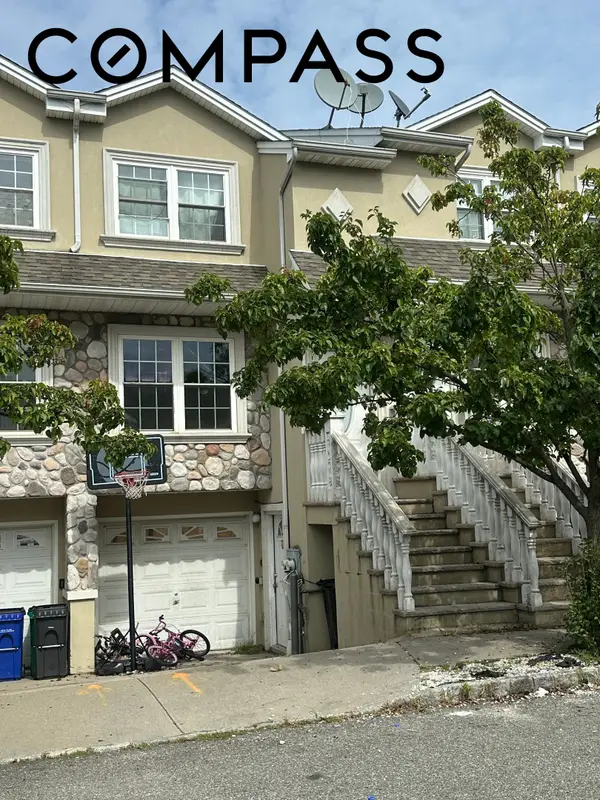 $799,000Active4 beds 4 baths1,890 sq. ft.
220 Dartmouth Loop, StatenIsland, NY 10306
MLS# RLS20122211Listed by: COMPASS
- New
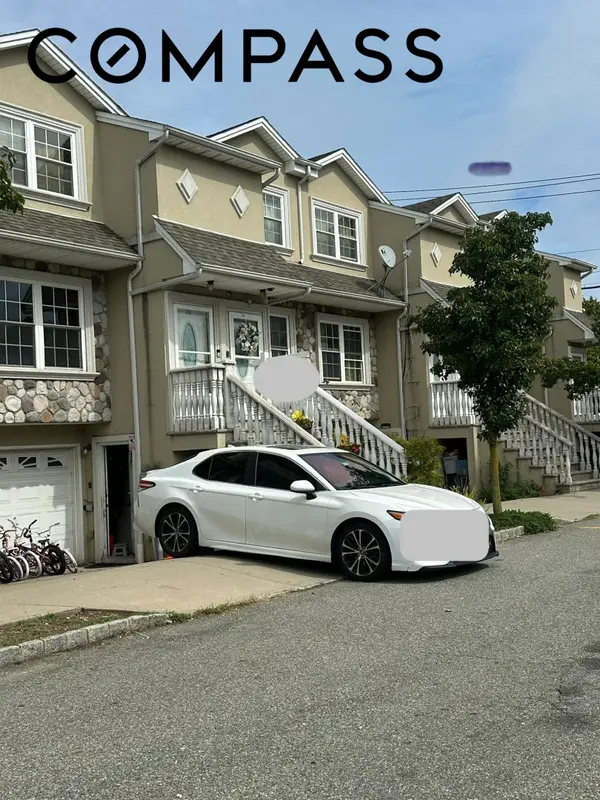 $799,000Active4 beds 4 baths1,890 sq. ft.
232 Dartmouth Loop, StatenIsland, NY 10306
MLS# RLS20122212Listed by: COMPASS - New
 $1,025,000Active4 beds 3 baths2,308 sq. ft.
112 Corbin Avenue, Staten Island, NY 10308
MLS# 2605962Listed by: VILLAGE REALTY OF SI LTD.


Protect your home and budget from life's surprises with an Assurant Home Warranty, backed by a partner that supports you through every step of homeownership. Explore Plans.
©2026 Century 21 Real Estate LLC. All rights reserved. CENTURY 21®, the CENTURY 21 Logo and C21® are service marks owned by Century 21 Real Estate LLC. Century 21 Real Estate LLC fully supports the principles of the Fair Housing Act and the Equal Opportunity Act. Each office is independently owned and operated. Listing information is deemed reliable but not guaranteed accurate.