
107 Wilderness Way, Stephentown, NY 12169
Local realty services provided by:CENTURY 21 Stoeckeler Real Estate
107 Wilderness Way,Stephentown, NY 12169
$799,000
- 3 Beds
- 3 Baths
- 2,778 sq. ft.
- Single family
- Active
Listed by: shane cahill
Office: venture fox realty group
MLS#:20265585
Source:NY_MLSUC
Price summary
- Price:$799,000
- Price per sq. ft.:$287.62
About this home
Escape to your own private Berkshire retreat on 18.36 secluded acres with breathtaking mountain views, a swimming pond, a second small pond, streams, fruit trees, and grapevines. This exceptional passive solar contemporary home blends striking architecture, energy efficiency, and quality craftsmanship in a truly one-of-a-kind setting. The sun-filled multi-level floor plan offers approximately 2,778 square feet of living space with soaring cathedral ceilings, walls of windows, and seamless indoor-outdoor living. French doors lead to expansive decks, patios, perennial gardens, and a hot tub, while the sunroom overlooks the pond and gazebo. The flexible three-story layout offers 2 (currently)-4 (with a wall and closet) bedrooms and a full bath on every level. Built with superior ICF construction, the home features R-50 walls, R-48 roof insulation, Hardie Board siding, a grid-tied solar electric system, propane heat, wood and pellet stoves, radiant heated tile floors, on-demand hot water, and a newer heat pump with central A/C. Four separate parcels provide future flexibility, all while enjoying complete privacy. Ideally located between the Capital Region and the Berkshires, this remarkable property offers the perfect balance of peaceful seclusion and convenient access to year-round recreation, dining, and cultural attractions....
Contact an agent
Home facts
- Year built:2009
- Listing ID #:20265585
- Added:28 day(s) ago
- Updated:October 20, 2026 at 05:01 PM
Rooms and interior
- Bedrooms:3
- Total bathrooms:3
- Full bathrooms:3
- Flooring:wood
- Kitchen Description:Kitchen Island, Pantry
- Basement:Yes
- Basement Description:FInished, Full
- Living area:2,778 sq. ft.
Heating and cooling
- Cooling:Heat Pump
- Heating:Hot water, Radiant, Solar
Structure and exterior
- Year built:2009
- Building area:2,778 sq. ft.
- Lot area:18.36 Acres
- Lot Features:Landscaped, Private
- Architectural Style:Contemporary
- Construction Materials:Cement Siding, Icfs (Insulated Concrete Forms)
- Exterior Features:Deck, Patio
Utilities
- Sewer:Septic tank
Finances and disclosures
- Price:$799,000
- Price per sq. ft.:$287.62
- Tax amount:$2,752
Features and amenities
- Amenities:Hot Tub, Kitchen Island, Pantry, Vaulted Ceiling(s), Walk-In Closet(s)
Parking
- Parking description:Garage Door Opener, Off street
- Garage:Yes
- Garage spaces:2
New listings near 107 Wilderness Way
- New
 $449,000Active4 beds 2 baths2,680 sq. ft.
139 Webster Hill Road, Stephentown, NY 12062
MLS# 202628506Listed by: BERKSHIRE HATHAWAY HOME SERVICES BLAKE - Open Sun, 2 to 4pmNew
 $474,000Active3 beds 3 baths2,500 sq. ft.
16043 Ny-22, Stephentown, NY 12168
MLS# 202628484Listed by: KW PLATFORM - New
 $38,000Active5.07 Acres
0 Moore Hill Lot 1 Road, Stephentown, NY 12169
MLS# 20266044Listed by: STONE HOUSE PROPERTIES, LLC - New
 $186,440Active46.61 Acres
0 Moore Hill Lot 3 Road, Stephentown, NY 12169
MLS# 20266045Listed by: STONE HOUSE PROPERTIES, LLC  $48,900Active7.1 Acres
L21.14 Old Town Way, Stephentown, NY 12168
MLS# 202622218Listed by: BERKSHIRE HATHAWAY HOME SERVICES BLAKE $869,000Active3 beds 3 baths2,200 sq. ft.
83 Presbyterian Hill Road, Stephentown, NY 12168
MLS# 202626427Listed by: HOWARD HANNA CAPITAL INC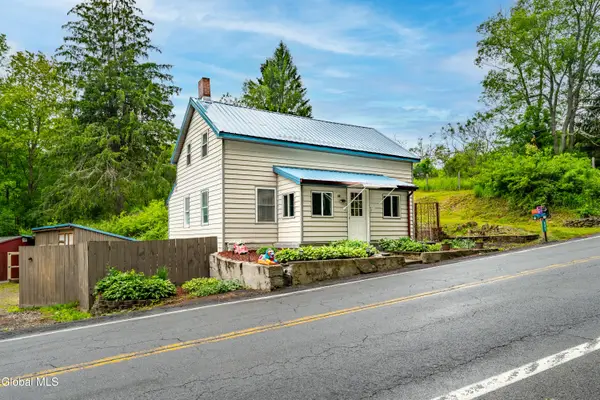 $309,000Active4 beds 2 baths1,300 sq. ft.
843 State Route 43, Stephentown, NY 12169
MLS# 202618546Listed by: GREENWOOD REALTY GROUP OF NEW YORK LLC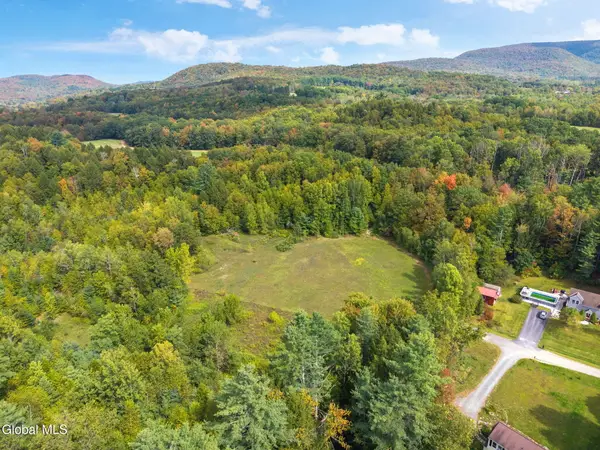 $99,000Active12.26 Acres
L15.113 Upper Hemlock Ridge Way, Stephentown, NY 12168
MLS# 202626006Listed by: KELLIE KIELEY REALTY LLC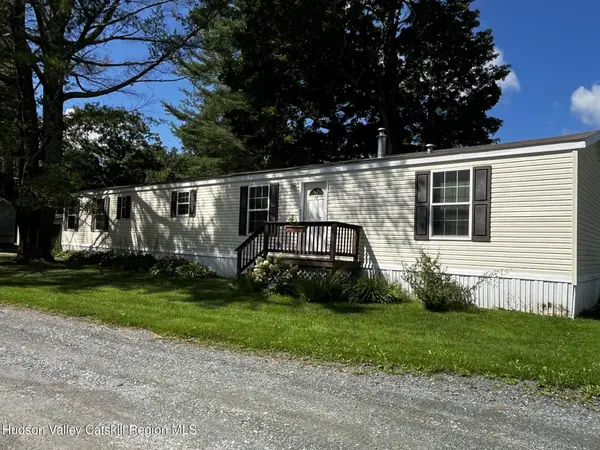 $125,000Active2 beds 1 baths1,280 sq. ft.
72 Willow Way, Stephentown, NY 12169
MLS# 20265168Listed by: HOWARD HANNA CAPITAL, INC.


Protect your home and budget from life's surprises with an Assurant Home Warranty, backed by a partner that supports you through every step of homeownership. Explore Plans.
©2026 Century 21 Real Estate LLC. All rights reserved. CENTURY 21®, the CENTURY 21 Logo and C21® are service marks owned by Century 21 Real Estate LLC. Century 21 Real Estate LLC fully supports the principles of the Fair Housing Act and the Equal Opportunity Act. Each office is independently owned and operated. Listing information is deemed reliable but not guaranteed accurate.