
139 Webster Hill Road, Stephentown, NY 12062
Local realty services provided by:CENTURY 21 Adirondacks
Listed by: sharon m mcardle
Office: berkshire hathaway home services blake
MLS#:202628506
Source:Global MLS
Price summary
- Price:$449,000
- Price per sq. ft.:$167.54
About this home
Love stock car racing, drag racing, or mud bogging? Or simply looking for a well-kept raised ranch with plenty of amenities? This property has something for everyone. The home offers four bedrooms and two full baths, with room for an in-law setup. Features include an electric split system for heating, a main-floor bedroom, and an oversized kitchen that opens to the dining room and overlooks the spacious backyard. The downstairs living room has a cozy fireplace. Set on a country road, the property is close to the Berkshires and Route 20, with convenient access to shopping and work.
Contact an agent
Home facts
- Year built:1972
- Listing ID #:202628506
- Added:4 day(s) ago
- Updated:October 24, 2026 at 02:36 PM
Rooms and interior
- Bedrooms:4
- Total bathrooms:2
- Full bathrooms:2
- Rooms Total:10
- Flooring:Vinyl
- Dining Description:Kitchen Island
- Bathrooms Description:Ceramic Tile Bath
- Kitchen Description:Dishwasher, Range, Refrigerator
- Basement Description:Apartment, Exterior Entry, Finished, Full, Interior Entry, Walk-Out Access
- Living area:2,680 sq. ft.
Heating and cooling
- Cooling:AC Pump, Central Air
- Heating:Electric
- Central air:Yes
Structure and exterior
- Roof:Asphalt, Shingle
- Year built:1972
- Building area:2,680 sq. ft.
- Lot area:2.52 Acres
- Lot Features:Bluff, Cleared, Level, Road Frontage
- Architectural Style:Raised Ranch
- Construction Materials:Vinyl Siding
- Exterior Features:Composite Deck, Deck, Drive-Paved, Patio
- Foundation Description:Concrete Perimeter
Utilities
- Sewer:Septic Tank
Finances and disclosures
- Price:$449,000
- Price per sq. ft.:$167.54
- Tax amount:$6,000
Features and amenities
- Laundry features:In Basement, Washer/Dryer
- Amenities:Drive-Paved, Insulated Windows, Kitchen Island, Other, Paddle Fan, Screens, Wall Paneling
Parking
- Total parking spaces:4
- Parking description:Detached, Driveway, Paved, Workshop in Garage
- Garage:Yes
- Garage spaces:4
New listings near 139 Webster Hill Road
- Open Sun, 1 to 3pmNew
 $474,000Active3 beds 3 baths2,500 sq. ft.
16043 Ny-22, Stephentown, NY 12168
MLS# 202628484Listed by: KW PLATFORM  $38,000Active5.07 Acres
0 Moore Hill Lot 1 Road, Stephentown, NY 12169
MLS# 20266044Listed by: STONE HOUSE PROPERTIES, LLC $186,440Active46.61 Acres
0 Moore Hill Lot 3 Road, Stephentown, NY 12169
MLS# 20266045Listed by: STONE HOUSE PROPERTIES, LLC $48,900Pending7.1 Acres
L21.14 Old Town Way, Stephentown, NY 12168
MLS# 202622218Listed by: BERKSHIRE HATHAWAY HOME SERVICES BLAKE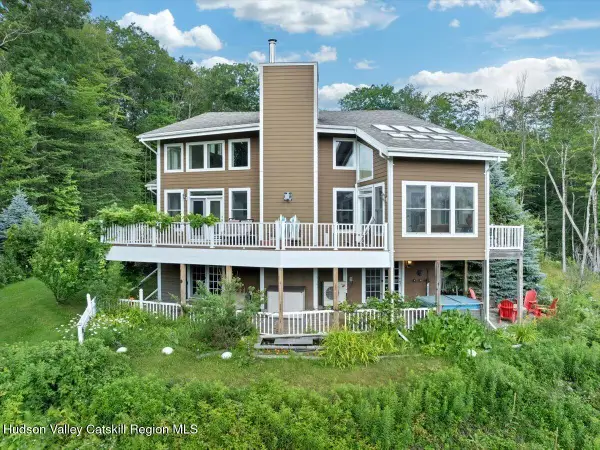 $799,000Active3 beds 3 baths2,778 sq. ft.
107 Wilderness Way, Stephentown, NY 12169
MLS# 20265585Listed by: VENTURE FOX REALTY GROUP $825,000Active3 beds 3 baths2,200 sq. ft.
83 Presbyterian Hill Road, Stephentown, NY 12168
MLS# 202626427Listed by: HOWARD HANNA CAPITAL INC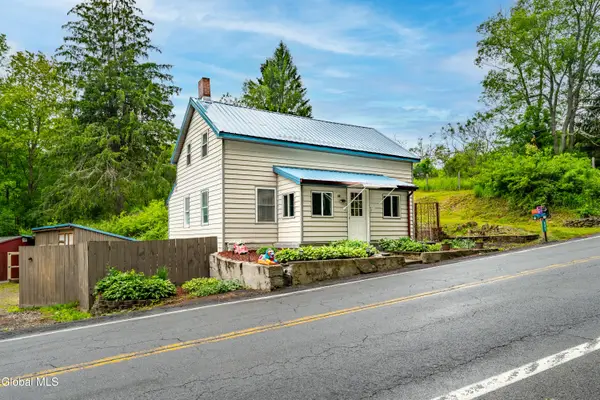 $309,000Active4 beds 2 baths1,300 sq. ft.
843 State Route 43, Stephentown, NY 12169
MLS# 202618546Listed by: GREENWOOD REALTY GROUP OF NEW YORK LLC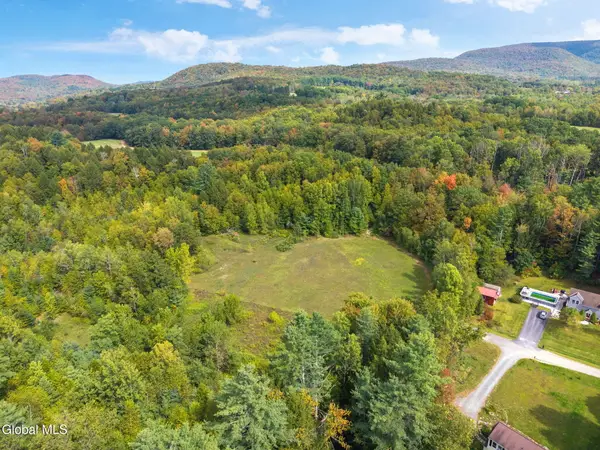 $99,000Active12.26 Acres
L15.113 Upper Hemlock Ridge Way, Stephentown, NY 12168
MLS# 202626006Listed by: KELLIE KIELEY REALTY LLC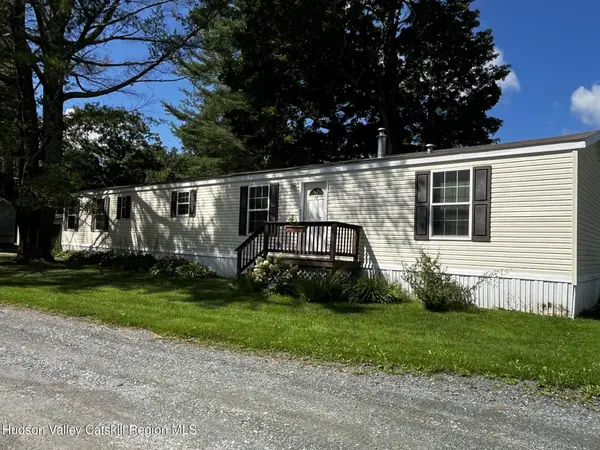 $125,000Active2 beds 1 baths1,280 sq. ft.
72 Willow Way, Stephentown, NY 12169
MLS# 20265168Listed by: HOWARD HANNA CAPITAL, INC.


Protect your home and budget from life's surprises with an Assurant Home Warranty, backed by a partner that supports you through every step of homeownership. Explore Plans.
©2026 Century 21 Real Estate LLC. All rights reserved. CENTURY 21®, the CENTURY 21 Logo and C21® are service marks owned by Century 21 Real Estate LLC. Century 21 Real Estate LLC fully supports the principles of the Fair Housing Act and the Equal Opportunity Act. Each office is independently owned and operated. Listing information is deemed reliable but not guaranteed accurate.