
7 Woodlake Drive, Stillwater, NY 12866
Local realty services provided by:CENTURY 21 North East
7 Woodlake Drive,Stillwater, NY 12866
$620,000
- 3 Beds
- 2 Baths
- 1,614 sq. ft.
- Single family
- Pending
Listed by: helen t mastrion
Office: hunt real estate era
MLS#:202622700
Source:Global MLS
Price summary
- Price:$620,000
- Price per sq. ft.:$384.14
- Monthly HOA dues:$18
About this home
OPEN HOUSE CANCELLED; home is Pending! Better than new construction! Welcome to this beautifully maintained 3BR, 2BA 1600 sq ft ranch, just 5 years young, offering the perfect blend of modern style and effortless living. Full unfinished basement offers tons of storage or future potential. Featuring a bright open-concept floor plan, this home feels spacious and inviting, making it ideal for both everyday living and entertaining. Located just minutes from Saratoga Springs and Saratoga Lake, enjoy convenient access to shopping, dining, and recreation. Step outside to your own private backyard oasis--an entertainer's dream! Relax in the hot tub, cook for family and friends in the outdoor kitchen, or gather under the covered pavilion complete with sink and fridge. Beautiful paver patio and a cozy fire pit create the perfect setting for memorable evenings outdoors. This low-maintenance property has been meticulously cared for and shows like new, making it truly move-in ready and an unbeatable value versus new construction. Don't miss this exceptional opportunity to own a home that combines comfort and style in an excellent location. Book your showing now!...
Contact an agent
Home facts
- Year built:2020
- Subdivision & Development:Saratoga Pointe
- Listing ID #:202622700
- Added:48 day(s) ago
- Updated:September 14, 2026 at 08:15 AM
Rooms and interior
- Bedrooms:3
- Total bathrooms:2
- Full bathrooms:2
- Rooms Total:11
- Flooring:Hardwood
- Dining Description:Kitchen Island
- Kitchen Description:Dishwasher, Disposal, Microwave, Range Hood, Refrigerator
- Basement Description:Full, Interior Entry, Unfinished
- Living area:1,614 sq. ft.
Heating and cooling
- Cooling:Central Air
- Heating:Forced Air, Natural Gas
- Central air:Yes
Structure and exterior
- Roof:Asphalt
- Year built:2020
- Building area:1,614 sq. ft.
- Lot area:0.17 Acres
- Lot Features:Cleared, Garden, Landscaped, Level, Sprinklers In Front
- Architectural Style:Ranch
- Construction Materials:Vinyl Siding
- Exterior Features:Drive-Paved, Front Porch, Garden, Gas Grill, Lighting, Outdoor Bar, Outdoor Kitchen, Patio
Schools
- High school:Stillwater
- Elementary school:Stillwater
Utilities
- Water:Public
- Sewer:Public Sewer
Finances and disclosures
- Price:$620,000
- Price per sq. ft.:$384.14
- Tax amount:$9,001
Features and amenities
- Laundry features:Laundry Room, Main Level, Washer/Dryer
- Amenities:Cathedral Ceiling(s), Drive-Paved, Kitchen Island, Outdoor Bar, Paddle Fan
Parking
- Total parking spaces:4
- Parking description:Attached
- Garage:Yes
- Garage spaces:2
New listings near 7 Woodlake Drive
- New
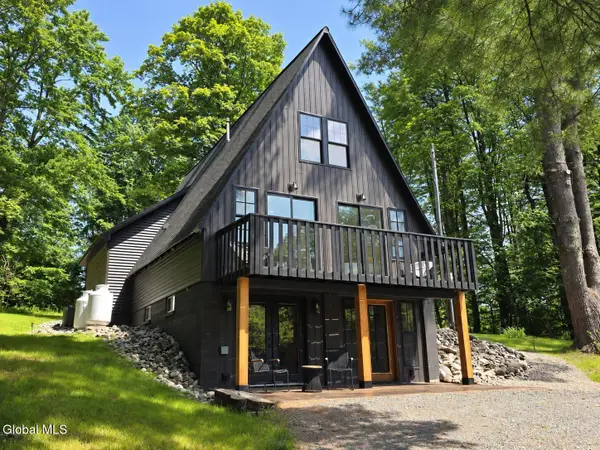 $500,000Active3 beds 2 baths2,256 sq. ft.
50 Jack Halloran Road, Stillwater, NY 12170
MLS# 202626033Listed by: KW PLATFORM - New
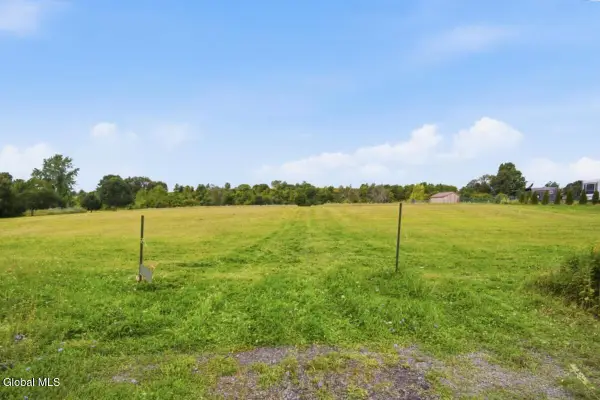 $217,000Active20.26 Acres
109 Brickhouse Road, Stillwater, NY 12170
MLS# 202625927Listed by: KW PLATFORM - New
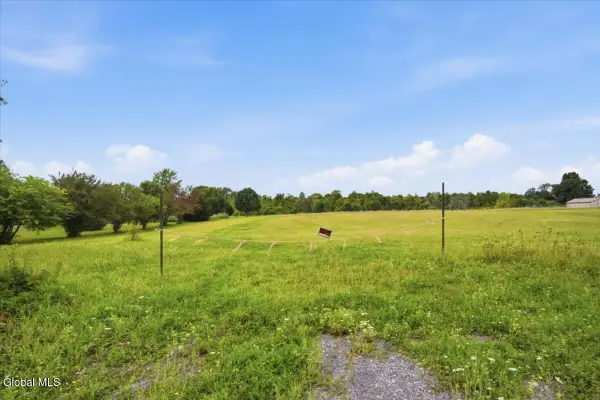 $217,000Active20.26 Acres
107 Brickhouse Road, Stillwater, NY 12170
MLS# 202625928Listed by: KW PLATFORM - New
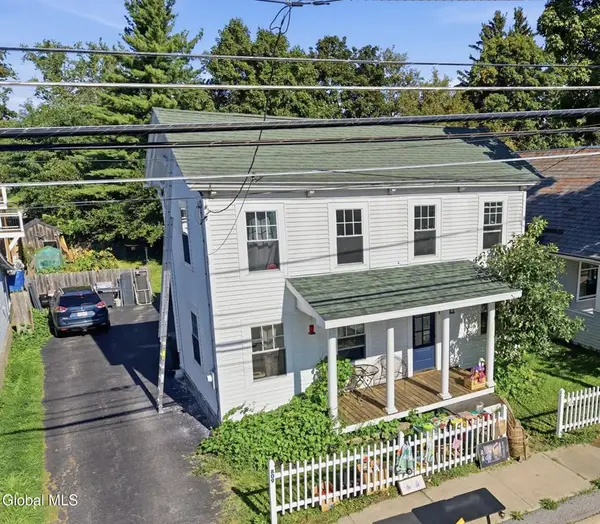 $277,777Active3 beds 2 baths1,900 sq. ft.
809 Hudson Avenue, Stillwater, NY 12170
MLS# 202625931Listed by: KW PLATFORM 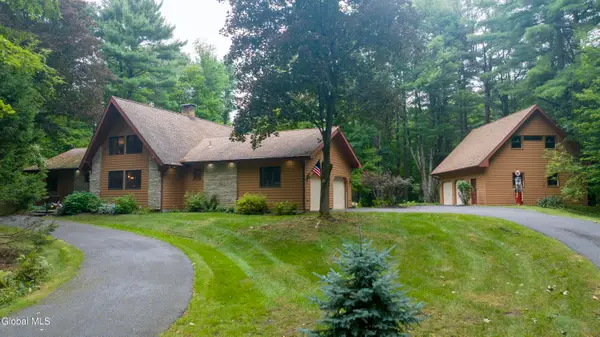 $469,000Pending2 beds 2 baths1,790 sq. ft.
93 Brown Road, Stillwater, NY 12170
MLS# 202625651Listed by: ROOHAN REALTY- New
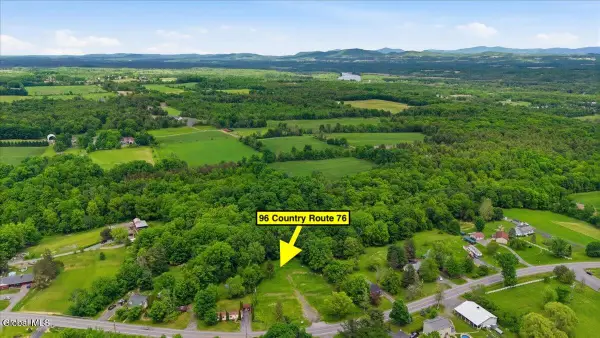 $200,000Active1.88 Acres
96 County Route 76, Stillwater, NY 12170
MLS# 202625605Listed by: KW PLATFORM - New
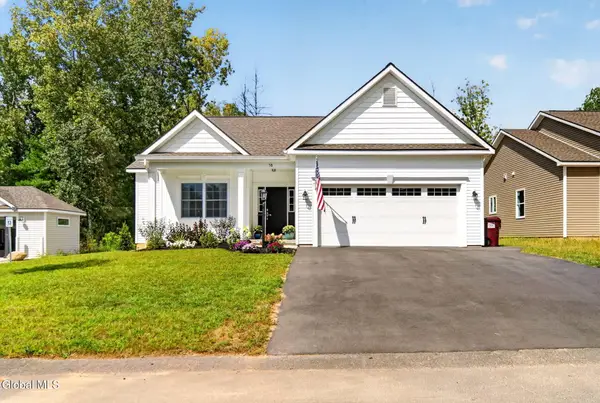 $575,000Active3 beds 2 baths1,582 sq. ft.
58 Lakepointe Way, Saratoga Springs, NY 12866
MLS# 202625597Listed by: GUCCIARDO REAL ESTATE GROUP LLC - New
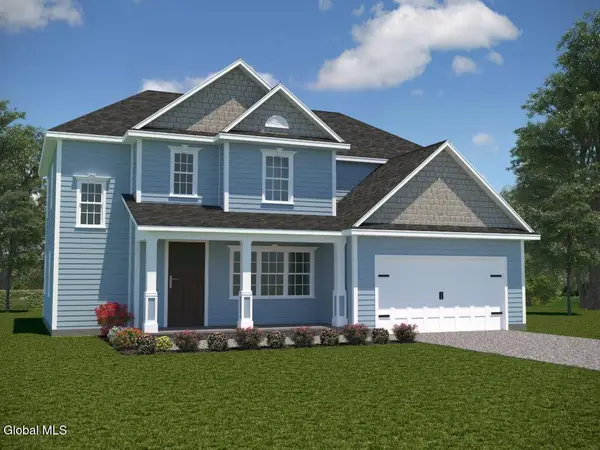 $636,195Active3 beds 3 baths2,059 sq. ft.
8 Flintlock Way, Stillwater, NY 12118
MLS# 202625438Listed by: STERLING REAL ESTATE GROUP - New
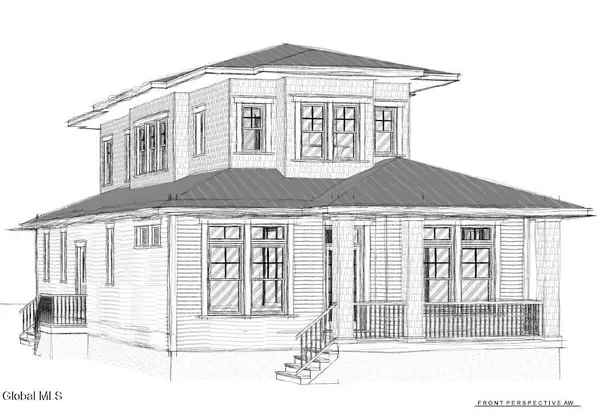 $1,098,500Active3 beds 3 baths2,197 sq. ft.
548 Nys Route 9p, Stillwater, NY 12170
MLS# 202625372Listed by: STERLING REAL ESTATE GROUP 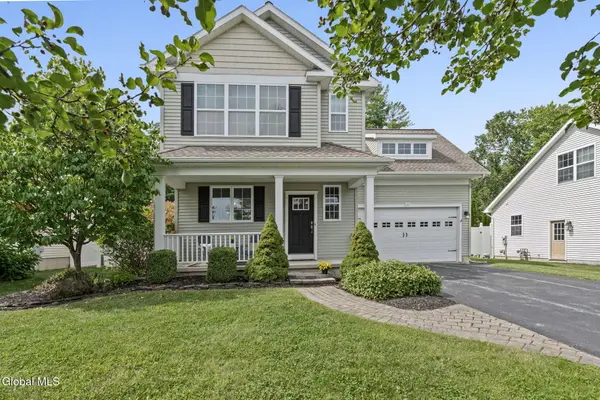 $429,900Pending3 beds 3 baths2,032 sq. ft.
19 Revere Run, Stillwater, NY 12118
MLS# 202625338Listed by: HOWARD HANNA CAPITAL INC


Protect your home and budget from life's surprises with an Assurant Home Warranty, backed by a partner that supports you through every step of homeownership. Explore Plans.
©2026 Century 21 Real Estate LLC. All rights reserved. CENTURY 21®, the CENTURY 21 Logo and C21® are service marks owned by Century 21 Real Estate LLC. Century 21 Real Estate LLC fully supports the principles of the Fair Housing Act and the Equal Opportunity Act. Each office is independently owned and operated. Listing information is deemed reliable but not guaranteed accurate.