
186 Vly Atwood Road, Stone Ridge, NY 12484
Local realty services provided by:CENTURY 21 Hudson Valley Realty
186 Vly Atwood Road,Stone Ridge, NY 12484
$1,595,000Last list price
- 3 Beds
- 3 Baths
- - sq. ft.
- Single family
- Sold
Listed by: angelica vondrak, jane stack
Office: houlihan lawrence, inc.
MLS#:20260564
Source:NY_MLSUC
Sorry, we are unable to map this address
Price summary
- Price:$1,595,000
About this home
Welcome to Vly House, a striking modern chalet set into a natural stone ledge in the heart of enchanting Stone Ridge. Oriented toward the private pond and gently rolling wooded acreage, the home feels both grounded and expansive. A steep gabled form rises from the rock, dark and quiet against the woods, its disciplined gabled form clad in dark siding that recedes into the trees. Below, wide decks and covered terraces of Brazilian Tigerwood extend outward, hovering above the ledge and pulling the house into the landscape. Stone sourced from the property grounds the facade, while warm wood softens the structure, creating a balance between weight and openness, shelter and exposure.
Inside, light defines the rhythm of the house. It slips in through broad panes of glass, pools across pale maple floors, and shifts gently from morning to evening. Every room feels connected to the landscape, not simply facing it but participating in it. Spaces flow effortlessly from one to the next. On the main level, the living areas are open but not exposed, flowing gently into each other and anchored by a wood burning stove. The kitchen integrates seamlessly into the living space, designed for daily rituals as much as gathering, with adjacent dining areas equally suited to long meals or unhurried mornings. Multiple seating areas invite you to stay a moment and gaze out at the serene wooded landscape visible from every angle. Sightlines extend outward to forest, pond, and sky, with windows placed for experience rather than symmetry. Just off the main living space, the den offers a quieter counterpoint, still wrapped in light and views yet slightly removed from the home's central flow. It is a room that invites slower moments of reading, working or simply watching the landscape shift beyond the glass.
Circulation through the house is fluid and intuitive. The stair with slatted wood elements becomes a moment of transition rather than separation, drawing light upward and downward at once. A languid library extends between the first and second levels, its long, narrow proportions softened by generous afternoon light that washes the space in warmth. Designed for lingering rather than just passing through, it reads as a quiet lounging corridor, a place to stretch out with a book, pause between floors, or settle into the slow rhythm of the day, with a discreet half bath tucked seamlessly at the far end.
As you move to the upper level along the slatted staircase through dappled light, the atmosphere grows more intimate. Bedrooms feel private and restorative, each oriented toward a considered view of the forest, and each offering a private outdoor space for taking it all in. These are rooms designed for rest and retreat and offer the sensation of sleeping suspended among the trees, sheltered and deeply calm. Bathrooms feel like personal sanctuaries. In the primary suite, hand set zellige tile rises like a tapestry, catching light and shadow throughout the day while a soaking tub with a view of the trees invites indulgence. Throughout the house, details reveal themselves slowly, rewarding time spent rather than a quick glance. The interiors balance restraint and warmth. Materials are calm and tactile, chosen to age with grace rather than demand attention. Subtle mid century influences appear as quiet references rather than declarations, lending order and ease to the spaces. Sculptural lighting floats rather than asserts itself, creating moments of pause and visual calm. The home feels edited yet inviting, designed to be lived in rather than simply observed.
Outdoors, decks extend the living spaces into the landscape, their materiality chosen to weather gracefully over time. Covered and open terraces create places to entertain or simply enjoy the landscape. The pond acts as both mirror and anchor, changing character with the seasons and drawing the eye outward again and again. The grounds feel less like a yard and more like a small preserve, open yet deeply private, traversed with walking trails and completed with a charming footbridge over a small stream.
Behind the scenes, the home has been comprehensively rebuilt and brought fully up to modern building code, with new electrical and plumbing systems and a carefully sealed envelope that enhances comfort and efficiency year round. High performance heating and cooling systems and a fully electric configuration support both modern living and future flexibility, including the potential for solar and off grid capabilities. Infrastructure has been handled with the same care as design, creating a house that feels solid and exceptionally livable.
Located less than 2hr from NYC in premier Stone Ridge, Vly House sits at the crossroads of culture and countryside. Known for its quiet sophistication, where farm stands, design minded homes and a strong creative community coexist with rolling fields and wooded backroads, Stone Ridge offers the best of the Hudson Valley and beyond. Daily life here moves at a measured pace, with easy access to nature, thoughtful dining at spots like Inness and Westwind Orchard and renowned eateries in nearby Kingston. It is a place prized not for trend, but for enduring appeal....
Contact an agent
Home facts
- Year built:1920
- Listing ID #:20260564
- Added:214 day(s) ago
- Updated:September 13, 2026 at 07:00 AM
Rooms and interior
- Bedrooms:3
- Total bathrooms:3
- Full bathrooms:2
- Half bathrooms:1
- Rooms Total:8
- Flooring:HardWood
- Basement:Yes
- Basement Description:Partial, Unfinished
Heating and cooling
- Cooling:Heat Pump
- Heating:Electric, Heat Pump
Structure and exterior
- Year built:1920
- Lot Features:Private, Sloped, Wooded
- Architectural Style:Contemporary
- Construction Materials:Frame, Wood siding
- Exterior Features:Deck
- Foundation Description:Slab
Schools
- Elementary school:Rondout School
Utilities
- Sewer:Septic tank
Finances and disclosures
- Price:$1,595,000
- Tax amount:$9,229
Features and amenities
- Amenities:Cathedral Ceiling(s)
Parking
- Garage:Yes
- Garage spaces:2
New listings near 186 Vly Atwood Road
- New
 $2,200,000Active4 beds 4 baths3,150 sq. ft.
393 Buck Road, Stone Ridge, NY 12484
MLS# 20265133Listed by: COMPASS GREATER NY, LLC 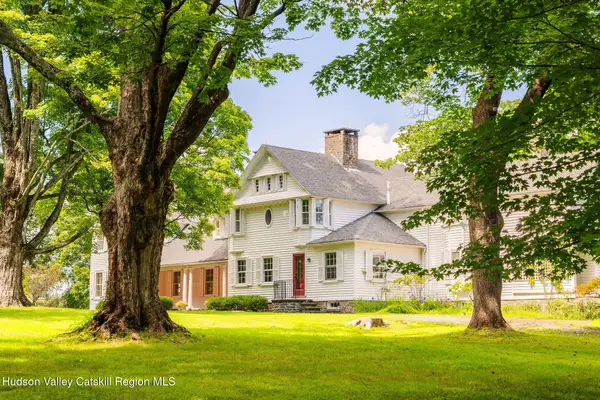 $1,890,000Active7 beds 5 baths5,015 sq. ft.
55 Leggett Road, Stone Ridge, NY 12484
MLS# 20265057Listed by: COMPASS GREATER NEW YORK, LLC $652,500Active3 beds 2 baths2,781 sq. ft.
13 Waters Drive, Stone Ridge, NY 12484
MLS# 20265010Listed by: JFIVE HOMES REALTY,LLC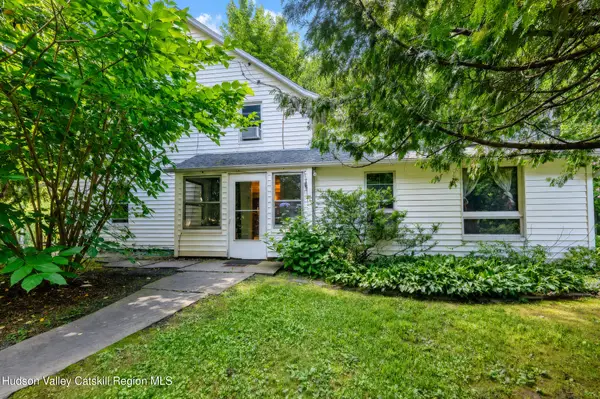 $479,900Active3 beds 2 baths1,651 sq. ft.
4314 U.s. 209, Stone Ridge, NY 12484
MLS# 20265015Listed by: HOWARD HANNA RAND REALTY $479,900Active3 beds 2 baths1,651 sq. ft.
4314 Us Highway 209, Stone Ridge, NY 12484
MLS# 1044357Listed by: HOWARD HANNA RAND REALTY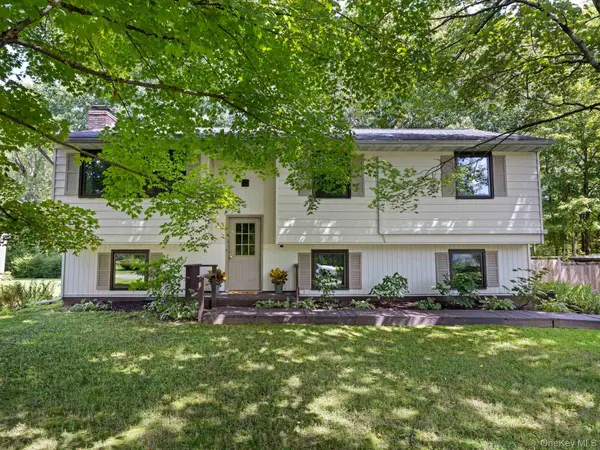 $545,000Active3 beds 2 baths2,264 sq. ft.
33 Alan Street, Stone Ridge, NY 12484
MLS# 1030048Listed by: COLDWELL BANKER VILLAGE GREEN $299,000Pending18.14 Acres
Tbd Peak Road, Stone Ridge, NY 12484
MLS# 20264215Listed by: HOULIHAN LAWRENCE, INC. $675,000Active3 beds 2 baths1,852 sq. ft.
315 Pine Bush Road, Stone Ridge, NY 12484
MLS# 1029630Listed by: JOHN J LEASE REALTORS INC $995,000Pending3 beds 3 baths2,482 sq. ft.
490 Peak Rd., Stone Ridge, NY 12484
MLS# 20264130Listed by: HOULIHAN LAWRENCE, INC.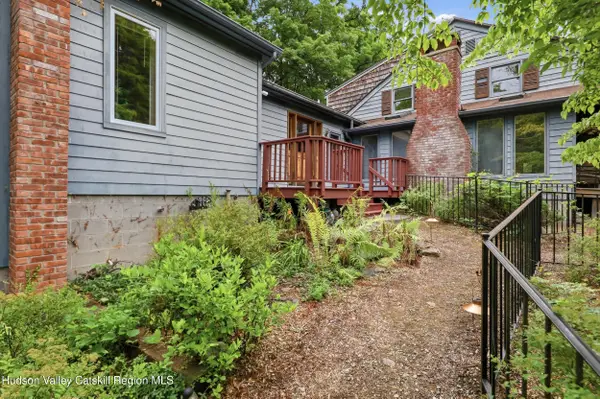 $978,000Active5 beds 3 baths3,346 sq. ft.
4230-4257 Atwood Road, Stone Ridge, NY 12484
MLS# 20264087Listed by: BHHS NUTSHELL REALTY


Protect your home and budget from life's surprises with an Assurant Home Warranty, backed by a partner that supports you through every step of homeownership. Explore Plans.
©2026 Century 21 Real Estate LLC. All rights reserved. CENTURY 21®, the CENTURY 21 Logo and C21® are service marks owned by Century 21 Real Estate LLC. Century 21 Real Estate LLC fully supports the principles of the Fair Housing Act and the Equal Opportunity Act. Each office is independently owned and operated. Listing information is deemed reliable but not guaranteed accurate.