
393 Buck Road, Stone Ridge, NY 12484
Local realty services provided by:CENTURY 21 New West Properties
393 Buck Road,Stone Ridge, NY 12484
$2,200,000
- 4 Beds
- 4 Baths
- 3,150 sq. ft.
- Single family
- Active
Upcoming open houses
- Sun, Sep 1311:00 am - 01:00 pm
Listed by: kyle needham, joseph satto
Office: compass greater ny, llc.
MLS#:20265133
Source:NY_MLSUC
Price summary
- Price:$2,200,000
- Price per sq. ft.:$698.41
About this home
Set on a beautifully landscaped lot in the heart of Stone Ridge, this brand new modern farmhouse is thoughtfully designed and built to last. Every detail at 393 Buck, from the hand-finished millwork to the panelized appliances reflects a level of craftsmanship rarely found in new construction in the Hudson Valley.
From the moment you arrive, the home's exterior details set the tone: a natural stone chimney, SmartSide wood siding, architectural shingles with metal roof accents and an oversized front porch anchored by natural stone piers, wood beams and columns and finished overhead with a nickel gap shiplap ceiling. This premium level build quality continues when you step inside.
Throughout the house is 6-inch glued and nailed white oak flooring. A floor-to-ceiling natural stone see through gas fireplace, connects the living room and kitchen, a dramatic centerpiece that keeps the open concept spaces feeling both grand and connected. The living room enjoys 14-foot ceilings allowing air and light to define the experience. Fixture and recessed lighting are placed throughout and custom V-board hallway accents add another layer of craftsmanship.
The kitchen is built for a serious cook with quartz countertops, a full backsplash, a 7-foot seated island complemented by a farm sink, a pot filler and under-counter and cabinet lighting. The appliance suite includes a 36-inch Wolf gas cooktop, a Wolf double wall oven, panelized Liebherr refrigerator and a panelized Bosch dishwasher. A dedicated laundry room with its own washer, dryer and stainless steel sink keeps everyday living effortless.
The ground floor primary suite includes a 14-foot ceiling with exposed beams, a massive ensuite bathroom and a custom-built walk-in closet with built-in shelving (a feature repeated in every closet and the pantry). The nickel gap shiplap ceiling carries into the primary suite as well. The spa-like primary bath features radiant heated floors, a soaking tub, a glass enclosed shower and a Toto toilet.
Upstairs offers a private living space with its own full bath and dedicated heating and cooling.
Extending the indoor living area outside is a large covered bluestone patio with a second natural stone gas fireplace that anchors the patio for three-season entertaining.
Below ground, a full 2,400 sqft basement with 8 foot walls offers the option to expand your living space with access via both an interior stairway and Bilco cellar doors. This space could be used in a variety of ways including a home gym, studio or office space, a recreation level or family room.
The attached two-car garage is equipped with chainless openers, insulated doors and an EV charger while the whole-house generator provides year-round peace of mind.
This home was engineered to perform as beautifully as it looks. It's built to stretch the energy code, with spray foam insulation throughout, Andersen 400 series windows, high-efficiency propane hydro-air heating and central air conditioning, delivering comfort and efficiency year round.
10 min to Inness, Westwind Orchard and Arrowood. 20 Minutes to some of the region's best hiking at Minnewaska and Mohonk Preserve. 10 min to High Falls and 25 min to Kingston, Woodstock and New Paltz....
Contact an agent
Home facts
- Year built:2026
- Listing ID #:20265133
- Added:8 day(s) ago
- Updated:September 12, 2026 at 03:45 PM
Rooms and interior
- Bedrooms:4
- Total bathrooms:4
- Full bathrooms:3
- Half bathrooms:1
- Flooring:wood
- Kitchen Description:Pantry
- Basement:Yes
- Basement Description:Full, Unfinished
- Living area:3,150 sq. ft.
Heating and cooling
- Cooling:Central Air
- Heating:Central, Radiant Floor
- Central air:Yes
Structure and exterior
- Year built:2026
- Building area:3,150 sq. ft.
- Lot area:3 Acres
- Lot Features:Gentle Sloping, Landscaped, Rock Outcropping
- Architectural Style:Farmhouse
Utilities
- Sewer:Septic tank
Finances and disclosures
- Price:$2,200,000
- Price per sq. ft.:$698.41
- Tax amount:$1,284
Features and amenities
- Amenities:Breakfast Bar, High Ceilings, Pantry
Parking
- Garage:Yes
- Garage spaces:2
New listings near 393 Buck Road
- New
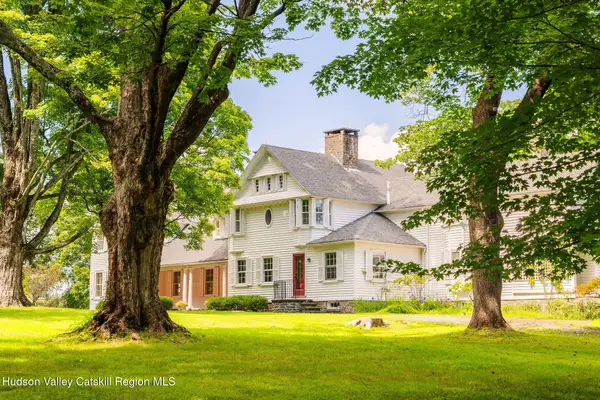 $1,890,000Active7 beds 5 baths5,015 sq. ft.
55 Leggett Road, Stone Ridge, NY 12484
MLS# 20265057Listed by: COMPASS GREATER NEW YORK, LLC  $652,500Active3 beds 2 baths2,781 sq. ft.
13 Waters Drive, Stone Ridge, NY 12484
MLS# 20265010Listed by: JFIVE HOMES REALTY,LLC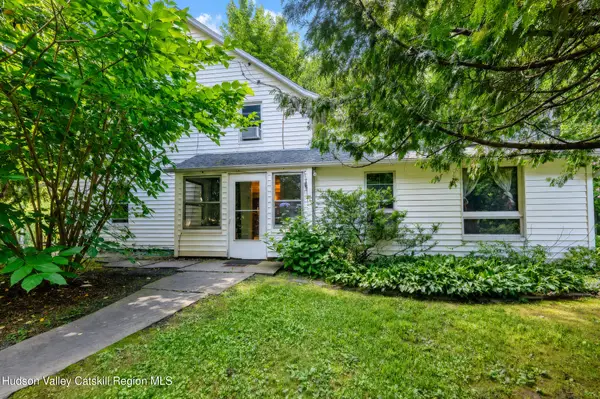 $479,900Active3 beds 2 baths1,651 sq. ft.
4314 U.s. 209, Stone Ridge, NY 12484
MLS# 20265015Listed by: HOWARD HANNA RAND REALTY $479,900Active3 beds 2 baths1,651 sq. ft.
4314 Us Highway 209, Stone Ridge, NY 12484
MLS# 1044357Listed by: HOWARD HANNA RAND REALTY- Open Sun, 1 to 4pm
 $545,000Active3 beds 2 baths2,264 sq. ft.
33 Alan Street, Stone Ridge, NY 12484
MLS# 20264901Listed by: COLDWELL BANKER VILLAGE GREEN  $299,000Pending18.14 Acres
Tbd Peak Road, Stone Ridge, NY 12484
MLS# 20264215Listed by: HOULIHAN LAWRENCE, INC. $675,000Active3 beds 2 baths1,852 sq. ft.
315 Pine Bush Road, Stone Ridge, NY 12484
MLS# 1029630Listed by: JOHN J LEASE REALTORS INC $995,000Pending3 beds 3 baths2,482 sq. ft.
490 Peak Rd., Stone Ridge, NY 12484
MLS# 20264130Listed by: HOULIHAN LAWRENCE, INC.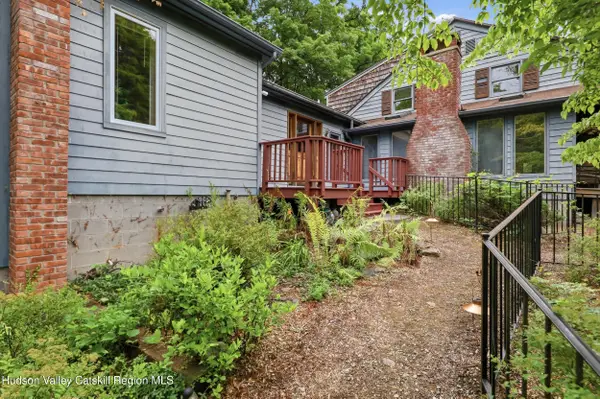 $978,000Active5 beds 3 baths3,346 sq. ft.
4230-4257 Atwood Road, Stone Ridge, NY 12484
MLS# 20264087Listed by: BHHS NUTSHELL REALTY


Protect your home and budget from life's surprises with an Assurant Home Warranty, backed by a partner that supports you through every step of homeownership. Explore Plans.
©2026 Century 21 Real Estate LLC. All rights reserved. CENTURY 21®, the CENTURY 21 Logo and C21® are service marks owned by Century 21 Real Estate LLC. Century 21 Real Estate LLC fully supports the principles of the Fair Housing Act and the Equal Opportunity Act. Each office is independently owned and operated. Listing information is deemed reliable but not guaranteed accurate.