
3974 Atwood Road, Stone Ridge, NY 12484
Local realty services provided by:CENTURY 21 Hudson Valley Realty
3974 Atwood Road,Stone Ridge, NY 12484
$745,000Last list price
- 4 Beds
- 4 Baths
- - sq. ft.
- Single family
- Sold
Listed by: zachary jarvis, laurel sweeney
Office: bhhs nutshell realty
MLS#:20262400
Source:NY_MLSUC
Sorry, we are unable to map this address
Price summary
- Price:$745,000
About this home
Charming 4-bedroom, 3.5 bath home in the Hudson Valley, just 90 miles from Metro NY and minutes from the center of bucolic Stone Ridge. Completed in 2026, this modern home offers 3000 sq ft with plenty of room to spread out. Quality of build is evident throughout, offering clean lines and a functional layout. Enter through the wrap around covered porch which enjoys views of the naturally landscaped private property. The main floor includes a lovely bright living room, W@H office/library, generous foyer and powder room. In addition, a nicely sized galley kitchen with LG appliances and granite countertops brings you into the sunlit dining nook with wrap around windows. The main floor includes an easily accessible private suite with full bath and walk in shower. Upstairs is a true escape itself as the entire second floor is a dedicated, spacious primary suite with full bath with tub/shower, two generous closets, tranquil sitting area and walk out balcony. The fully functional finished walk-out lower level offers 2 bright bedrooms, third full bathroom, large laundry room with LG W/D and mechanical offering flexible living space.
New energy efficient heating and cooling, smart thermostat controls, energy efficient LED lighting with remote/smartphone controls, Architecturally Integrated 14X8 Utility Enclosure, and other amenities make this home special. Gently lived in, this home is convenient to scenic golf courses and luxury 5 star getaways. Just minutes from the Ashokan Reservoir and a short drive to Kingston, you will enjoy the perfect blend of comfort, space and convenience in the center of everything the Hudson Valley has to offer....
Contact an agent
Home facts
- Year built:2022
- Listing ID #:20262400
- Added:121 day(s) ago
- Updated:September 13, 2026 at 07:00 AM
Rooms and interior
- Bedrooms:4
- Total bathrooms:4
- Full bathrooms:3
- Half bathrooms:1
- Rooms Total:16
- Flooring:carpet, laminate
- Kitchen Description:Eat-in Kitchen
- Basement:Yes
- Basement Description:Exterior Entry, FInished, Full, Interior Entry
Heating and cooling
- Cooling:Central Air, Heat Pump
- Heating:Electric, Heat Pump
- Central air:Yes
Structure and exterior
- Year built:2022
- Lot Features:Level
- Architectural Style:Cape Cod
- Construction Materials:Frame, Hardiplank Type
- Exterior Features:Deck
Utilities
- Sewer:Septic tank
Finances and disclosures
- Price:$745,000
- Tax amount:$10,692
Features and amenities
- Amenities:Eat-In Kitchen, High Speed Internet, Low-Emissivity Windows
Parking
- Parking description:Driveway, Garage Door Opener
- Garage:Yes
- Garage spaces:1
New listings near 3974 Atwood Road
- Open Sun, 11am to 1pmNew
 $2,200,000Active4 beds 4 baths3,150 sq. ft.
393 Buck Road, Stone Ridge, NY 12484
MLS# 20265133Listed by: COMPASS GREATER NY, LLC 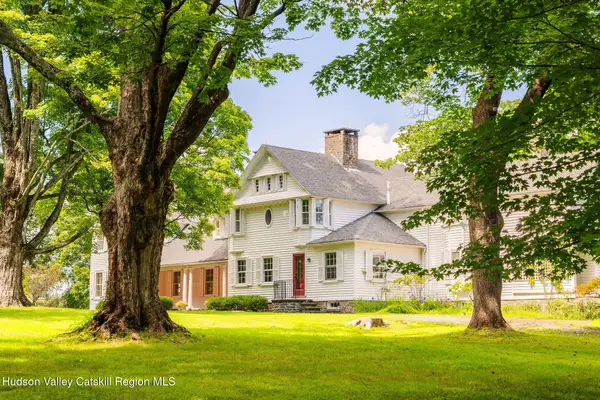 $1,890,000Active7 beds 5 baths5,015 sq. ft.
55 Leggett Road, Stone Ridge, NY 12484
MLS# 20265057Listed by: COMPASS GREATER NEW YORK, LLC $652,500Active3 beds 2 baths2,781 sq. ft.
13 Waters Drive, Stone Ridge, NY 12484
MLS# 20265010Listed by: JFIVE HOMES REALTY,LLC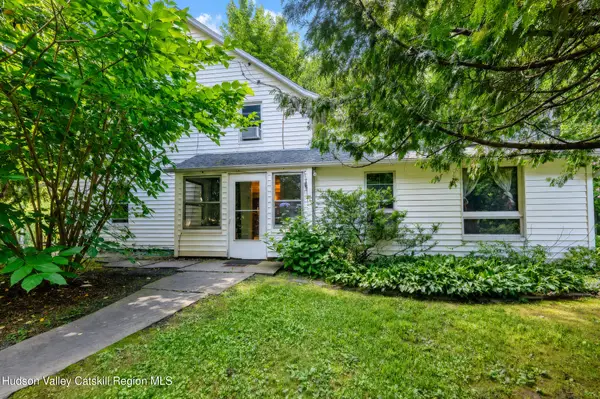 $479,900Active3 beds 2 baths1,651 sq. ft.
4314 U.s. 209, Stone Ridge, NY 12484
MLS# 20265015Listed by: HOWARD HANNA RAND REALTY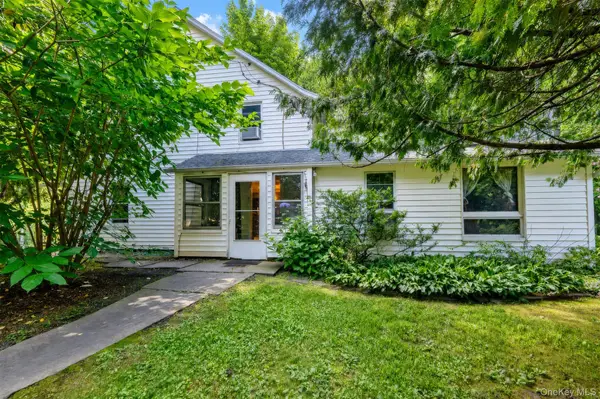 $479,900Active3 beds 2 baths1,651 sq. ft.
4314 Us Highway 209, Stone Ridge, NY 12484
MLS# 1044357Listed by: HOWARD HANNA RAND REALTY- Open Sun, 1 to 4pm
 $545,000Active3 beds 2 baths2,264 sq. ft.
33 Alan Street, Stone Ridge, NY 12484
MLS# 20264901Listed by: COLDWELL BANKER VILLAGE GREEN  $299,000Pending18.14 Acres
Tbd Peak Road, Stone Ridge, NY 12484
MLS# 20264215Listed by: HOULIHAN LAWRENCE, INC. $675,000Active3 beds 2 baths1,852 sq. ft.
315 Pine Bush Road, Stone Ridge, NY 12484
MLS# 1029630Listed by: JOHN J LEASE REALTORS INC $995,000Pending3 beds 3 baths2,482 sq. ft.
490 Peak Rd., Stone Ridge, NY 12484
MLS# 20264130Listed by: HOULIHAN LAWRENCE, INC.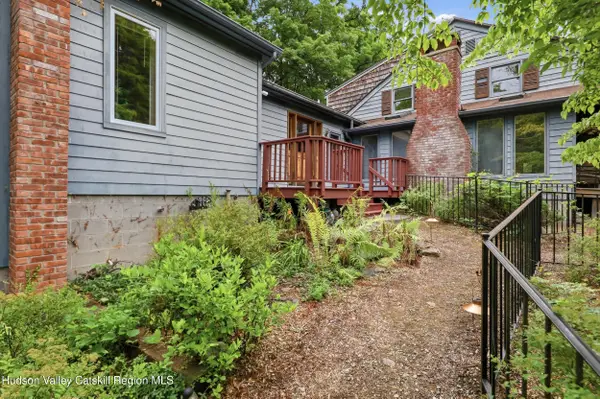 $978,000Active5 beds 3 baths3,346 sq. ft.
4230-4257 Atwood Road, Stone Ridge, NY 12484
MLS# 20264087Listed by: BHHS NUTSHELL REALTY


Protect your home and budget from life's surprises with an Assurant Home Warranty, backed by a partner that supports you through every step of homeownership. Explore Plans.
©2026 Century 21 Real Estate LLC. All rights reserved. CENTURY 21®, the CENTURY 21 Logo and C21® are service marks owned by Century 21 Real Estate LLC. Century 21 Real Estate LLC fully supports the principles of the Fair Housing Act and the Equal Opportunity Act. Each office is independently owned and operated. Listing information is deemed reliable but not guaranteed accurate.