
103 Sycamore Circle, Stony Brook, NY 11790
Local realty services provided by:CENTURY 21 Hudson Valley Realty
103 Sycamore Circle,Stony Brook, NY 11790
$749,000
- 3 Beds
- 2 Baths
- 1,851 sq. ft.
- Single family
- Coming Soon
Upcoming open houses
- Sun, Nov 0101:00 pm - 03:00 pm
Listed by: julie p. lapasota rene srs
Office: howard hanna coach
MLS#:1066699
Source:OneKey MLS
Price summary
- Price:$749,000
- Price per sq. ft.:$404.65
About this home
Welcome to this stunning three bedroom, two bathroom Devon ranch, ideally situated in the highly desirable S-section of Stony Brook. Combining classic charm with modern sophistication, this move-in ready home offers the ideal layout for comfortable living and seamless entertaining. The impeccably designed open floorplan features durable Luxury Vinyl Plank flooring and recessed lighting. Gourmet kitchen with premium, panel covered JennAir appliances. Enjoy your cozy living room with a wood-burning fireplace. The primary suite is a private oasis with an ensuite and a custom California closet system. Two additional bright bedrooms with ample closets and easy access to the pristine second bathroom. The 2-year old converted gas heating system paired with a tankless water heater makes this home energy efficient while central air conditioning ensures year round comfort. A professionally landscaped front yard and an inviting porch offer a warm welcome. The fully fenced PVC backyard is beautifully manicured, featuring a spacious patio that is just waiting for your personal touch. Additional features include upgraded 200 amp electrical service with transfer switch for generator and hard wired alarm system which includes all windows and doors. An oversized garage provides plenty of room for your vehicle and extra storage needs. Enjoy the benefits of the award-winning Three Village School District. Just minutes away from Stony Brook University, two local parks for kids, Stony Brook Hospital, local shopping, dining, and beaches....
Contact an agent
Home facts
- Year built:1965
- Listing ID #:1066699
- Updated:October 28, 2026 at 04:45 AM
Rooms and interior
- Bedrooms:3
- Total bathrooms:2
- Full bathrooms:2
- Rooms Total:7
- Kitchen Description:Cooktop, Dishwasher, Microwave, Refrigerator
- Bedroom Description:First Floor Bedroom
- Living area:1,851 sq. ft.
Heating and cooling
- Cooling:Central Air
- Heating:Natural Gas
- Central air:Yes
Structure and exterior
- Year built:1965
- Building area:1,851 sq. ft.
- Lot area:0.35 Acres
- Architectural Style:Ranch
- Construction Materials:Vinyl Siding
- Levels:1 Story
Schools
- High school:Ward Melville Senior High School
- Middle school:Robert Cushman Murphy Jr High School
- Elementary school:Nassakeag Elementary School
Utilities
- Water:Public
- Sewer:Cesspool
Finances and disclosures
- Price:$749,000
- Price per sq. ft.:$404.65
- Tax amount:$12,925 (2026)
Features and amenities
- Appliances:Cooktop, Dishwasher, Dryer, Microwave, Refrigerator
- Laundry features:Dryer
- Amenities:Granite Counters
Parking
- Parking description:Driveway
- Garage:Yes
- Garage spaces:1
New listings near 103 Sycamore Circle
- New
 $779,000Active2 beds 2 baths1,574 sq. ft.
16 Oak Run, Stony Brook, NY 11790
MLS# 1064779Listed by: H & G REALTY NEW YORK - Open Fri, 4 to 6pmNew
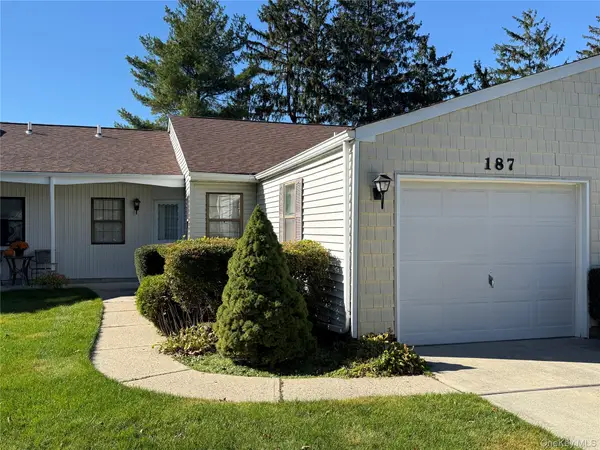 $529,000Active2 beds 2 baths1,100 sq. ft.
187 Knolls Drive, Stony Brook, NY 11790
MLS# 1066469Listed by: DANIEL GALE SOTHEBYS INTL RLTY - Open Sat, 12 to 2pmNew
 $880,000Active5 beds 4 baths3,272 sq. ft.
1147 N Country Road, Stony Brook, NY 11790
MLS# 1066247Listed by: NORTH STAR REALTY ASSOC LLC - New
 $799,999Active5 beds 4 baths2,800 sq. ft.
18 University Heights Drive, Stony Brook, NY 11790
MLS# 1065322Listed by: BH&G R E REALTY CONNECT - New
 $759,000Active4 beds 3 baths2,200 sq. ft.
50 Bonnie Lane, Stony Brook, NY 11790
MLS# 1065170Listed by: BH&G R E REALTY CONNECT  $749,999Active3 beds 2 baths1,850 sq. ft.
25 Stratton Lane, Stony Brook, NY 11790
MLS# 1061646Listed by: BH&G R E REALTY CONNECT $1,395,000Active4 beds 4 baths2,900 sq. ft.
52 W Meadow Road, Setauket, NY 11733
MLS# 1059926Listed by: DANIEL GALE SOTHEBYS INTL RLTY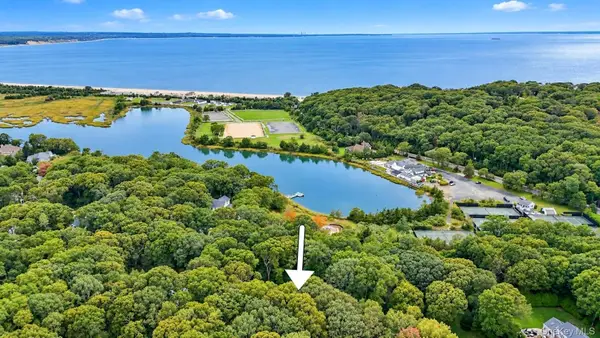 $949,999Active4 beds 3 baths2,559 sq. ft.
2 Glenwater Lane, East Setauket, NY 11733
MLS# 1055947Listed by: COLDWELL BANKER AMERICAN HOMES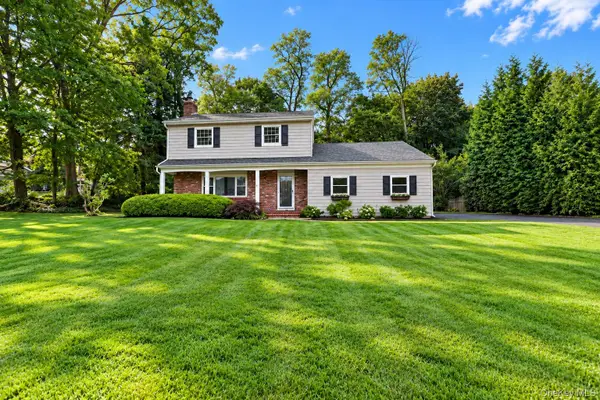 $838,000Active3 beds 3 baths2,191 sq. ft.
2 Salem Drive, Stony Brook, NY 11790
MLS# 1057808Listed by: BH&G R E REALTY CONNECT


Protect your home and budget from life's surprises with an Assurant Home Warranty, backed by a partner that supports you through every step of homeownership. Explore Plans.
©2026 Century 21 Real Estate LLC. All rights reserved. CENTURY 21®, the CENTURY 21 Logo and C21® are service marks owned by Century 21 Real Estate LLC. Century 21 Real Estate LLC fully supports the principles of the Fair Housing Act and the Equal Opportunity Act. Each office is independently owned and operated. Listing information is deemed reliable but not guaranteed accurate.