
4 Davidia Lane, Stony Brook, NY 11790
Local realty services provided by:CENTURY 21 American Homes
4 Davidia Lane,Stony Brook, NY 11790
$999,000
- 4 Beds
- 3 Baths
- - sq. ft.
- Single family
- Sold
Listed by: nicole schwartz
Office: re/max team
MLS#:1025928
Source:OneKey MLS
Sorry, we are unable to map this address
Price summary
- Price:$999,000
About this home
The backyard you’ve been dreaming of in the location you’ve been waiting for - welcome to 4 Davidia Lane! Set on over half an acre in the highly sought-after Three Village School District, this 4/3 expanded cape offers approximately 2500 square feet of beautifully designed living space plus a basement and 1 car garage! Located just minutes from Stony Brook Village, SBU and SBH! Inside, you’ll find a sunny and inviting living room with hardwood floors and a wood-burning fireplace, with open flow into the formal dining room and spacious eat-in kitchen. 2 sets of French doors lead to your backyard oasis! Featuring beautiful wood cabinetry, stainless steel appliances, a Viking range, gas cooking, and a large center island, the kitchen is truly the heart of the home! Off the dining room, french doors lead to your den featuring a second fireplace and recessed lighting. A main level bedroom, a full bath with a walk in shower, and your laundry room round out the first floor. Upstairs, the primary en-suite is a peaceful retreat with hardwood floors, two generous closets (including a walk-in) and a private bath with a walk-in shower. Two additional bedrooms and another full bath complete the second floor! Step outside and prepare to spend every summer at home! The expansive backyard was made for entertaining, featuring a large deck with an oversized awning, an in-ground pool with a new Loop-Loc cover, hot tub, basketball court, privacy trees, and large storage shed - all set on a private .55-acre property that offers space to relax and make memories for years to come. Additional features include a finished basement, a 3-year-young roof with gutter guards, less than 1-year-young two-zone central air, 200-amp electric with subpanel, a Generac whole-house generator with automatic transfer switch, security cameras, and a video doorbell! This is more than a home - it’s the lifestyle you’ve been waiting for!!...
Contact an agent
Home facts
- Year built:1960
- Listing ID #:1025928
- Added:57 day(s) ago
- Updated:September 11, 2026 at 07:01 AM
Rooms and interior
- Bedrooms:4
- Total bathrooms:3
- Full bathrooms:3
- Rooms Total:8
- Flooring:Hardwood
- Dining Description:Eat-In Kitchen, Formal Dining
- Kitchen Description:Chefs Kitchen, Dishwasher, Eat-in Kitchen, Kitchen Island, Microwave, Refrigerator, Stainless Steel Appliance(s)
- Bedroom Description:First Floor Bedroom
- Basement:Yes
- Basement Description:Crawl Space, Finished, Partial
Heating and cooling
- Cooling:Central Air
- Heating:Oil
- Central air:Yes
Structure and exterior
- Year built:1960
- Lot Features:Level, Private
- Architectural Style:Exp Cape
- Construction Materials:Frame
- Exterior Features:Basketball Court
- Levels:3 Story
Schools
- High school:Ward Melville Senior High School
- Middle school:Robert Cushman Murphy Jr High School
- Elementary school:William Sidney Mount Elementary
Utilities
- Water:Public
- Sewer:Cesspool
Finances and disclosures
- Price:$999,000
- Tax amount:$21,252 (2025)
Features and amenities
- Appliances:Dishwasher, Dryer, Microwave, Refrigerator, Stainless Steel Appliance(s), Washer
- Laundry features:Dryer, Washer, Washer/Dryer Hookup
- Amenities:Entrance Foyer, Open Floorplan, Storage, Walk-In Closet(s)
- Pool features:In Ground
Parking
- Parking description:Attached, Driveway, Garage, Storage
- Garage:Yes
- Garage spaces:1
New listings near 4 Davidia Lane
- Coming SoonOpen Sat, 11am to 1pm
 $565,000Coming Soon2 beds 1 baths1,254 sq. ft.
16 Garden Drive, Stony Brook, NY 11790
MLS# 1048690Listed by: DANIEL GALE SOTHEBYS INTL RLTY - Coming Soon
 $1,449,900Coming Soon5 beds 4 baths3,000 sq. ft.
15 Night Heron Drive, Stony Brook, NY 11790
MLS# 1048344Listed by: ALIANO REAL ESTATE - Coming SoonOpen Sun, 2 to 4pm
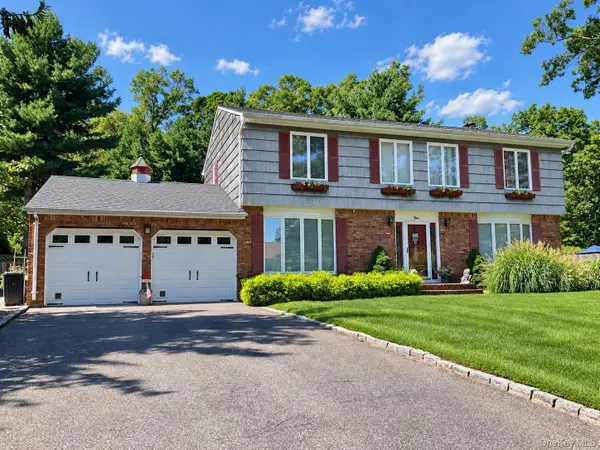 $949,000Coming Soon4 beds 3 baths3,100 sq. ft.
50 Glenridge Avenue, Stony Brook, NY 11790
MLS# 1047831Listed by: DOUGLAS ELLIMAN REAL ESTATE - New
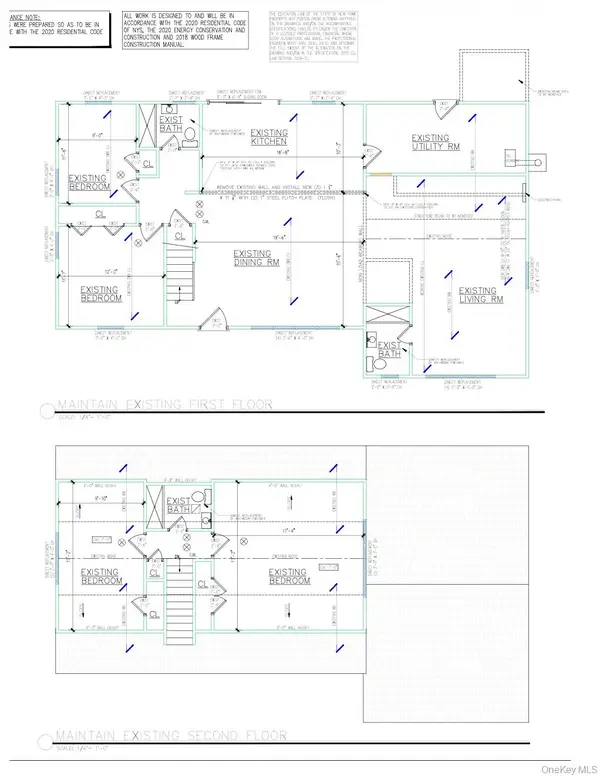 $575,000Active4 beds 2 baths2,300 sq. ft.
3 Maymont Lane, Stony Brook, NY 11790
MLS# 1047726Listed by: RPB REALTY - New
 $829,999Active4 beds 3 baths2,222 sq. ft.
3 Palfrey Street, Stony Brook, NY 11790
MLS# 1048074Listed by: DOUGLAS ELLIMAN REAL ESTATE - New
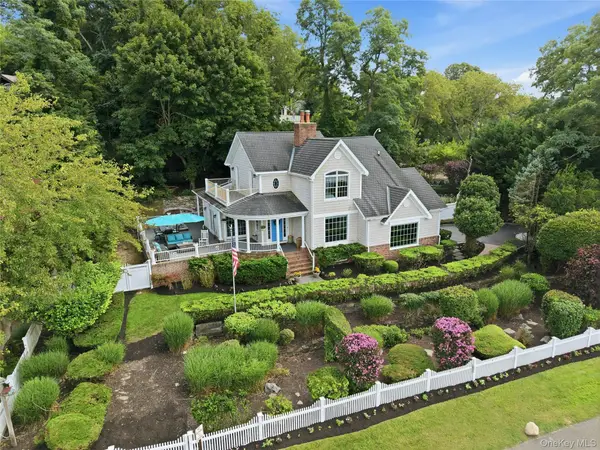 $2,125,000Active6 beds 4 baths3,000 sq. ft.
47 Shore Road, Stony Brook, NY 11790
MLS# 1045318Listed by: DANIEL GALE SOTHEBYS INTL RLTY 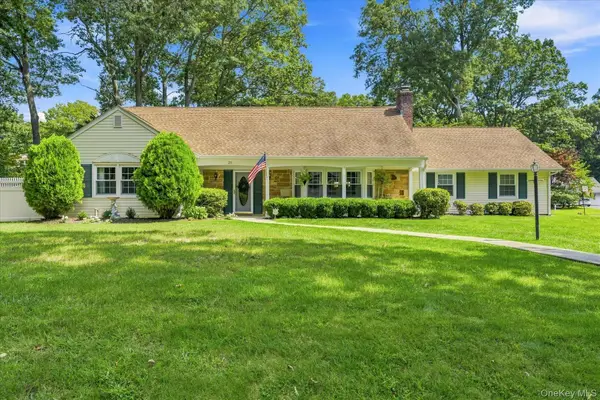 $899,000Pending5 beds 3 baths2,800 sq. ft.
25 Seabrook Lane, Stony Brook, NY 11790
MLS# 1039172Listed by: HOWARD HANNA COACH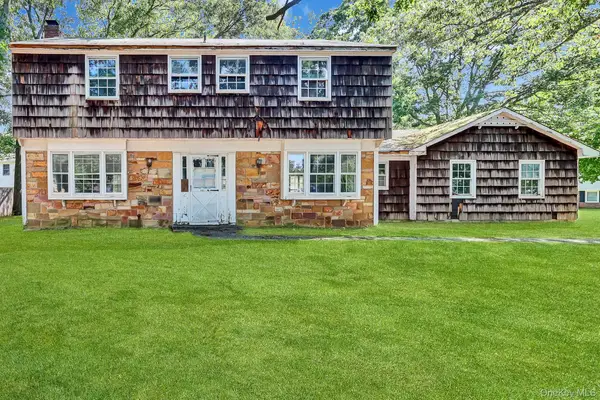 $579,900Active4 beds 3 baths2,222 sq. ft.
1343 Stony Brook Road, Stony Brook, NY 11790
MLS# 1043730Listed by: ISLAND ADVANTAGE REALTY LLC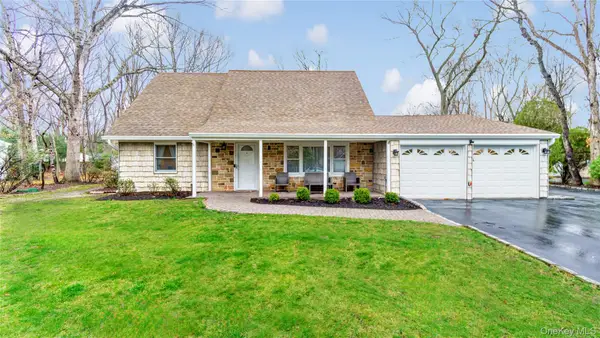 $689,000Pending4 beds 2 baths1,530 sq. ft.
33 Spencer Lane, Stony Brook, NY 11790
MLS# 1043662Listed by: HOWARD HANNA COACH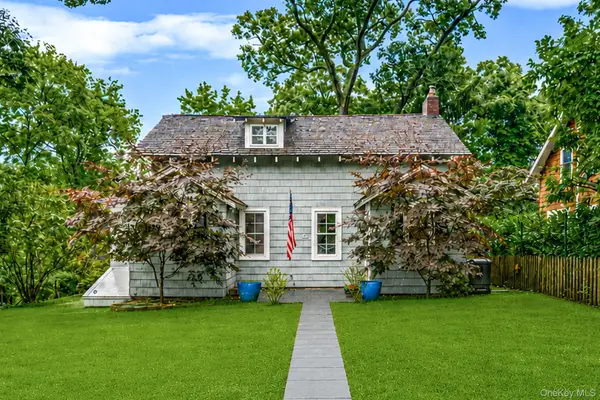 $779,000Active3 beds 2 baths1,850 sq. ft.
7 Dickerson Avenue, Stony Brook, NY 11790
MLS# 1042780Listed by: HOWARD HANNA COACH


Protect your home and budget from life's surprises with an Assurant Home Warranty, backed by a partner that supports you through every step of homeownership. Explore Plans.
©2026 Century 21 Real Estate LLC. All rights reserved. CENTURY 21®, the CENTURY 21 Logo and C21® are service marks owned by Century 21 Real Estate LLC. Century 21 Real Estate LLC fully supports the principles of the Fair Housing Act and the Equal Opportunity Act. Each office is independently owned and operated. Listing information is deemed reliable but not guaranteed accurate.