
50 Glenridge Avenue, Stony Brook, NY 11790
Local realty services provided by:CENTURY 21 Hire Realty
50 Glenridge Avenue,Stony Brook, NY 11790
$949,000
- 4 Beds
- 3 Baths
- 3,100 sq. ft.
- Single family
- Coming Soon
Listed by: luci gherardi abr sres
Office: douglas elliman real estate
MLS#:1047831
Source:OneKey MLS
Price summary
- Price:$949,000
- Price per sq. ft.:$306.13
About this home
Welcome to 50 Glenridge Avenue in Stony Brook, a beautifully updated and expanded Colonial located in the renowned Three Village School District, in the Stony Brook Heights section. This 3,100-square-foot home sits on a quiet street and offers a well-designed layout with plenty of space inside and out. It features four bedrooms, two-and-a-half bathrooms, a two-car garage, a full-size basement, and a large, bright sunroom.
The two-story entryway, featuring great woodwork, opens to the main level, which includes an oversized formal dining room and a spacious living room. The large gourmet kitchen features custom built-in cabinetry, granite countertops, an oversized center island, double ovens & a wet bar, a pantry, central vacuum, and a full-house generator & Andersen windows throughout. The bright, airy family room features a cozy fireplace and a sliding door opening to a beautiful backyard with a large deck and an in-ground pool. The private, fully fenced backyard is perfect for entertaining. Enjoy convenient access to Stony Brook’s outdoor recreation and local attractions. Oxhead Road Park is right around the corner, offering a neighborhood playground and space for a leisurely walk. The nearby Stony Brook Greenway Trail provides a paved route for walking and biking, connecting the surrounding community with the Stony Brook University campus. Just moments away, Stony Brook Village and Harbor offer local shops, dining, the Avalon Nature Preserve, scenic waterfront views, access to North Shore beaches, and numerous great restaurants. The home is also just a few minutes from the Stony Brook train station and Stony Brook Hospital.
Enjoy peace and privacy on this incredible property, offering the best of Long Island living, close to nature and all local amenities. Don’t miss this opportunity to own a beautiful home in Stony Brook....
Contact an agent
Home facts
- Year built:1976
- Subdivision & Development:Stony Brook Hights
- Listing ID #:1047831
- Updated:September 08, 2026 at 12:01 PM
Rooms and interior
- Bedrooms:4
- Total bathrooms:3
- Full bathrooms:2
- Half bathrooms:1
- Rooms Total:10
- Flooring:Hardwood
- Dining Description:Eat-In Kitchen
- Kitchen Description:Chefs Kitchen, Dishwasher, Eat-in Kitchen, Kitchen Island, Pantry, Refrigerator
- Basement:Yes
- Basement Description:Finished, Full
- Living area:3,100 sq. ft.
Heating and cooling
- Cooling:Central Air
- Heating:Natural Gas
- Central air:Yes
Structure and exterior
- Year built:1976
- Building area:3,100 sq. ft.
- Lot area:0.39 Acres
- Architectural Style:Colonial
- Construction Materials:Frame
Schools
- High school:Ward Melville Senior High School
- Middle school:Robert Cushman Murphy Jr High School
- Elementary school:William Sidney Mount Elementary
Utilities
- Water:Public
- Sewer:Cesspool
Finances and disclosures
- Price:$949,000
- Price per sq. ft.:$306.13
- Tax amount:$16,657 (2026)
Features and amenities
- Appliances:Dishwasher, Refrigerator
- Amenities:Granite Counters, Open Floorplan, Walk-In Closet(s)
- Pool features:In Ground
Parking
- Parking description:Driveway, Garage
- Garage:Yes
- Garage spaces:2
New listings near 50 Glenridge Avenue
- Coming SoonOpen Sun, 12 to 2pm
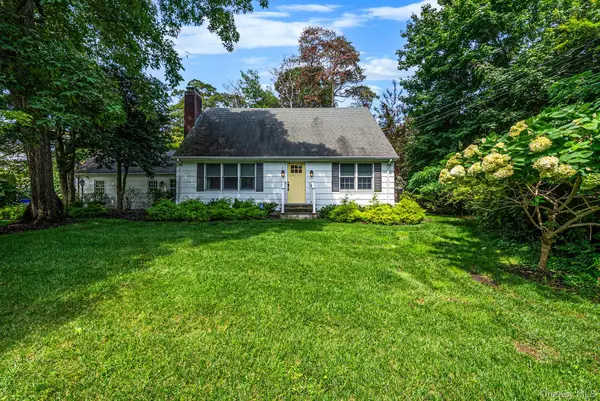 $774,999Coming Soon4 beds 2 baths1,576 sq. ft.
3 Hollow Road, Stony Brook, NY 11790
MLS# 1045312Listed by: SIGNATURE PREMIER PROPERTIES - New
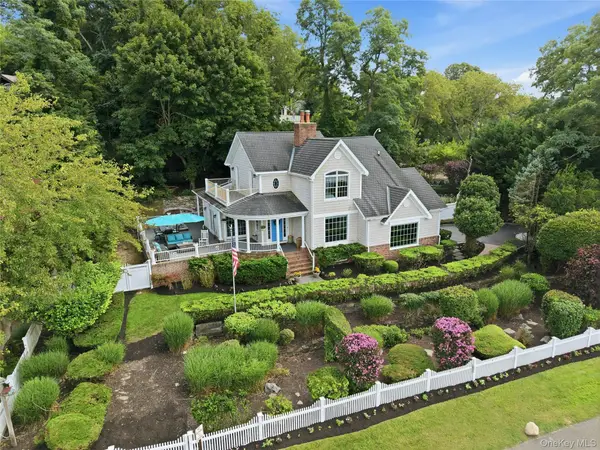 $2,125,000Active6 beds 4 baths3,000 sq. ft.
47 Shore Road, Stony Brook, NY 11790
MLS# 1045318Listed by: DANIEL GALE SOTHEBYS INTL RLTY - New
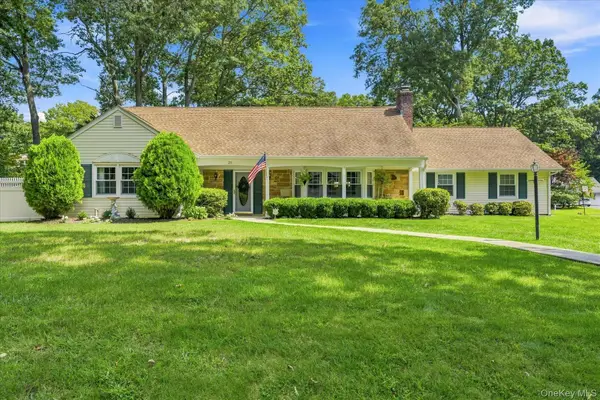 $899,000Active5 beds 3 baths2,800 sq. ft.
25 Seabrook Lane, Stony Brook, NY 11790
MLS# 1039172Listed by: HOWARD HANNA COACH 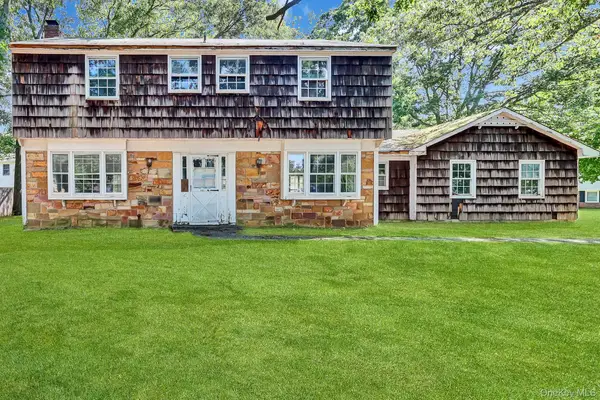 $579,900Active4 beds 3 baths2,222 sq. ft.
1343 Stony Brook Road, Stony Brook, NY 11790
MLS# 1043730Listed by: ISLAND ADVANTAGE REALTY LLC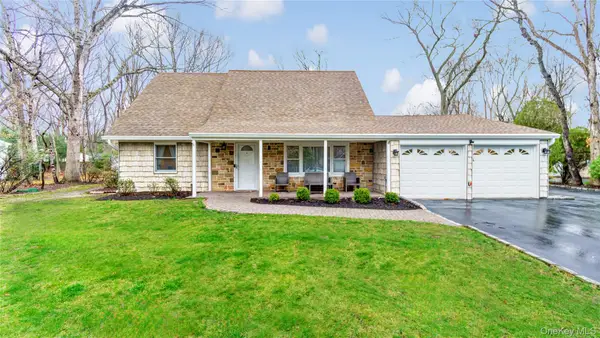 $689,000Active4 beds 2 baths1,530 sq. ft.
33 Spencer Lane, Stony Brook, NY 11790
MLS# 1043662Listed by: HOWARD HANNA COACH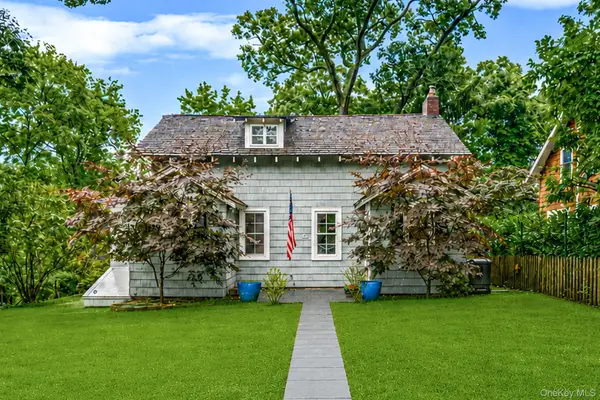 $779,000Active3 beds 2 baths1,850 sq. ft.
7 Dickerson Avenue, Stony Brook, NY 11790
MLS# 1042780Listed by: HOWARD HANNA COACH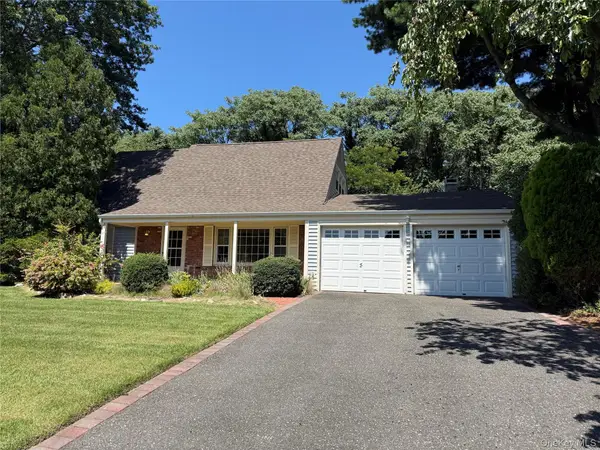 $689,803Pending4 beds 2 baths1,798 sq. ft.
51 Hastings Drive, Stony Brook, NY 11790
MLS# 1039230Listed by: SIGNATURE PREMIER PROPERTIES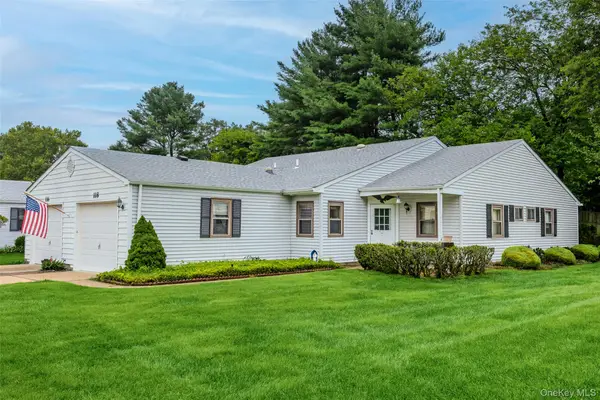 $559,999Active2 beds 2 baths1,400 sq. ft.
118 Knolls Drive, Stony Brook, NY 11790
MLS# 1040423Listed by: OVERSOUTH LLC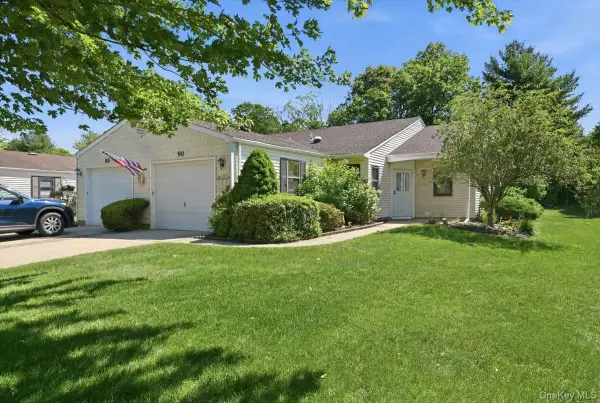 $589,999Active2 beds 2 baths1,400 sq. ft.
90 Knolls Drive, Stony Brook, NY 11790
MLS# 1038527Listed by: REALTY ADVISORS INC


Protect your home and budget from life's surprises with an Assurant Home Warranty, backed by a partner that supports you through every step of homeownership. Explore Plans.
©2026 Century 21 Real Estate LLC. All rights reserved. CENTURY 21®, the CENTURY 21 Logo and C21® are service marks owned by Century 21 Real Estate LLC. Century 21 Real Estate LLC fully supports the principles of the Fair Housing Act and the Equal Opportunity Act. Each office is independently owned and operated. Listing information is deemed reliable but not guaranteed accurate.