
9 Singingwood Drive, Stony Brook, NY 11790
Local realty services provided by:CENTURY 21 Motivated Access Realty
9 Singingwood Drive,Stony Brook, NY 11790
$689,000
- 3 Beds
- 2 Baths
- 1,500 sq. ft.
- Single family
- Pending
Listed by: mathew klein, kathleen a. velez sfr
Office: developing dreams realty usa
MLS#:1031310
Source:OneKey MLS
Price summary
- Price:$689,000
- Price per sq. ft.:$459.33
About this home
Welcome to Timber Ridge in the Three Village/Stony Brook community where comfort, convenience, and lifestyle come together. This well maintained home features three generously sized bedrooms, including a primary suite complete with its own full bathroom and walk-in closet. A second bedroom also offers a walk-in closet, and an additional full hall bathroom provides convenience for guests and family alike.
Step inside to a spacious living room, dining area, and an open, inviting kitchen designed for everyday living and effortless entertaining. When summer arrives, the experience transforms. Enjoy central air indoors, then flow seamlessly into a backyard built for relaxation. Unwind beneath the awning, catch a game on your outdoor TV, or cool off in the beautiful in-ground pool. Whether it’s a quiet evening at home or a lively BBQ and pool party, this yard becomes your personal retreat all season long.
This energy efficient home saves you money in the winter no oil required. Comfort meets practicality, and your wallet feels the difference. Located within walking distance to Stony Brook University and Stony Brook Hospital, and just a quick drive to the vibrant waterfront village of Port Jefferson, you’ll enjoy all the benefits of this highly desirable area.
The home features all new Andersen windows, a new Andersen slider with hidden screen, and a new front door. The roof is approximately 10 years old. Homes in Stony Brook rarely stay on the market long this is a must-see opportunity to create the home you’ve always envisioned. walking distance to Stony Brook University and Stony Brook Hospital, and just a quick drive to the vibrant waterfront village of Port Jefferson, you’ll enjoy all the benefits of this highly desirable area.
The home features all new Andersen windows, a new Andersen slider with hidden screen, and a new front door. The roof is approximately 10 years old. Homes in Stony Brook rarely stay on the market long this is a must-see opportunity to create the home you’ve always envisioned....
Contact an agent
Home facts
- Year built:1982
- Listing ID #:1031310
- Added:47 day(s) ago
- Updated:September 13, 2026 at 08:06 AM
Rooms and interior
- Bedrooms:3
- Total bathrooms:2
- Full bathrooms:2
- Rooms Total:6
- Dining Description:Eat-In Kitchen
- Kitchen Description:Dishwasher, Eat-in Kitchen, Refrigerator
- Bedroom Description:First Floor Bedroom
- Living area:1,500 sq. ft.
Heating and cooling
- Cooling:Central Air
- Heating:Electric, Forced Air, Heat Pump
- Central air:Yes
Structure and exterior
- Year built:1982
- Building area:1,500 sq. ft.
- Lot area:0.52 Acres
- Lot Features:Corner Lot
- Architectural Style:Ranch
- Construction Materials:Frame
- Levels:1 Story
Schools
- High school:Ward Melville Senior High School
- Middle school:Robert Cushman Murphy Jr High School
- Elementary school:William Sidney Mount Elementary
Utilities
- Water:Public
- Sewer:Public Sewer
Finances and disclosures
- Price:$689,000
- Price per sq. ft.:$459.33
- Tax amount:$13,360 (2025)
Features and amenities
- Appliances:Dishwasher, Refrigerator
- Pool features:In Ground
Parking
- Total parking spaces:2
- Parking description:Driveway, Garage
- Garage:Yes
- Garage spaces:1
New listings near 9 Singingwood Drive
- Coming Soon
 $1,449,900Coming Soon5 beds 4 baths2,657 sq. ft.
15 Night Heron Drive, Stony Brook, NY 11790
MLS# 1048344Listed by: ALIANO REAL ESTATE - Open Sun, 1 to 3pmNew
 $565,000Active2 beds 1 baths1,254 sq. ft.
16 Garden Drive, Stony Brook, NY 11790
MLS# 1048690Listed by: DANIEL GALE SOTHEBYS INTL RLTY - New
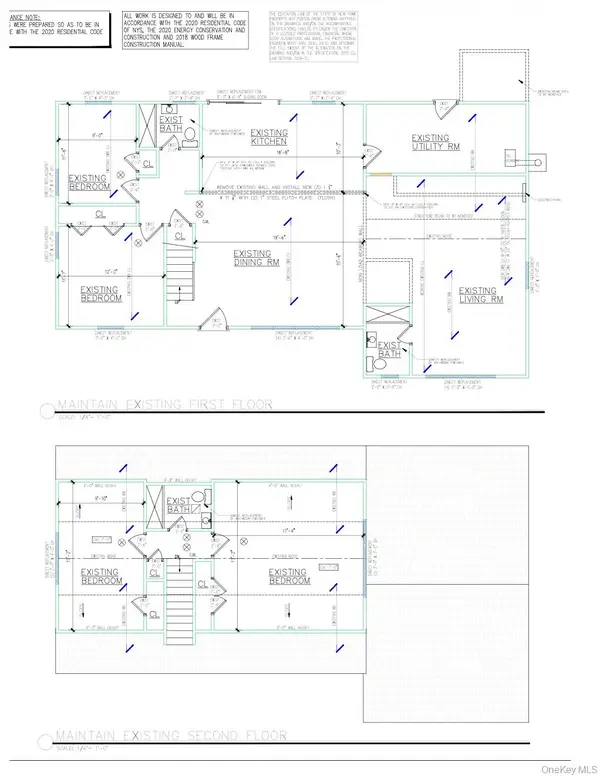 $575,000Active4 beds 2 baths2,300 sq. ft.
3 Maymont Lane, Stony Brook, NY 11790
MLS# 1047726Listed by: RPB REALTY - New
 $829,999Active4 beds 3 baths2,222 sq. ft.
3 Palfrey Street, Stony Brook, NY 11790
MLS# 1048074Listed by: DOUGLAS ELLIMAN REAL ESTATE - Open Sun, 2 to 4pmNew
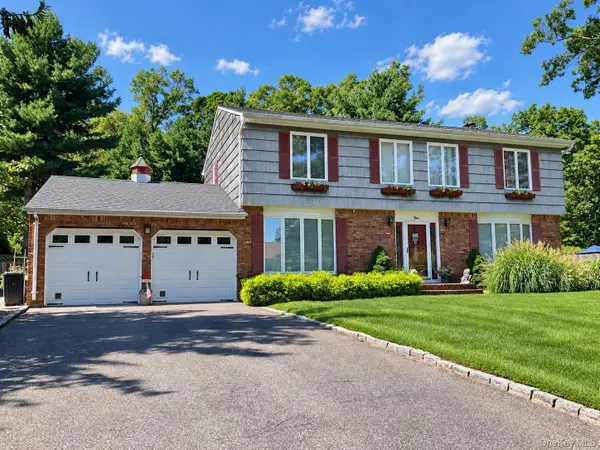 $949,000Active4 beds 3 baths3,100 sq. ft.
50 Glenridge Avenue, Stony Brook, NY 11790
MLS# 1047831Listed by: DOUGLAS ELLIMAN REAL ESTATE 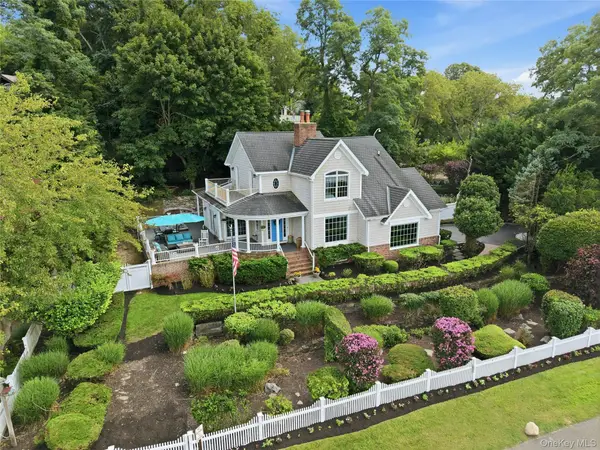 $2,125,000Active6 beds 4 baths3,000 sq. ft.
47 Shore Road, Stony Brook, NY 11790
MLS# 1045318Listed by: DANIEL GALE SOTHEBYS INTL RLTY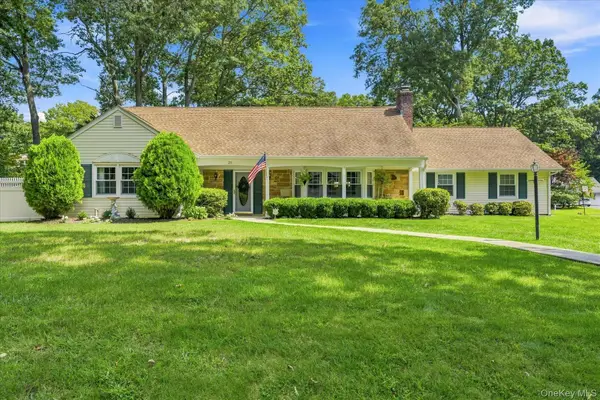 $899,000Pending5 beds 3 baths2,800 sq. ft.
25 Seabrook Lane, Stony Brook, NY 11790
MLS# 1039172Listed by: HOWARD HANNA COACH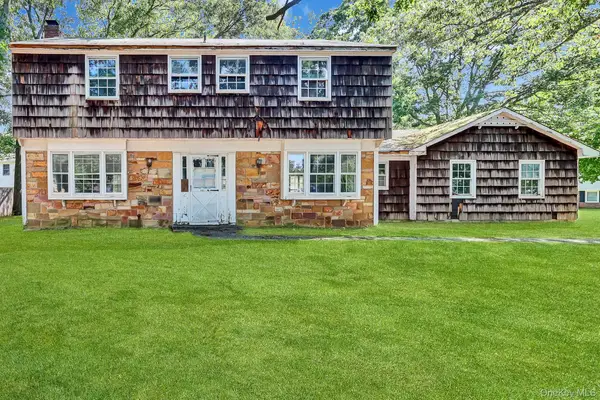 $579,900Active4 beds 3 baths2,222 sq. ft.
1343 Stony Brook Road, Stony Brook, NY 11790
MLS# 1043730Listed by: ISLAND ADVANTAGE REALTY LLC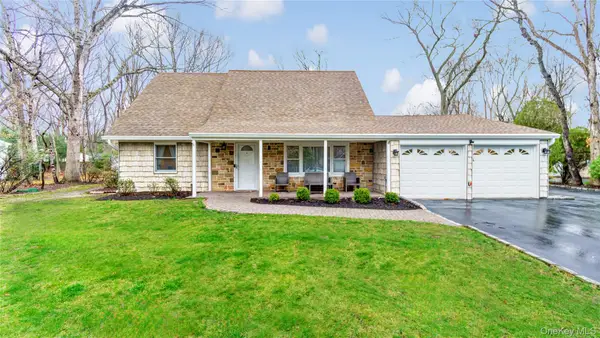 $689,000Pending4 beds 2 baths1,530 sq. ft.
33 Spencer Lane, Stony Brook, NY 11790
MLS# 1043662Listed by: HOWARD HANNA COACH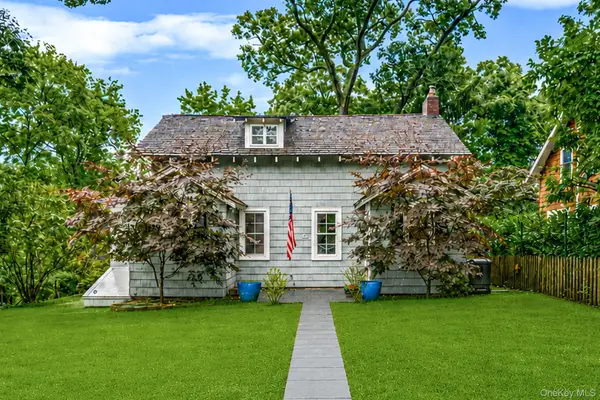 $779,000Active3 beds 2 baths1,850 sq. ft.
7 Dickerson Avenue, Stony Brook, NY 11790
MLS# 1042780Listed by: HOWARD HANNA COACH


Protect your home and budget from life's surprises with an Assurant Home Warranty, backed by a partner that supports you through every step of homeownership. Explore Plans.
©2026 Century 21 Real Estate LLC. All rights reserved. CENTURY 21®, the CENTURY 21 Logo and C21® are service marks owned by Century 21 Real Estate LLC. Century 21 Real Estate LLC fully supports the principles of the Fair Housing Act and the Equal Opportunity Act. Each office is independently owned and operated. Listing information is deemed reliable but not guaranteed accurate.