
183 Lookout Pass, Stormville, NY 12582
Local realty services provided by:CENTURY 21 Monticello Realty
Listed by: susan stevens
Office: bhhs hudson valley properties
MLS#:1050999
Source:OneKey MLS
Price summary
- Price:$825,000
- Price per sq. ft.:$174.71
About this home
Welcome to 183 Lookout Pass where you'll find space galore, privacy, flexibility & the most beautiful Hudson Valley Mountain Views!
Tucked away on over 3 private acres in the scenic Town of Beekman, this expansive Stormville home is located in the Arlington School District and offers beautiful Hudson Valley mountain views and approximately 4,722 square feet of finished living space across three levels.
While listed as a 3-bedroom, 3.5-bath home, its spacious and versatile layout offers so much more than the bedroom count suggests! From the expansive bonus room above the garage to the finished walk-out lower level with a full bathroom and additional flexible rooms, there's plenty of space for guests, extended family, home offices, recreation, and more.
Imagine arriving home along a quiet, private driveway, leaving the noise and pace of everyday life behind, and arriving at a home surrounded by mature woodland, open lawns and the beauty of the Hudson Valley.
Set on over three private acres, 183 Lookout Pass offers something increasingly difficult to find: a substantial home, extraordinary flexibility, beautiful outdoor spaces and the freedom to enjoy them all in peace.
A Home Designed Around Your Life
With approximately 4,722 square feet of finished living space across three levels, this home offers room for everyone to come together, and plenty of space to enjoy independently.
The main floor combines welcoming living and entertaining areas with a spacious kitchen and breakfast nook, formal dining room, family room with stone fireplace and a dramatic two-story entrance.
Upstairs, the generous primary suite includes a walk-in closet and private bathroom, alongside two additional bedrooms and a full bathroom. A remarkable 30’ × 21’ bonus room above the garage creates opportunities for a home office suite, creative studio, games room, fitness space or whatever your lifestyle demands.
The finished walk-out lower level adds more than 1,300 square feet of versatile accommodation, complete with a wet bar, full bathroom, additional rooms and storage. Whether you’re welcoming extended family, working remotely, pursuing hobbies or simply looking for room to spread out, this home can adapt as your needs change.
Your Own Private Outdoor Escape
Step outside and discover what truly sets this property apart.
Expansive lawns framed by mature trees create a peaceful, secluded setting, with room for outdoor recreation, relaxation and entertaining.
Enjoy morning coffee on the long, covered front porch. Gather with friends on the elevated rear deck, overlooking the gardens and surrounding countryside. Or settle in to watch the sunset across the distant hills.
For those who love growing and gardening, the property offers an established greenhouse, productive garden beds, fruit trees including apple, pear, peach and cherry, chestnut trees and raspberry bushes. The groundwork has already been done for anyone who dreams of growing some of their own food.
And for those who simply want to enjoy the surroundings, the gardens and woodland provide a beautiful natural backdrop to everyday life.
Seclusion Without Isolation
Despite its wonderfully private setting, the property offers convenient access to the Taconic State Parkway, I-84, shopping, restaurants, outdoor recreation and the wider Hudson Valley. Pawling and its Metro-North rail connection are within reach, providing an option for travel to New York City.
More Than a House. A Different Way to Live.
Whether you’re looking for a peaceful retreat, space for a growing or extended household, a flexible work-from-home environment or simply a place where your family can enjoy more freedom, 183 Lookout Pass offers a rare combination of privacy, space and possibility.
Come and experience what makes it special....
Contact an agent
Home facts
- Year built:2000
- Listing ID #:1050999
- Added:45 day(s) ago
- Updated:November 03, 2026 at 01:28 PM
Rooms and interior
- Bedrooms:3
- Total bathrooms:4
- Full bathrooms:3
- Half bathrooms:1
- Rooms Total:11
- Dining Description:Formal Dining
- Kitchen Description:Dishwasher, Freezer, Kitchen Island, Refrigerator
- Basement:Yes
- Basement Description:Finished, Full, Walk-Out Access
- Living area:4,722 sq. ft.
Heating and cooling
- Cooling:Central Air
- Heating:Forced Air, Oil
- Central air:Yes
Structure and exterior
- Year built:2000
- Building area:4,722 sq. ft.
- Lot area:3.09 Acres
- Lot Features:Sloped, Views, Wooded
- Architectural Style:Cape Cod, Farmhouse
- Construction Materials:Frame, Vinyl Siding
Schools
- High school:Arlington High School
- Middle school:Union Vale Middle School
- Elementary school:Beekman
Utilities
- Water:Well
- Sewer:Septic Tank
Finances and disclosures
- Price:$825,000
- Price per sq. ft.:$174.71
- Tax amount:$14,292 (2026)
Features and amenities
- Appliances:Dishwasher, Dryer, Freezer, Refrigerator, Washer
- Laundry features:Dryer, Washer, Washer/Dryer Hookup
- Amenities:Cathedral Ceiling(s), Entrance Foyer
Parking
- Parking description:Attached, Garage
- Garage:Yes
- Garage spaces:2
New listings near 183 Lookout Pass
- New
 $150,000Active3.16 Acres
292 Rushmore Road, Stormville, NY 12582
MLS# 1067481Listed by: MCGRATH REALTY INC  $649,000Active4 beds 3 baths2,600 sq. ft.
54 White Pond Road, Stormville, NY 12582
MLS# 1059796Listed by: COLDWELL BANKER REALTY $675,000Active4 beds 3 baths3,065 sq. ft.
54 Christine Court, Stormville, NY 12582
MLS# 1058654Listed by: BRIANTE REALTY GROUP, LLC $550,000Active3 beds 2 baths1,824 sq. ft.
21 Meads Lane, Stormville, NY 12582
MLS# 1059447Listed by: KW HUDSON VALLEY UNITED $875,000Active-- beds -- baths7,596 sq. ft.
553 Hosner Mountain Road, Stormville, NY 12582
MLS# 1056601Listed by: KW MIDHUDSON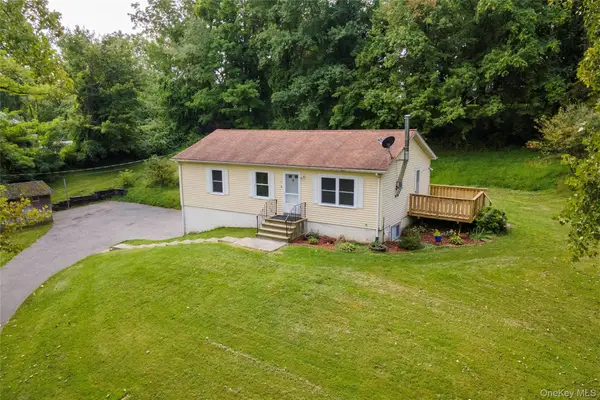 $475,000Active3 beds 2 baths1,220 sq. ft.
158 Stagecoach Pass, Stormville, NY 12582
MLS# 1050437Listed by: KELLER WILLIAMS REALTY PARTNER $507,000Active4 beds 3 baths2,418 sq. ft.
41 Christine Court, Stormville, NY 12582
MLS# 1050074Listed by: BRIANTE REALTY GROUP, LLC $539,930Pending3 beds 3 baths3,258 sq. ft.
123 Stagecoach Pass, Stormville, NY 12582
MLS# 1044696Listed by: RE/MAX TOWN & COUNTRY $699,000Pending2 beds 2 baths1,410 sq. ft.
238 Rushmore Road, Stormville, NY 12582
MLS# 1031887Listed by: COMPASS GREATER NY, LLC


Protect your home and budget from life's surprises with an Assurant Home Warranty, backed by a partner that supports you through every step of homeownership. Explore Plans.
©2026 Century 21 Real Estate LLC. All rights reserved. CENTURY 21®, the CENTURY 21 Logo and C21® are service marks owned by Century 21 Real Estate LLC. Century 21 Real Estate LLC fully supports the principles of the Fair Housing Act and the Equal Opportunity Act. Each office is independently owned and operated. Listing information is deemed reliable but not guaranteed accurate.