
54 White Pond Road, Stormville, NY 12582
Local realty services provided by:CENTURY 21 Ed & Margaret Williams Realty
54 White Pond Road,Stormville, NY 12582
$649,000
- 4 Beds
- 3 Baths
- 2,600 sq. ft.
- Single family
- Active
Listed by: justin pieragostini
Office: coldwell banker realty
MLS#:1059796
Source:OneKey MLS
Price summary
- Price:$649,000
- Price per sq. ft.:$249.62
About this home
Nestled in a private setting high on the hill with commanding views, this nicely sized home is offered for the first time since the current owners built it. Meticulously maintained and beautifully presented throughout, it reflects careful stewardship and features reliable mechanicals for lasting peace of mind.
Inside, you’ll find renovated bathrooms and a distinctive two-story garage with room for future car lifts, allowing parking for 4 cars, plus direct entry from the garage into the lower unfinished level for flexible use. A generator transfer switch and dedicated generator panel add practical preparedness.
The first floor is drenched with sunlight, showcasing large windows and a slider from the eat-in kitchen to the large composite deck in the rear. Adjacent is a formal dining space, and the other side of the first floor is a large family room with a built-in fireplace the footprint of the entire width of the home.
Upstairs features a large primary bedroom and walk-in closet, adjacent to 2 nicely sized bedrooms sharing an appointed bathroom. Additionally, the second level features an office and a 4th large bedroom over the garage, currently used as an exercise room.
Outdoors, a large composite deck offers a private retreat at the rear of the property, complemented by a natural stone foundation and a backyard fire pit area ideal for gathering and enjoying the surroundings.
This well-cared-for home is ready for new owners to appreciate its solid condition, thoughtful details, and elevated location....
Contact an agent
Home facts
- Year built:2000
- Listing ID #:1059796
- Added:7 day(s) ago
- Updated:October 24, 2026 at 11:28 AM
Rooms and interior
- Bedrooms:4
- Total bathrooms:3
- Full bathrooms:2
- Half bathrooms:1
- Rooms Total:10
- Kitchen Description:Dishwasher, Range, Refrigerator
- Basement:Yes
- Basement Description:Full, Unfinished, Walk-Out Access
- Living area:2,600 sq. ft.
Heating and cooling
- Heating:Oil
Structure and exterior
- Year built:2000
- Building area:2,600 sq. ft.
- Lot area:1.3 Acres
- Architectural Style:Colonial
Schools
- High school:Carmel High School
- Middle school:George Fischer Middle School
- Elementary school:Kent Elementary
Utilities
- Water:Well
- Sewer:Septic Tank
Finances and disclosures
- Price:$649,000
- Price per sq. ft.:$249.62
- Tax amount:$12,803 (2026)
Features and amenities
- Appliances:Dishwasher, Refrigerator
- Amenities:Open Floorplan
Parking
- Parking description:Garage
- Garage:Yes
- Garage spaces:2
New listings near 54 White Pond Road
- Open Sat, 1 to 3pm
 $675,000Active4 beds 3 baths3,065 sq. ft.
54 Christine Court, Stormville, NY 12582
MLS# 1058654Listed by: BRIANTE REALTY GROUP, LLC  $550,000Active3 beds 2 baths1,824 sq. ft.
21 Meads Lane, Stormville, NY 12582
MLS# 1059447Listed by: KW HUDSON VALLEY UNITED $875,000Active-- beds -- baths7,596 sq. ft.
553 Hosner Mountain Road, Stormville, NY 12582
MLS# 1056601Listed by: KW MIDHUDSON $825,000Active3 beds 4 baths4,722 sq. ft.
183 Lookout Pass, Stormville, NY 12582
MLS# 1050999Listed by: BHHS HUDSON VALLEY PROPERTIES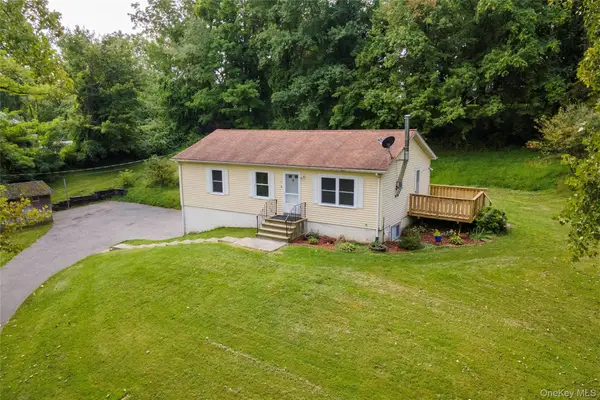 $475,000Active3 beds 2 baths1,220 sq. ft.
158 Stagecoach Pass, Stormville, NY 12582
MLS# 1050437Listed by: KELLER WILLIAMS REALTY PARTNER $507,000Active4 beds 3 baths2,418 sq. ft.
41 Christine Court, Stormville, NY 12582
MLS# 1050074Listed by: BRIANTE REALTY GROUP, LLC $539,930Pending3 beds 3 baths3,258 sq. ft.
123 Stagecoach Pass, Stormville, NY 12582
MLS# 1044696Listed by: RE/MAX TOWN & COUNTRY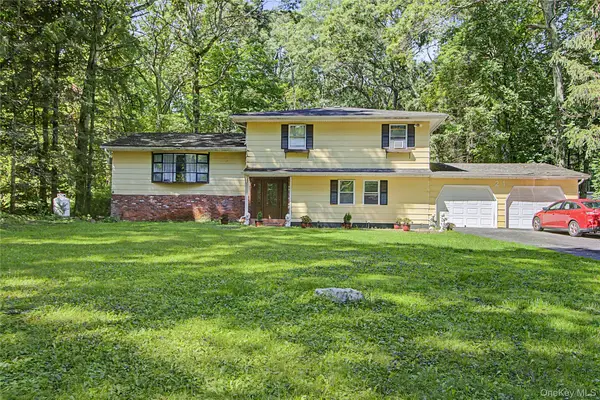 $532,000Active3 beds 2 baths1,900 sq. ft.
21 Blueberry Lane, Stormville, NY 12582
MLS# 1037821Listed by: BHHS HUDSON VALLEY PROPERTIES $699,000Pending2 beds 2 baths1,410 sq. ft.
238 Rushmore Road, Stormville, NY 12582
MLS# 1031887Listed by: COMPASS GREATER NY, LLC


Protect your home and budget from life's surprises with an Assurant Home Warranty, backed by a partner that supports you through every step of homeownership. Explore Plans.
©2026 Century 21 Real Estate LLC. All rights reserved. CENTURY 21®, the CENTURY 21 Logo and C21® are service marks owned by Century 21 Real Estate LLC. Century 21 Real Estate LLC fully supports the principles of the Fair Housing Act and the Equal Opportunity Act. Each office is independently owned and operated. Listing information is deemed reliable but not guaranteed accurate.