
154 Schoolhouse Road, Stuyvesant, NY 12173
Local realty services provided by:CENTURY 21 Alliance Realty Group
154 Schoolhouse Road,Stuyvesant, NY 12173
$3,425,000
- 3 Beds
- 4 Baths
- 3,386 sq. ft.
- Single family
- Active
Listed by: sarah lipsky
Office: william pitt sothebys intn'l
MLS#:20263743
Source:NY_MLSUC
Price summary
- Price:$3,425,000
- Price per sq. ft.:$1,011.52
About this home
On one of the most scenic country roads in the County, Willow Branch Farm, a 19th century farmhouse on over 53 acres has been transformed by the noted architect owner into a stunning property with Catskill views and sunsets. The Italianate three bedroom house is surrounded by a traditional English style landscape with a picturesque pond that delights the eye.
Inside, 10 foot tall ceilings, wood floors and large windows bring in light and views throughout the day. Enter through original 19th century carved doors into the foyer. To the right, the expansive living room has a bay window to take in the view, floor to ceiling windows and a gas fireplace with an exceptional 19th century French Portoro black marble mantel. French doors open to the north porch. The spacious kitchen and dining room combine for the perfect place for cooking and entertaining. Custom rift and quartered white oak cabinetry hides a convenient coffee area and pantry space. A walnut topped island contains an induction cooktop and ample storage underneath. Top of the line appliances include a Sub-Zero refrigerator, a Bosch dishwasher, refrigerated drink drawers in the coffee station and two full size, convection wall ovens hidden behind a custom designed cabinet. A wall of floor to ceiling glass doors open to the west porch with dramatic views and sunsets throughout the year.
Grass cloth walls, an English Wilton carpet and a 1940's French chandelier make for a very cozy library or ''Snug.'' The back hall, with a black basalt stone floor from Waterworks and antique 1920's pendant lights, leads to a large pantry and a separate laundry room with storage and a sink. The mud room, with double closets, hooks for hanging and a convenient bench, has a side door for easy access to and from the outside. The screened porch at the end of the hallway, which overlooks the pond and property, is ideal for summer relaxing and dining. A custom-built staircase with walnut bannister spindles and a hand tufted wool runner leads to the second floor. The primary bedroom has spectacular views facing west, a walk-in closet and en suite marble tiled bathroom. Off the hallway are two guest rooms, each with their own bathroom. The tower room with 16' ceilings is the ideal office or workspace.
Bespoke details are throughout the home including St. Jude and Christopher Farr wallpaper in the bedrooms and first-floor half bath, all bathroom and kitchen fixtures and tile from Waterworks, many Vaughan and antique lighting fixtures, and all custom cabinetry.
Outside, the barn has been redone with a new roof, concrete floor, plumbed for a bathroom, space for cars or workshop on the first floor and an impressive, high ceiling space on the second floor that can become guest space, extra living, studio, or work space. Beautifully restored original columns and decorative brackets line the north and west porches.
Modern improvements include a new standing seam metal roof, buried power lines, energy efficient geo-thermal heating and cooling, new insulation, full house generator, Lutron lighting, motorized window shades, irrigation, sound, and security systems. The property is on two parcels. There is a separate 4-acre parcel of vacant land can be built on for a guest house, an, investment property, or sold.
Just a few miles from the Hudson River and only minutes to the historic Village of Kinderhook with restaurants, bookstore, wine shop, Jack Shainman gallery, library, orchard, and the Empire Trail for walking or biking. Twenty minutes to Chatham Village. Just 30 minutes to Hudson's vibrant Warren Street and Amtrak. An easy drive to Albany Airport.
Willow Branch Farm is the perfect blend of location, history, elegant design, and modern updates....
Contact an agent
Home facts
- Year built:1880
- Listing ID #:20263743
- Added:71 day(s) ago
- Updated:September 13, 2026 at 03:37 PM
Rooms and interior
- Bedrooms:3
- Total bathrooms:4
- Full bathrooms:3
- Half bathrooms:1
- Flooring:carpet, wood
- Kitchen Description:Eat-in Kitchen, Kitchen Island, Pantry
- Basement:Yes
- Basement Description:Interior Entry, Unfinished, Walk-Out Access
- Living area:3,386 sq. ft.
Heating and cooling
- Cooling:Geothermal
- Heating:Geothermal
Structure and exterior
- Year built:1880
- Building area:3,386 sq. ft.
- Lot area:53.28 Acres
- Lot Features:Gentle Sloping, Landscaped, Subdivide Possible
- Construction Materials:Frame, Wood siding
- Exterior Features:Screened
Utilities
- Sewer:Septic tank
Finances and disclosures
- Price:$3,425,000
- Price per sq. ft.:$1,011.52
- Tax amount:$30,895
Features and amenities
- Amenities:Eat-In Kitchen, High Ceilings, High Speed Internet, Kitchen Island, Pantry, Walk-In Closet(s)
Parking
- Parking description:Driveway
- Garage:Yes
- Garage spaces:2
New listings near 154 Schoolhouse Road
 $399,000Active3 beds 2 baths1,400 sq. ft.
75 Oak Leaf Drive, Stuyvesant, NY 12173
MLS# 20264975Listed by: GABEL REAL ESTATE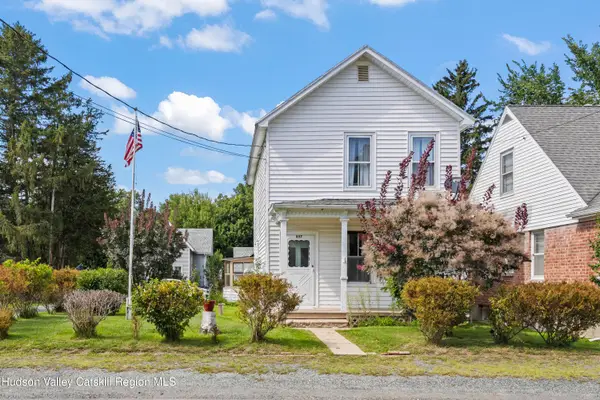 $195,000Pending3 beds 1 baths1,180 sq. ft.
897 County Road 25, Stuyvesant, NY 12173
MLS# 20264935Listed by: COUNTRY LIFE REAL ESTATE, LLC $1,385,000Active3 beds 3 baths2,484 sq. ft.
21 U.s. Highway 9, Stuyvesant, NY 12173
MLS# 20264604Listed by: HOULIHAN LAWRENCE, INC.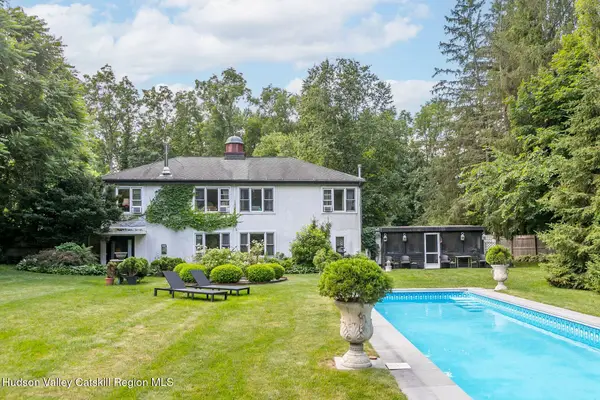 $795,000Active3 beds 2 baths2,304 sq. ft.
117 County Route 26a, Stuyvesant, NY 12173
MLS# 20264504Listed by: FOUR SEASONS SOTHEBY'S INT.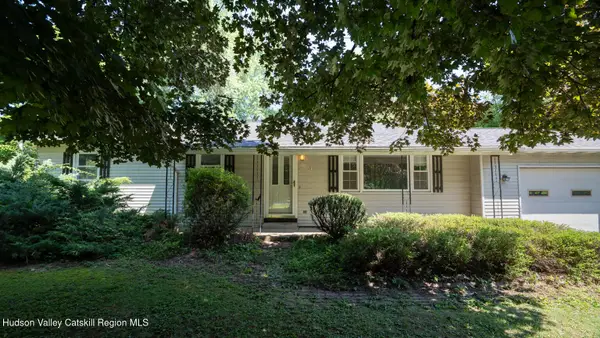 $409,900Active3 beds 2 baths1,580 sq. ft.
21 Cross Street, Kinderhook, NY 12106
MLS# 20264499Listed by: BERKSHIRE HATHAWAY HOMESERVICE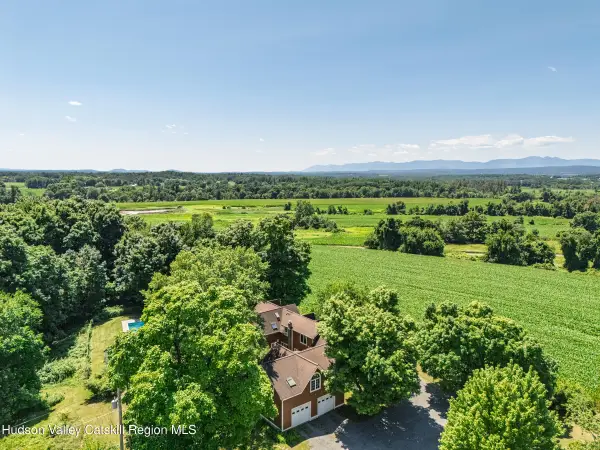 $850,000Active5 beds 4 baths3,175 sq. ft.
9 Breezy Ridge Road, Kinderhook, NY 12106
MLS# 20264193Listed by: COMPASS GREATER NY, LLC D/B/A $329,900Active3 beds 2 baths1,900 sq. ft.
457 Sharptown Road, Stuyvesant, NY 12173
MLS# 20264050Listed by: BERKSHIRE HATHAWAY HOMESERVICE $310,000Active3 beds 2 baths912 sq. ft.
14 Regal Road, Stuyvesant, NY 12173
MLS# 20263605Listed by: CORCORAN COUNTRY LIVING $470,000Active3 beds 1 baths1,200 sq. ft.
1169 Ny-9j, Stuyvesant, NY 12173
MLS# 202620533Listed by: GILCREST PROPERTIES


Protect your home and budget from life's surprises with an Assurant Home Warranty, backed by a partner that supports you through every step of homeownership. Explore Plans.
©2026 Century 21 Real Estate LLC. All rights reserved. CENTURY 21®, the CENTURY 21 Logo and C21® are service marks owned by Century 21 Real Estate LLC. Century 21 Real Estate LLC fully supports the principles of the Fair Housing Act and the Equal Opportunity Act. Each office is independently owned and operated. Listing information is deemed reliable but not guaranteed accurate.