
457 Sharptown Road, Stuyvesant, NY 12173
Local realty services provided by:CENTURY 21 New West Properties
457 Sharptown Road,Stuyvesant, NY 12173
$329,900
- 3 Beds
- 2 Baths
- 1,900 sq. ft.
- Single family
- Active
Listed by: john vanburen
Office: berkshire hathaway homeservice
MLS#:20264050
Source:NY_MLSUC
Price summary
- Price:$329,900
- Price per sq. ft.:$173.63
About this home
On a nice country road in the Town of Stuyvesant sits this three bedroom two bath ranch home. Nicely landscaped and well kept by its original owners. Now its time to find new owners.. The house needs updates but has the roof is 10 years old, and it has a new furnace and oil tank installed in 2023. You walk into a large living room, an eat in kitchen, very big great room with wood fireplace, Then three bedrooms, a den and a full bath and a half bath. The laundry is in the half bath. There is also a deep one car attached garage with storage above, and a back garage for all the ''toys''. Workshop plus shed.
Contact an agent
Home facts
- Year built:1947
- Listing ID #:20264050
- Added:57 day(s) ago
- Updated:September 13, 2026 at 03:37 PM
Rooms and interior
- Bedrooms:3
- Total bathrooms:2
- Full bathrooms:1
- Half bathrooms:1
- Rooms Total:7
- Flooring:Linoleum, carpet
- Basement:Yes
- Basement Description:Exterior Entry
- Living area:1,900 sq. ft.
Heating and cooling
- Heating:FORCED AIR, Oil
Structure and exterior
- Year built:1947
- Building area:1,900 sq. ft.
- Lot area:0.75 Acres
- Lot Features:Landscaped, Level
- Architectural Style:Ranch
- Construction Materials:Frame, Vinyl siding
- Exterior Features:Paved Walkway, Porch, Screened
Utilities
- Sewer:Septic tank
Finances and disclosures
- Price:$329,900
- Price per sq. ft.:$173.63
- Tax amount:$5,290
Features and amenities
- Amenities:Storm Window(s)
Parking
- Parking description:Driveway, Off street, Paved
- Garage:Yes
- Garage spaces:2
New listings near 457 Sharptown Road
 $399,000Active3 beds 2 baths1,400 sq. ft.
75 Oak Leaf Drive, Stuyvesant, NY 12173
MLS# 20264975Listed by: GABEL REAL ESTATE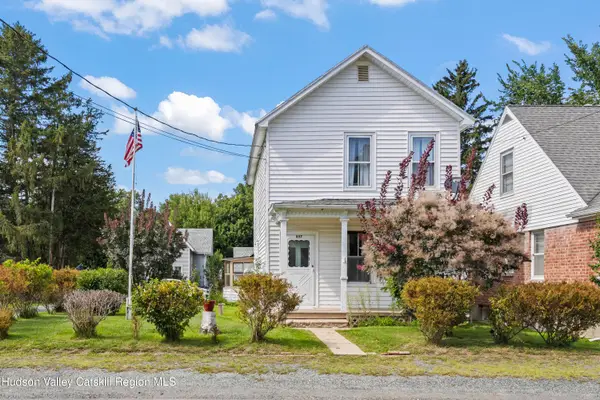 $195,000Pending3 beds 1 baths1,180 sq. ft.
897 County Road 25, Stuyvesant, NY 12173
MLS# 20264935Listed by: COUNTRY LIFE REAL ESTATE, LLC $1,385,000Active3 beds 3 baths2,484 sq. ft.
21 U.s. Highway 9, Stuyvesant, NY 12173
MLS# 20264604Listed by: HOULIHAN LAWRENCE, INC.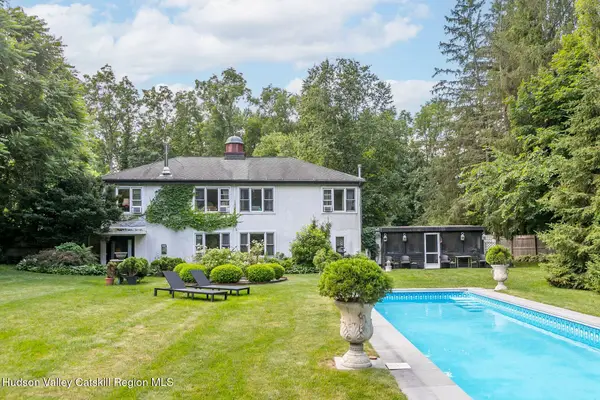 $795,000Active3 beds 2 baths2,304 sq. ft.
117 County Route 26a, Stuyvesant, NY 12173
MLS# 20264504Listed by: FOUR SEASONS SOTHEBY'S INT.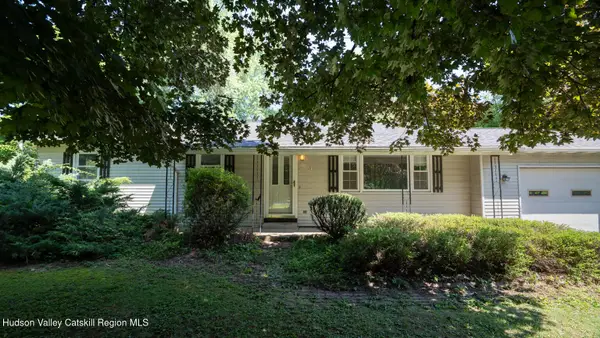 $409,900Active3 beds 2 baths1,580 sq. ft.
21 Cross Street, Kinderhook, NY 12106
MLS# 20264499Listed by: BERKSHIRE HATHAWAY HOMESERVICE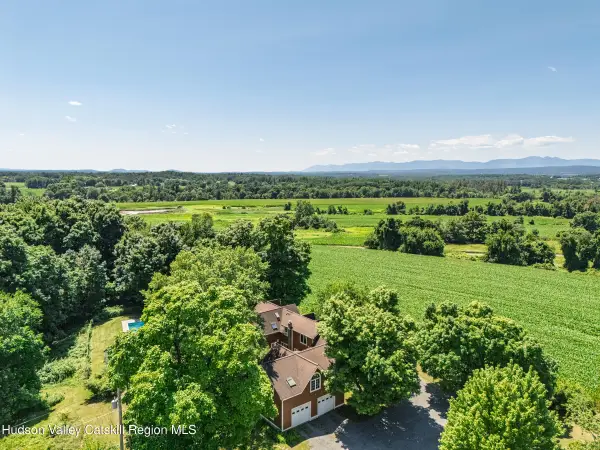 $850,000Active5 beds 4 baths3,175 sq. ft.
9 Breezy Ridge Road, Kinderhook, NY 12106
MLS# 20264193Listed by: COMPASS GREATER NY, LLC D/B/A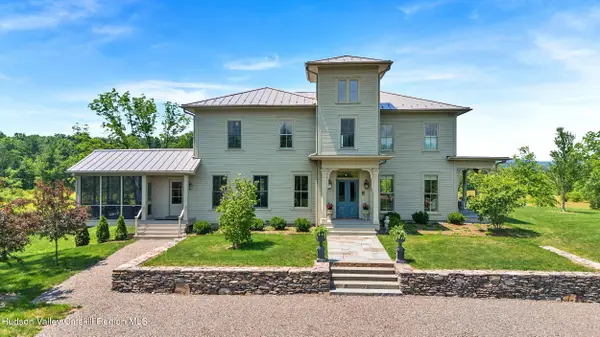 $3,425,000Active3 beds 4 baths3,386 sq. ft.
154 Schoolhouse Road, Stuyvesant, NY 12173
MLS# 20263743Listed by: WILLIAM PITT SOTHEBYS INTN'L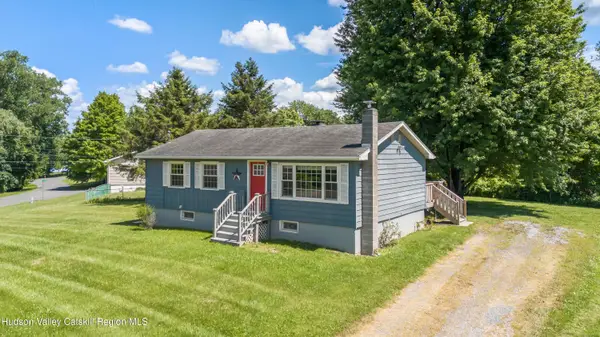 $310,000Active3 beds 2 baths912 sq. ft.
14 Regal Road, Stuyvesant, NY 12173
MLS# 20263605Listed by: CORCORAN COUNTRY LIVING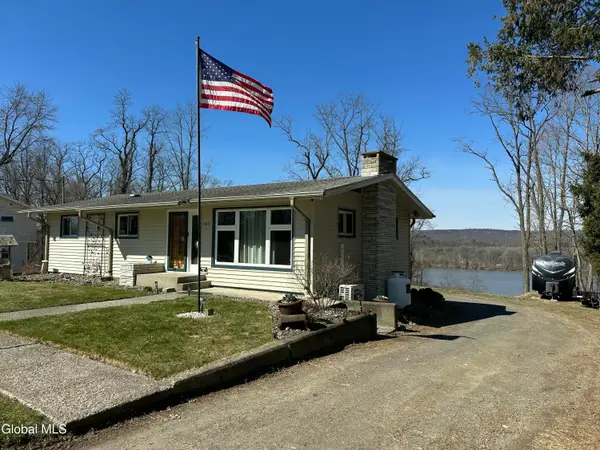 $470,000Active3 beds 1 baths1,200 sq. ft.
1169 Ny-9j, Stuyvesant, NY 12173
MLS# 202620533Listed by: GILCREST PROPERTIES


Protect your home and budget from life's surprises with an Assurant Home Warranty, backed by a partner that supports you through every step of homeownership. Explore Plans.
©2026 Century 21 Real Estate LLC. All rights reserved. CENTURY 21®, the CENTURY 21 Logo and C21® are service marks owned by Century 21 Real Estate LLC. Century 21 Real Estate LLC fully supports the principles of the Fair Housing Act and the Equal Opportunity Act. Each office is independently owned and operated. Listing information is deemed reliable but not guaranteed accurate.