
23 Charnwood Drive, Suffern, NY 10901
Local realty services provided by:CENTURY 21 AllPoints Realty
Listed by: rachel l baruchov
Office: platinum realty associates
MLS#:1067933
Source:OneKey MLS
Price summary
- Price:$1,855,000
- Price per sq. ft.:$321.16
About this home
Magnificent YOUNG & updated custom 6 bedroom, 5 bath, 5,700+ sq ft Colonial, with exceptional indoor and outdoor living on 1.21-acre property with saltwater pool on gorgeous cul-de-sac in Montebello. A dramatic two-story foyer welcomes you into elegant living spaces, including an oversized formal dining room, private home office, and spectacular two-story great room featuring expansive windows, a wood-burning fireplace, and an additional staircase. The chef's eat-in kitchen is appointed with granite countertops, stainless steel appliances, and sliding doors leading to an oversized porch overlooking the magnificent backyard. The spacious primary suite features tray ceilings and beautifully redesigned closets.
The fully finished walk-out basement adds tremendous living and entertaining space, featuring high ceilings, two additional bedrooms, a full bathroom, a kitchen, a spacious recreation/playroom area, and a separate laundry room. An additional highlight is the insulated man cave, complete with its own heating and cooling for year-round enjoyment.
Outdoor living is equally impressive, with a gorgeous in-ground saltwater pool featuring a new filter, pool lighting, and a surrounding safety gate, creating the perfect setting for entertaining and relaxing. Additional improvements include updated lighting and chandeliers throughout, redesigned closets, basement heating, Wi-Fi-enabled thermostats and switches, gas line for outdoor grilling, and exterior garage lighting. Comfort is enhanced by six-zone baseboard heating, two-zone central air conditioning, and two additional split units in the basement. A full-house generator and three-car attached garage provide added convenience and peace of mind.
A wonderful opportunity to enjoy space, privacy, and an abundance of amenities in one of Montebello's desirable residential neighborhoods. A must see!...
Contact an agent
Home facts
- Year built:2005
- Listing ID #:1067933
- Added:1 day(s) ago
- Updated:November 03, 2026 at 12:36 PM
Rooms and interior
- Bedrooms:6
- Total bathrooms:5
- Full bathrooms:4
- Half bathrooms:1
- Rooms Total:14
- Flooring:Hardwood
- Kitchen Description:Cooktop, Dishwasher, Kitchen Island, Oven, Range, Refrigerator
- Basement:Yes
- Basement Description:Finished
- Living area:5,776 sq. ft.
Heating and cooling
- Cooling:Central Air
- Heating:Baseboard
- Central air:Yes
Structure and exterior
- Year built:2005
- Building area:5,776 sq. ft.
- Lot area:1.21 Acres
- Architectural Style:Colonial
- Construction Materials:Frame
Schools
- High school:Suffern Senior High School
- Middle school:Suffern Middle School
- Elementary school:Viola Elementary School
Utilities
- Water:Public
- Sewer:Public Sewer
Finances and disclosures
- Price:$1,855,000
- Price per sq. ft.:$321.16
- Tax amount:$35,306 (2026)
Features and amenities
- Appliances:Cooktop, Dishwasher, Dryer, Oven, Refrigerator, Washer
- Laundry features:Dryer, Washer
- Amenities:Cathedral Ceiling(s), Open Floorplan
- Pool features:In Ground
Parking
- Total parking spaces:10
- Parking description:Driveway
- Garage:Yes
- Garage spaces:3
New listings near 23 Charnwood Drive
- Coming Soon
 $399,999Coming Soon2 beds 3 baths1,300 sq. ft.
174 Doxbury Lane, Suffern, NY 10901
MLS# 1069682Listed by: KERALA REALTY, LLC - Coming Soon
 $529,000Coming Soon3 beds 2 baths1,032 sq. ft.
12 Oak Terrace, Suffern, NY 10901
MLS# 1069287Listed by: EREALTY ADVISORS, INC - Coming Soon
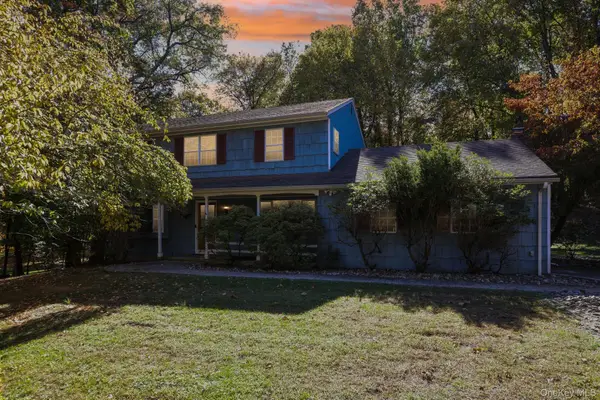 $1,199,000Coming Soon4 beds 3 baths2,204 sq. ft.
5 Marjorie Drive, Suffern, NY 10901
MLS# 1061972Listed by: HOWARD HANNA RAND REALTY - New
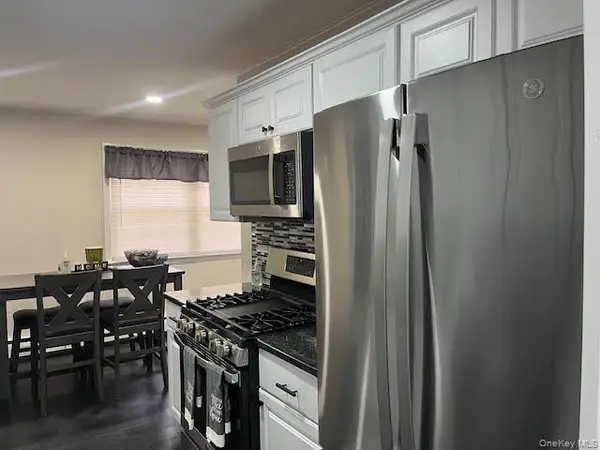 $319,000Active1 beds 1 baths818 sq. ft.
215 Parkside Drive, Suffern, NY 10901
MLS# 1068850Listed by: AMALIE INDUSTRIES, LLC - New
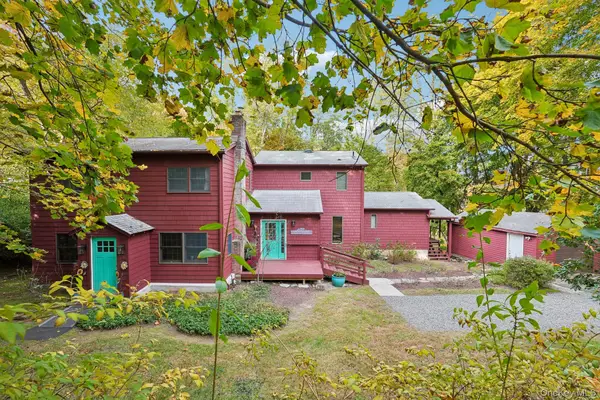 $989,500Active4 beds 4 baths2,732 sq. ft.
52 Pomona Road, Suffern, NY 10901
MLS# 1067730Listed by: HOWARD HANNA RAND REALTY - New
 $899,900Active4 beds 3 baths2,219 sq. ft.
3 Canterbury Lane, Suffern, NY 10901
MLS# 1067973Listed by: KELLER WILLIAMS VALLEY REALTY - New
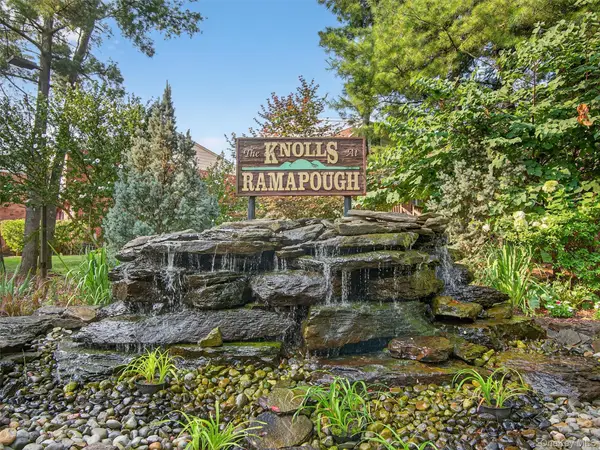 $480,000Active3 beds 3 baths1,626 sq. ft.
441 Genesee Court, Suffern, NY 10901
MLS# 1006744Listed by: COLDWELL BANKER REALTY - New
 $239,000Active2 beds 2 baths1,200 sq. ft.
196 Parkside Drive #196, Suffern, NY 10901
MLS# 1067412Listed by: ONE ROCK REAL ESTATE, LLC - New
 $849,000Active4 beds 2 baths1,955 sq. ft.
18 Buena Vista Road, Suffern, NY 10901
MLS# 1064922Listed by: Q HOME SALES


Protect your home and budget from life's surprises with an Assurant Home Warranty, backed by a partner that supports you through every step of homeownership. Explore Plans.
©2026 Century 21 Real Estate LLC. All rights reserved. CENTURY 21®, the CENTURY 21 Logo and C21® are service marks owned by Century 21 Real Estate LLC. Century 21 Real Estate LLC fully supports the principles of the Fair Housing Act and the Equal Opportunity Act. Each office is independently owned and operated. Listing information is deemed reliable but not guaranteed accurate.