
28 N De Baun Avenue #105, Suffern, NY 10901
Local realty services provided by:CENTURY 21 New West Properties
28 N De Baun Avenue #105,Suffern, NY 10901
$539,000
- 2 Beds
- 2 Baths
- - sq. ft.
- Condominium
- Sold
Listed by: sharon kushner
Office: exp realty
MLS#:1024365
Source:OneKey MLS
Sorry, we are unable to map this address
Price summary
- Price:$539,000
- Monthly HOA dues:$710
About this home
Welcome to this spacious, freshly painted, FIRST FLOOR 2-bedroom 2-bathroom condo in a sought-after 55+ community. This unit has from the LARGEST BALCONIES in the complex and has the BEST VIEW! Balcony overlooks beautiful landscaping and pond with WATERFALL! Extra BRIGHT unit as its an END UNIT! The spacious kitchen features granite countertops, and laundry room off kitchen. Bright living room has access to the large private balcony with scenic view! The generous primary suite includes a walk-in closet and a private bath with a relaxing jacuzzi tub, while the second bedroom offers convenient Jack-and-Jill access to a full hall bathroom. NEW HVAC and NEW hot water HEATER! The building provides ramp access for added ease, and the unit includes one garage parking space under the building along with a private storage room, plus ample outdoor guest parking. Residents enjoy a heated outdoor pool, clubhouse, and fitness center, all just moments from shopping, the NYS Thruway, and other major roadways, with New York City less than 30 miles away. Can walk from parking lot thru a gate leading to Walmart shopping center which is part of a large convienant strip mall....
Contact an agent
Home facts
- Year built:2003
- Listing ID #:1024365
- Added:60 day(s) ago
- Updated:September 14, 2026 at 07:38 AM
Rooms and interior
- Bedrooms:2
- Total bathrooms:2
- Full bathrooms:2
- Rooms Total:6
- Dining Description:Eat-In Kitchen, Formal Dining
- Kitchen Description:Dishwasher, Eat-in Kitchen, Microwave, Refrigerator
- Bedroom Description:Master Downstairs
- Basement:Yes
Heating and cooling
- Cooling:Central Air
- Heating:Forced Air, Natural Gas
- Central air:Yes
Structure and exterior
- Year built:2003
- Lot Features:Level, Near Public Transit
- Construction Materials:Frame
- Levels:1 Story
Schools
- High school:Suffern Senior High School
- Middle school:Suffern Middle School
- Elementary school:Cherry Lane Elementary School
Utilities
- Water:Public
- Sewer:Public Sewer
Finances and disclosures
- Price:$539,000
- Tax amount:$8,240 (2025)
Features and amenities
- Appliances:Dishwasher, Dryer, Microwave, Refrigerator, Tankless Water Heater, Washer
- Laundry features:Dryer, Washer
- Amenities:Elevator(s), Entrance Foyer, Granite Counters, Parking, Pool
- Pool features:In Ground
Parking
- Total parking spaces:2
- Parking description:Assigned, Garage, Off Street, Parking Lot
- Garage:Yes
- Garage spaces:1
New listings near 28 N De Baun Avenue #105
- New
 $770,000Active4 beds 2 baths1,815 sq. ft.
951 Haverstraw Road, Suffern, NY 10901
MLS# 1048122Listed by: OPENDOOR BROKERAGE LLC - New
 $479,900Active3 beds 3 baths1,507 sq. ft.
36 Yorkshire Drive, Suffern, NY 10901
MLS# 1045988Listed by: KELLER WILLIAMS VILLAGE SQ RLT - New
 $679,000Active3 beds 2 baths1,332 sq. ft.
3 Old Pomona Road, Suffern, NY 10901
MLS# 1047984Listed by: COMPASS GREATER NY, LLC - New
 $689,900Active3 beds 3 baths1,936 sq. ft.
61 E Maple Avenue, Suffern, NY 10901
MLS# 1047168Listed by: KELLER WILLIAMS VALLEY REALTY - New
 $389,000Active2 beds 2 baths1,123 sq. ft.
19 Somerset Drive, Suffern, NY 10901
MLS# 1033513Listed by: HOWARD HANNA RAND REALTY - New
 $599,000Active2 beds 2 baths1,020 sq. ft.
7 Center Street #A, Suffern, NY 10901
MLS# 1045409Listed by: CHRISTIE'S INT. REAL ESTATE - New
 $599,000Active2 beds 2 baths1,064 sq. ft.
52 Prairie Avenue, Suffern, NY 10901
MLS# 1045417Listed by: CHRISTIE'S INT. REAL ESTATE - New
 $2,050,000Active4 beds 6 baths4,591 sq. ft.
35 Senator Levy Drive, Suffern, NY 10901
MLS# 1047819Listed by: PROMINENT PROPERTIES SOTHEBY'S - New
 $749,000Active3 beds 3 baths1,668 sq. ft.
5 River Road, Suffern, NY 10901
MLS# 1046714Listed by: Q HOME SALES - New
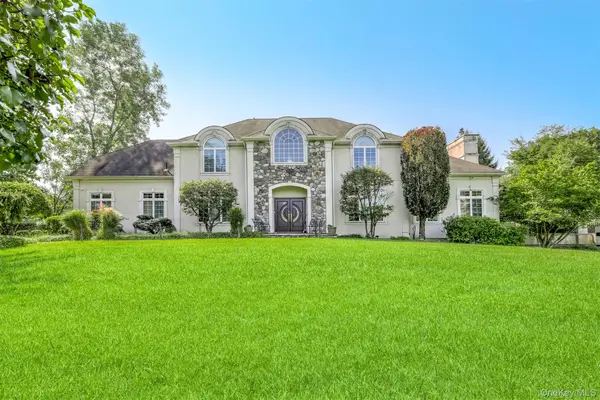 $2,999,999Active8 beds 7 baths6,179 sq. ft.
10 Cobblestone Farm Court, Suffern, NY 10901
MLS# 1047585Listed by: FUERST & FUERST INC


Protect your home and budget from life's surprises with an Assurant Home Warranty, backed by a partner that supports you through every step of homeownership. Explore Plans.
©2026 Century 21 Real Estate LLC. All rights reserved. CENTURY 21®, the CENTURY 21 Logo and C21® are service marks owned by Century 21 Real Estate LLC. Century 21 Real Estate LLC fully supports the principles of the Fair Housing Act and the Equal Opportunity Act. Each office is independently owned and operated. Listing information is deemed reliable but not guaranteed accurate.