
36 Yorkshire Drive, Suffern, NY 10901
Local realty services provided by:CENTURY 21 Albertson Realty
36 Yorkshire Drive,Suffern, NY 10901
$479,900
- 3 Beds
- 3 Baths
- 1,507 sq. ft.
- Condominium
- Active
Listed by: evelyn oberkircher
Office: keller williams village sq rlt
MLS#:1045988
Source:OneKey MLS
Price summary
- Price:$479,900
- Price per sq. ft.:$318.45
- Monthly HOA dues:$715
About this home
Step inside this well maintained 3 bed, 2 1/2 bath tri level condo in Suffern. This lovely unit features an updated kitchen and open floor plan. Plenty of room in the combo living/ dining room and a great space for entertaining. Sliding doors lead to your private outdoor patio where you can relax after a long day. Upstairs the 3 bedrooms have large closets and primary bedroom has primary full bathroom. Lower level has laundry and extra room that can be used for working out, media room, studio, or crafting room. This home is a wonderful commuter location and is close to shopping and major highways.
Contact an agent
Home facts
- Year built:1972
- Listing ID #:1045988
- Added:2 day(s) ago
- Updated:September 13, 2026 at 11:07 AM
Rooms and interior
- Bedrooms:3
- Total bathrooms:3
- Full bathrooms:2
- Half bathrooms:1
- Rooms Total:6
- Kitchen Description:Microwave, Range, Refrigerator
- Basement:Yes
- Basement Description:Finished, Full
- Living area:1,507 sq. ft.
Heating and cooling
- Heating:Natural Gas
Structure and exterior
- Year built:1972
- Building area:1,507 sq. ft.
- Lot area:0.02 Acres
- Construction Materials:Block
Schools
- High school:Suffern Senior High School
- Middle school:Suffern Middle School
- Elementary school:Richard P Connor Elementary School
Utilities
- Water:Public
- Sewer:Public Sewer
Finances and disclosures
- Price:$479,900
- Price per sq. ft.:$318.45
- Tax amount:$9,803 (2025)
Features and amenities
- Appliances:Dryer, Microwave, Refrigerator, Washer
- Laundry features:Dryer, Washer
- Amenities:Open Floorplan
Parking
- Parking description:Assigned
- Garage:Yes
- Garage spaces:1
New listings near 36 Yorkshire Drive
- New
 $770,000Active4 beds 2 baths1,815 sq. ft.
951 Haverstraw Road, Suffern, NY 10901
MLS# 1048122Listed by: OPENDOOR BROKERAGE LLC - New
 $679,000Active3 beds 2 baths1,332 sq. ft.
3 Old Pomona Road, Suffern, NY 10901
MLS# 1047984Listed by: COMPASS GREATER NY, LLC - New
 $689,900Active3 beds 3 baths1,936 sq. ft.
61 E Maple Avenue, Suffern, NY 10901
MLS# 1047168Listed by: KELLER WILLIAMS VALLEY REALTY - Open Sun, 2:30 to 4:30pmNew
 $389,000Active2 beds 2 baths1,123 sq. ft.
19 Somerset Drive, Suffern, NY 10901
MLS# 1033513Listed by: HOWARD HANNA RAND REALTY - Open Sun, 1 to 3pmNew
 $599,000Active2 beds 2 baths1,020 sq. ft.
7 Center Street #A, Suffern, NY 10901
MLS# 1045409Listed by: CHRISTIE'S INT. REAL ESTATE - Open Sun, 1 to 3pmNew
 $599,000Active2 beds 2 baths1,064 sq. ft.
52 Prairie Avenue, Suffern, NY 10901
MLS# 1045417Listed by: CHRISTIE'S INT. REAL ESTATE - New
 $749,000Active3 beds 3 baths1,668 sq. ft.
5 River Road, Suffern, NY 10901
MLS# 1046714Listed by: Q HOME SALES - New
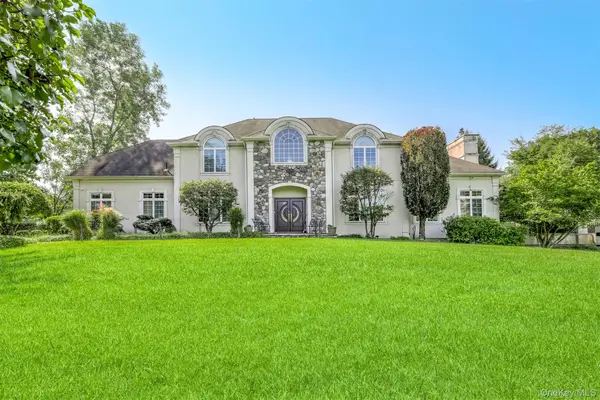 $2,999,999Active8 beds 7 baths6,179 sq. ft.
10 Cobblestone Farm Court, Suffern, NY 10901
MLS# 1047585Listed by: FUERST & FUERST INC - New
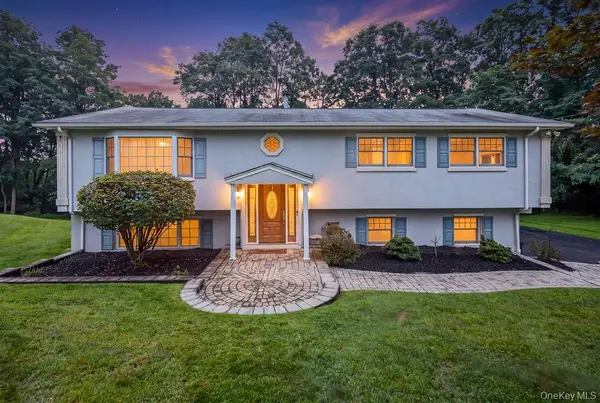 $949,000Active4 beds 3 baths2,151 sq. ft.
5 Newport Court, Suffern, NY 10901
MLS# 1028686Listed by: Q HOME SALES


Protect your home and budget from life's surprises with an Assurant Home Warranty, backed by a partner that supports you through every step of homeownership. Explore Plans.
©2026 Century 21 Real Estate LLC. All rights reserved. CENTURY 21®, the CENTURY 21 Logo and C21® are service marks owned by Century 21 Real Estate LLC. Century 21 Real Estate LLC fully supports the principles of the Fair Housing Act and the Equal Opportunity Act. Each office is independently owned and operated. Listing information is deemed reliable but not guaranteed accurate.