
298 Meade Road, Summit, NY 12036
Local realty services provided by:CENTURY 21 North East
298 Meade Road,Charlotteville, NY 12036
$340,000
- 2 Beds
- 2 Baths
- 1,556 sq. ft.
- Single family
- Active
Listed by: christy l. dahms
Office: charlotteville realty, llc.
MLS#:R1699348
Source:NY_GENRIS
Price summary
- Price:$340,000
- Price per sq. ft.:$218.51
About this home
Life slows down at 298 Meade Road, a 1964-built ranch and split-level home set on more than fourteen acres in the quiet town of Summit, New York. It's a property built around rustic warmth and wide open scenery, with room to settle in and simply enjoy the seasons as they change.
Inside, skylights and sliding glass doors fill the home with natural light beneath cathedral ceilings and rich wood detailing. The eat-in country kitchen opens into a combined living and dining space made for gathering, while two fireplaces keep things warm and glowing on colder evenings. Two bedrooms and two bathrooms include a primary suite on the first floor, plus an unheated Florida sunroom for taking in the view any time of year.
Step outside to a backyard that feels like a private park, with ornamental gardens, flowering beds, and lush shrubbery surrounding the deck and patio. Cool off in the in-ground saltwater pool on summer afternoons, wander through wildlife habitat areas, or sip morning coffee overlooking the meadow as deer graze against a backdrop of rolling countryside.
With space to breathe, garden, and unwind, this Summit home offers a rare mix of cozy fireside nights and sunny poolside days, a true country retreat ready to be enjoyed....
Contact an agent
Home facts
- Year built:1964
- Listing ID #:R1699348
- Added:53 day(s) ago
- Updated:September 12, 2026 at 03:08 PM
Rooms and interior
- Bedrooms:2
- Total bathrooms:2
- Full bathrooms:2
- Rooms Total:7
- Flooring:Hardwood, Laminate, Tile, Varies
- Dining Description:Living Dining Room
- Kitchen Description:Country Kitchen, Refrigerator
- Basement:Yes
- Basement Description:Finished, Full, Walk Out Access
- Living area:1,556 sq. ft.
Heating and cooling
- Heating:Forced Air, Oil, Stove, Wood
Structure and exterior
- Roof:Metal
- Year built:1964
- Building area:1,556 sq. ft.
- Lot area:14.09 Acres
- Lot Features:Irregular Lot, Rural Lot, Secluded, Wooded
- Architectural Style:Ranch, Split Level
- Construction Materials:Frame
- Exterior Features:Deck, Fence, Patio, Pool
- Foundation Description:Block
- Levels:1 Story
Utilities
- Water:Well
- Sewer:Septic Tank
Finances and disclosures
- Price:$340,000
- Price per sq. ft.:$218.51
- Tax amount:$4,353
Features and amenities
- Appliances:Range Hood, Refrigerator
- Laundry features:Electric Water Heater
- Amenities:Deck, Fence, Skylights, Storage
- Pool features:In Ground
Parking
- Parking description:Driveway, No Garage
New listings near 298 Meade Road
- New
 $45,000Active10.01 Acres
L1.12 Rossman Fly Road, Summit, NY 12175
MLS# 202625613Listed by: COUNTRY BOY REALTY - New
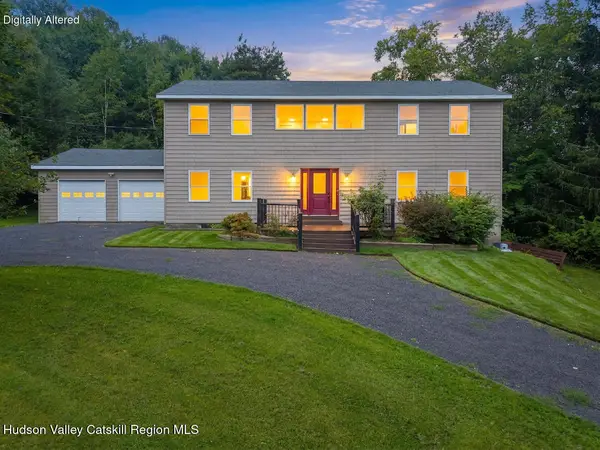 $379,900Active3 beds 4 baths3,888 sq. ft.
128 Himmel Lane, Richmondville, NY 12149
MLS# 20265135Listed by: COUNTRY BOY REALTY  $79,900Pending2 beds 1 baths630 sq. ft.
1439 Charlotte Valley Road, Summit, NY 12175
MLS# 202624883Listed by: CHARLOTTEVILLE REALTY LLC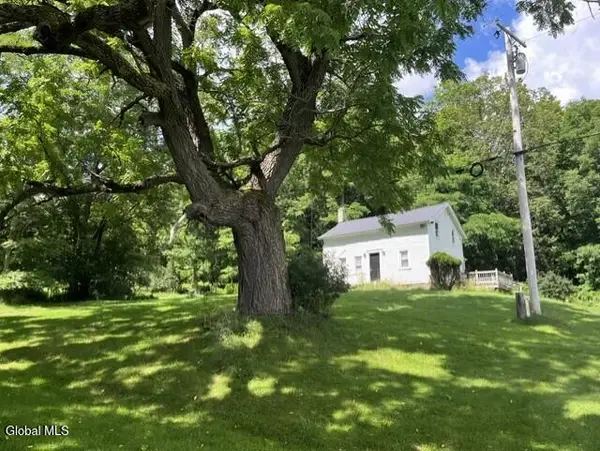 $379,900Active2 beds 1 baths972 sq. ft.
359 Baldwin Road, Summit, NY 12175
MLS# 202623090Listed by: REAL ESTATE ASSOCIATES $499,999Active3 beds 2 baths1,385 sq. ft.
115 Lakeside Drive, Summit, NY 12175
MLS# 202623043Listed by: SUMMIT PROPERTIES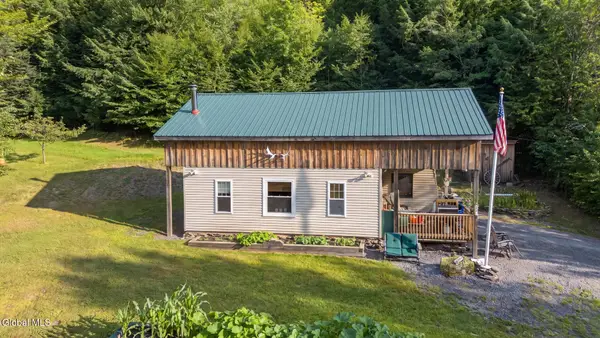 $159,000Pending10.97 Acres
159 Seven Ponds Road, Summit, NY 12175
MLS# 202622855Listed by: CHARLOTTEVILLE REALTY LLC $575,000Active4 beds 3 baths3,000 sq. ft.
118 Stone Ridge Drive, Summit, NY 12036
MLS# 202622705Listed by: CHARLOTTEVILLE REALTY LLC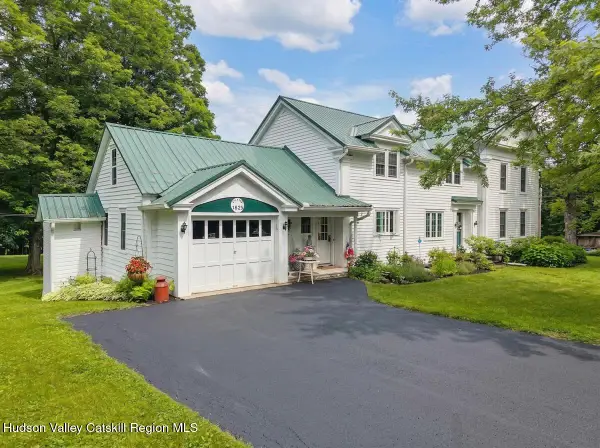 $424,900Active4 beds 3 baths2,652 sq. ft.
388 Baptist Church Road, Summit, NY 12175
MLS# 20263949Listed by: COUNTRY BOY REALTY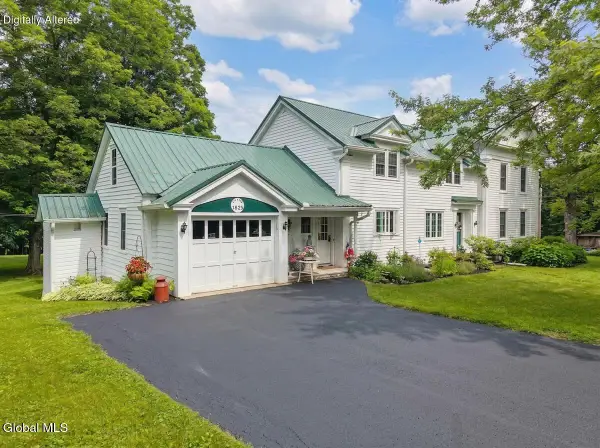 $424,900Active4 beds 3 baths2,652 sq. ft.
388 Baptist Church Road, Summit, NY 12036
MLS# 202621724Listed by: COUNTRY BOY REALTY


Protect your home and budget from life's surprises with an Assurant Home Warranty, backed by a partner that supports you through every step of homeownership. Explore Plans.
©2026 Century 21 Real Estate LLC. All rights reserved. CENTURY 21®, the CENTURY 21 Logo and C21® are service marks owned by Century 21 Real Estate LLC. Century 21 Real Estate LLC fully supports the principles of the Fair Housing Act and the Equal Opportunity Act. Each office is independently owned and operated. Listing information is deemed reliable but not guaranteed accurate.