
3904 49th Street, Sunnyside, NY 11104
Local realty services provided by:CENTURY 21 Albertson Realty
3904 49th Street,Sunnyside, NY 11104
$1,960,000
- 5 Beds
- 3 Baths
- 2,125 sq. ft.
- Multi-family
- Coming Soon
Upcoming open houses
- Mon, Oct 0505:30 am - 06:30 pm
- Wed, Oct 0705:30 pm - 06:30 pm
- Thu, Oct 0805:30 pm - 06:30 pm
- Sat, Oct 1011:00 am - 01:00 pm
Listed by: katherine d. o'sullivan
Office: welcome home r e sunnyside
MLS#:1045718
Source:OneKey MLS
Price summary
- Price:$1,960,000
- Price per sq. ft.:$922.35
About this home
RARE opportunity to own a three-family home in the Sunnyside Gardens Historic District, situated on a landscaped corner lot directly across from Sunnyside Gardens Park.
SHOWN BY APPOINTMENT ONLY
The spacious first-floor residence features three bedrooms, one bath, a renovated open kitchen adjoining a dedicated dining area, a separate living room, hardwood floors, and exceptional natural light from four exposures. The living room opens to a front porch overlooking the mature perennial garden. The large unfinished basement, accessible from both the apartment and exterior, includes laundry and an enclosed utility room.
Recent improvements include new Marvin windows throughout, a new roof, a new gas hot water heater, and a new refrigerator.
The second floor includes two one-bedroom apartments, both with hardwood floors and excellent natural light. The front apartment has a private open terrace off the living room with north and east exposures. The rear apartment enjoys south, east, and west exposures.
The property is anticipated to be delivered fully vacant at closing, offering a new owner exceptional flexibility for personal use, rental income, or a combination of both.
Annual real estate taxes are approximately $11,316.
Sunnyside was named one of StreetEasy’s “10 Neighborhoods to Watch in 2026,” reflecting growing interest in the neighborhood’s historic character, community atmosphere, and convenient access to Manhattan.
The property is located directly across from Sunnyside Gardens Park, one of New York City’s rare private community parks, featuring three Har-Tru tennis courts. Residents are eligible for membership in the Sunnyside Gardens Community Association and access to the park. The neighborhood also offers easy access to Michael Davidson Playground, local shops, cafés, restaurants, schools, gyms, and the popular Saturday farmers market. The #7 train provides convenient access to Grand Central and Midtown Manhattan, with additional access to the LIRR, major highways, bridges, and area airports....
Contact an agent
Home facts
- Year built:1925
- Listing ID #:1045718
- Updated:September 29, 2026 at 12:42 AM
Rooms and interior
- Bedrooms:5
- Total bathrooms:3
- Full bathrooms:3
- Flooring:Hardwood
- Dining Description:Formal Dining
- Kitchen Description:Galley Type Kitchen
- Bedroom Description:First Floor Bedroom, Master Downstairs
- Basement:Yes
- Basement Description:Full, Unfinished
- Living area:2,125 sq. ft.
Heating and cooling
- Heating:Natural Gas
Structure and exterior
- Year built:1925
- Building area:2,125 sq. ft.
- Lot area:0.06 Acres
- Construction Materials:Brick
Schools
- High school:Frank Sinatra School Of The Arts Hs
- Middle school:Hunters Point Community Middle
- Elementary school:Ps 150
Utilities
- Water:Public, Water Available
- Sewer:Public Sewer, Sewer Available
Finances and disclosures
- Price:$1,960,000
- Price per sq. ft.:$922.35
- Tax amount:$11,316 (2025)
Features and amenities
- Amenities:Granite Counters, High Speed Internet, Open Floorplan, Storage
Parking
- Parking description:On Street
New listings near 3904 49th Street
- New
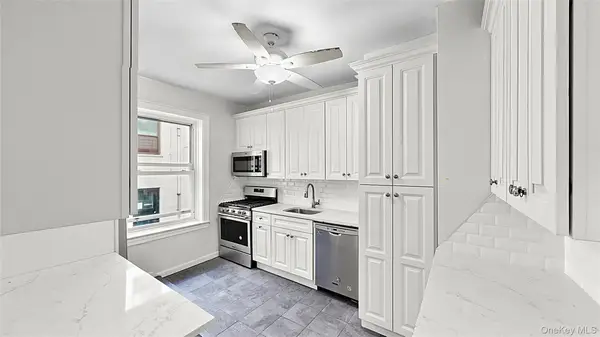 $539,000Active2 beds 1 baths768 sq. ft.
45-14 43rd Street #1E, Sunnyside, NY 11104
MLS# 1053163Listed by: REALTEGRITY NY LLC - New
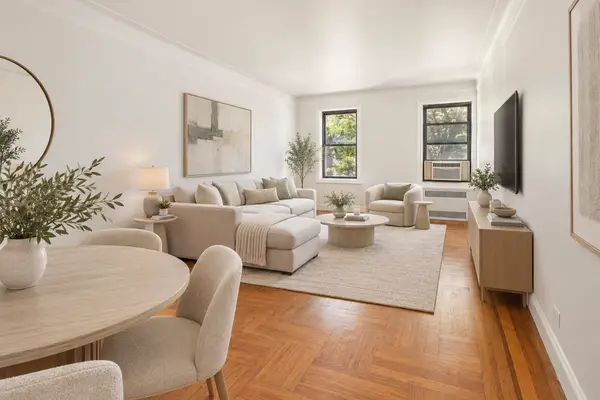 $499,000Active1 beds 1 baths
47-39 40th Street #1D, Queens, NY 11104
MLS# RLS20117213Listed by: DOUGLAS ELLIMAN REAL ESTATE
- New
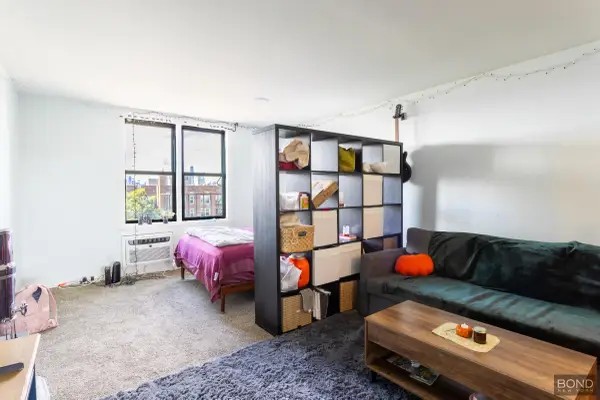 $249,000Active-- beds 1 baths
50-21 39th Place #5D, Queens, NY 11104
MLS# RLS20116964Listed by: BOND NEW YORK PROPERTIES LLC - New
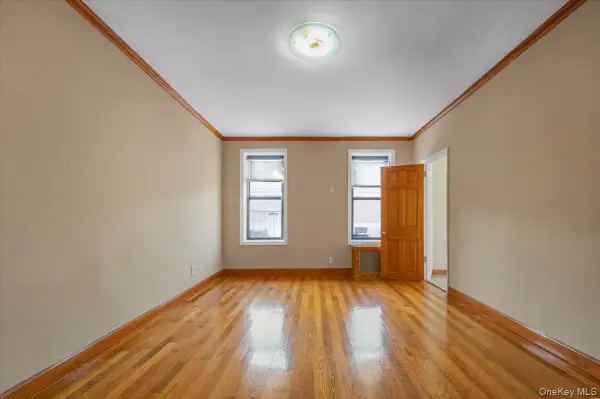 $549,999Active1 beds 1 baths725 sq. ft.
4333 48th Street #2H, Sunnyside, NY 11104
MLS# 1052889Listed by: NUVIA REALTY LLC - Open Sat, 11am to 12:30pm
 $259,000Active-- beds 1 baths162,750 sq. ft.
4601 39th Avenue #311, Sunnyside, NY 11104
MLS# 1051450Listed by: CHARLES RUTENBERG REALTY INC  $639,000Active2 beds 2 baths950 sq. ft.
45-08 40th #C44, Sunnyside, NY 11104
MLS# 1051866Listed by: COMPASS GREATER NY LLC $639,000Active2 beds 2 baths950 sq. ft.
45-08 40th Street #C44, Queens, NY 11104
MLS# RLS20115611Listed by: COMPASS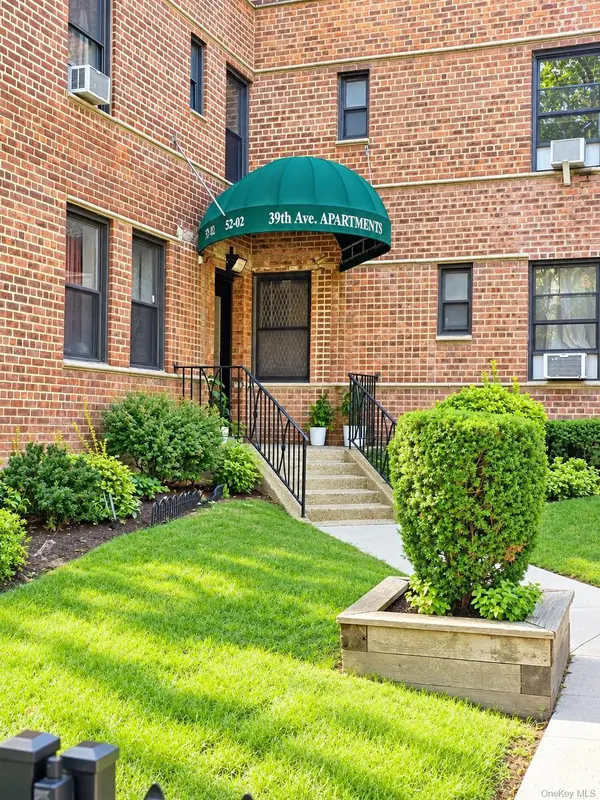 $499,999Active2 beds 1 baths850 sq. ft.
52-02 39th Avenue #1A, Woodside, NY 11377
MLS# 1046870Listed by: KELLER WILLIAMS RTY GOLD COAST $325,000Active1 beds 1 baths700 sq. ft.
48-23 42nd Street #5F, Sunnyside, NY 11104
MLS# 1047413Listed by: REALTY EXECUTIVES TODAY


Protect your home and budget from life's surprises with an Assurant Home Warranty, backed by a partner that supports you through every step of homeownership. Explore Plans.
©2026 Century 21 Real Estate LLC. All rights reserved. CENTURY 21®, the CENTURY 21 Logo and C21® are service marks owned by Century 21 Real Estate LLC. Century 21 Real Estate LLC fully supports the principles of the Fair Housing Act and the Equal Opportunity Act. Each office is independently owned and operated. Listing information is deemed reliable but not guaranteed accurate.