
116 E Arbordale Road, Syracuse, NY 13219
Local realty services provided by:CENTURY 21 Galloway Realty
Listed by: jennifer hall
Office: howard hanna real estate
MLS#:S1709712
Source:NY_GENRIS
Price summary
- Price:$289,900
- Price per sq. ft.:$153.71
About this home
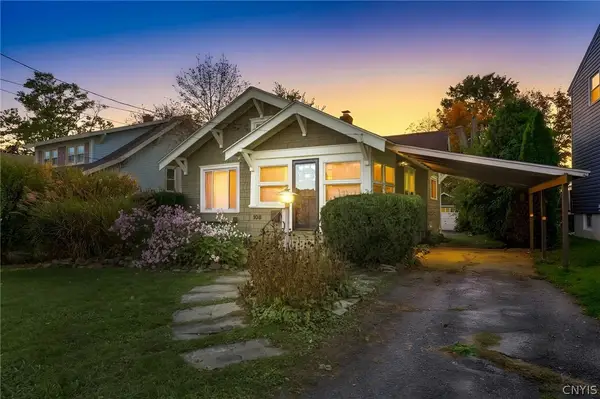
Welcome to 116 E Arbordale Road! This beautifully maintained split-level home offers the perfect combination of comfort and functionality. Featuring 3 spacious bedrooms, 1 full bath, 1 half bath, a 1-car attached garage, and a generous extra wide driveway. This inviting home has been thoughtfully updated and lovingly cared for.
The spacious kitchen offers ample cabinetry and counter space, while the finished lower level provides additional living space to suit a variety of needs. Hardwood floors and fresh paint throughout create a bright, warm, and move-in-ready atmosphere.
Step outside and enjoy an exceptional backyard retreat. The large, fully fenced yard features a brand-new patio, updated deck, and beautiful mature hydrangeas lining the property, creating a picturesque setting for entertaining, relaxing, and enjoying the outdoors.
Located within the highly regarded West Genesee School District, this home truly has it all—an inviting interior, desirable updates, wonderful outdoor spaces, and a location you'll love. Simply move in and enjoy all that this charming Camillus home has to offer!
Don't miss your opportunity to make 116 E Arbordale Road your new home. Book your showing today!
**Delayed showings - showings being on Thursday 8/27 at 9am. Negotiations begin no earlier than Sunday 8/30 at 6pm.
**OPEN HOUSE - Saturday 8/29 from 1pm-3pm**...
Contact an agent
Home facts
- Year built:1955
- Subdivision & Development:Terry Town Sec A
- Listing ID #:S1709712
- Added:57 day(s) ago
- Updated:October 22, 2026 at 08:31 AM
Rooms and interior
- Bedrooms:3
- Total bathrooms:2
- Full bathrooms:1
- Half bathrooms:1
- Rooms Total:10
- Flooring:Hardwood, Laminate, Tile, Varies
- Kitchen Description:Dishwasher, Refrigerator
- Basement:Yes
- Basement Description:Full, Partially Finished, Sump Pump
- Living area:1,886 sq. ft.
Heating and cooling
- Cooling:Central Air
- Heating:Forced Air, Gas
- Central air:Yes
Structure and exterior
- Roof:Asphalt
- Year built:1955
- Building area:1,886 sq. ft.
- Lot area:0.24 Acres
- Lot Features:Rectangular, Residential Lot
- Architectural Style:Split Level
- Construction Materials:Vinyl Siding
- Exterior Features:Deck, Fully Fenced, Patio
- Foundation Description:Block
- Levels:2 Stories
Utilities
- Water:Connected, Public, Water Connected
- Sewer:Connected, Sewer Connected
Finances and disclosures
- Price:$289,900
- Price per sq. ft.:$153.71
- Tax amount:$7,407
Features and amenities
- Appliances:Dishwasher, Dryer, Refrigerator, Washer
- Laundry features:Dryer, In Basement, Washer
- Amenities:Deck
Parking
- Parking description:Attached, Driveway, Garage
- Garage:Yes
- Garage spaces:1
New listings near 116 E Arbordale Road
- New
 $239,000Active3 beds 2 baths1,260 sq. ft.
705 Palmer Drive, Syracuse, NY 13212
MLS# S1724202Listed by: INFISIUM PROPERTIES LLC - Open Sat, 12 to 2pmNew
 $249,900Active3 beds 1 baths1,232 sq. ft.
325 Belmore Drive, Syracuse, NY 13212
MLS# S1720059Listed by: COLDWELL BANKER PRIME PROP,INC - New
 $184,900Active3 beds 1 baths1,376 sq. ft.
201 Harwood Avenue, Syracuse, NY 13224
MLS# S1723799Listed by: COLDWELL BANKER PRIME PROP,INC - New
 $330,000Active4 beds 4 baths1,792 sq. ft.
260 Shotwell Park, Syracuse, NY 13206
MLS# S1715142Listed by: HOWARD HANNA REAL ESTATE - New
 $139,900Active2 beds 1 baths1,308 sq. ft.
126 Van Mara Drive, Syracuse, NY 13212
MLS# S1720728Listed by: COLDWELL BANKER PRIME PROP,INC - New
 $274,900Active3 beds 3 baths1,502 sq. ft.
631 Stinard Avenue, Syracuse, NY 13207
MLS# S1723772Listed by: HUNT REAL ESTATE ERA - New
 $209,900Active4 beds 2 baths1,668 sq. ft.
140 Peck Avenue, Syracuse, NY 13206
MLS# S1721122Listed by: HOWARD HANNA REAL ESTATE - New
 $229,900Active3 beds 2 baths1,704 sq. ft.
160 Edgeware Rd, Syracuse, NY 13208
MLS# S1723188Listed by: THE O'HARA GROUP - New
 $189,900Active4 beds 4 baths3,546 sq. ft.
405 E Division Street, Syracuse, NY 13208
MLS# S1723763Listed by: KELLER WILLIAMS SYRACUSE - New
 $179,900Active2 beds 1 baths869 sq. ft.
108 Cotton Street, Syracuse, NY 13219
MLS# S1723240Listed by: HOWARD HANNA REAL ESTATE


Protect your home and budget from life's surprises with an Assurant Home Warranty, backed by a partner that supports you through every step of homeownership. Explore Plans.
©2026 Century 21 Real Estate LLC. All rights reserved. CENTURY 21®, the CENTURY 21 Logo and C21® are service marks owned by Century 21 Real Estate LLC. Century 21 Real Estate LLC fully supports the principles of the Fair Housing Act and the Equal Opportunity Act. Each office is independently owned and operated. Listing information is deemed reliable but not guaranteed accurate.