201 Harwood Avenue, Syracuse, NY 13224
Local realty services provided by:CENTURY 21 Galloway Realty
Listed by: edward glassberg
Office: coldwell banker prime prop,inc
MLS#:S1723799
Source:NY_GENRIS
Price summary
- Price:$184,900
- Price per sq. ft.:$134.38
About this home
Please note: The seller has requested that all buyers submit their Final and Best Offer by Monday, October 26, 2026, at Noon.
Welcome to 201 Hardwood Avenue, Syracuse, NY!
Located in Syracuse’s desirable Salt Springs neighborhood on the city’s east side, this 3-bedroom, 1-bathroom Cape Cod offers a combination of classic character, flexible living space, and convenient access to everything Syracuse has to offer.
Built in 1955, this home features a functional layout with a first-floor bedroom and full bathroom plus two additional bedrooms upstairs. The main level also includes a comfortable living room and a separate dining room just off the kitchen.
The kitchen features a glass patio doors leading outside, bringing in natural light and providing easy access to the outdoors. An added bonus is the versatile extra room off the kitchen, offering its own private front entrance and a separate rear entrance. This flexible space presents possibilities for a home office, hobby room, den, or workout room.
Enjoy a convenient location close to colleges, hospitals, shopping, dining, and major highways. Situated just off Seeley Road and Erie Boulevard, the property offers easy access to everyday essentials and a quick drive to downtown Syracuse. Le Moyne College is nearby, with Syracuse University and SUNY Upstate Medical University also within convenient commuting distance. Access to I-81 and the New York State Thruway (I-90) makes getting around the area simple.
Whether you’re a first-time homebuyer or downsizing, looking for a home with flexible living space, or seeking convenient access to Syracuse’s educational and employment centers. 201 Hardwood Avenue is a property worth exploring!
Enjoy the benefits of several recent updates and improvements including:
- **2024:** New 150-amp circuit breaker panel
- **2024:** New kitchen stove and refrigerator
- **2024:** Updated kitchen countertops, sink, faucet, and cabinets
- **2024:** Fresh interior paint throughout the home
- **2024:** New LVP flooring in the bonus room
- **2024:** New rear steps
- **2021:** New hot water tank
- Vinyl siding for easier exterior maintenance...
Contact an agent
Home facts
- Year built:1955
- Subdivision & Development:Salisbury Farms
- Listing ID #:S1723799
- Added:3 day(s) ago
- Updated:October 24, 2026 at 08:47 PM
Rooms and interior
- Bedrooms:3
- Total bathrooms:1
- Full bathrooms:1
- Rooms Total:8
- Flooring:Hardwood, Varies, Vinyl
- Kitchen Description:Oven, Refrigerator
- Basement:Yes
- Basement Description:Full
- Living area:1,376 sq. ft.
Heating and cooling
- Heating:Forced Air, Gas
Structure and exterior
- Roof:Shingle
- Year built:1955
- Building area:1,376 sq. ft.
- Lot area:0.15 Acres
- Lot Features:Corner Lot, Near Public Transit, Rectangular, Residential Lot
- Architectural Style:Cape Cod
- Construction Materials:Copper Plumbing, Vinyl Siding
- Exterior Features:Fence
- Foundation Description:Block
Schools
- High school:Nottingham High
- Elementary school:H W Smith K-8
Utilities
- Water:Connected, Public, Water Connected
- Sewer:Connected, Sewer Connected
Finances and disclosures
- Price:$184,900
- Price per sq. ft.:$134.38
- Tax amount:$3,914
Features and amenities
- Appliances:Dryer, Free Standing Range, Oven, Refrigerator, Washer
- Laundry features:Dryer, In Basement, Washer
- Amenities:Fence
Parking
- Parking description:No Garage
New listings near 201 Harwood Avenue
- New
 $160,000Active4 beds 2 baths1,728 sq. ft.
151 N Edwards Avenue, Syracuse, NY 13206
MLS# S1724690Listed by: EXP REALTY - New
 $165,000Active4 beds 2 baths1,920 sq. ft.
164-66 Loma Avenue, Syracuse, NY 13208
MLS# S1724745Listed by: HOWARD HANNA REAL ESTATE - New
 $150,000Active8 beds 3 baths2,504 sq. ft.
1830 S Salina Street, Syracuse, NY 13205
MLS# S1724663Listed by: KEYS & DEEDS REALTY - New
 $269,450Active2 beds 2 baths1,378 sq. ft.
118 Fairwood Drive, Syracuse, NY 13219
MLS# S1719819Listed by: HOWARD HANNA REAL ESTATE - New

 $189,999Active4 beds 2 baths1,896 sq. ft.
301 Montana Street, Syracuse, NY 13210
MLS# S1724735Listed by: CENTURY 21 BRIDGEWAY REALTY - New
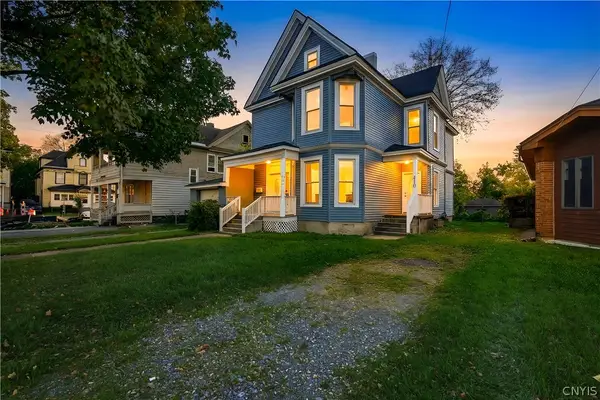 $195,000Active4 beds 2 baths1,452 sq. ft.
410 Garfield Avenue, Syracuse, NY 13205
MLS# S1724714Listed by: AGENTS FIRST REAL ESTATE - New
 $149,900Active2 beds 1 baths988 sq. ft.
130 Reed Ave Avenue, Syracuse, NY 13207
MLS# S1724625Listed by: KELLER WILLIAMS SYRACUSE - New
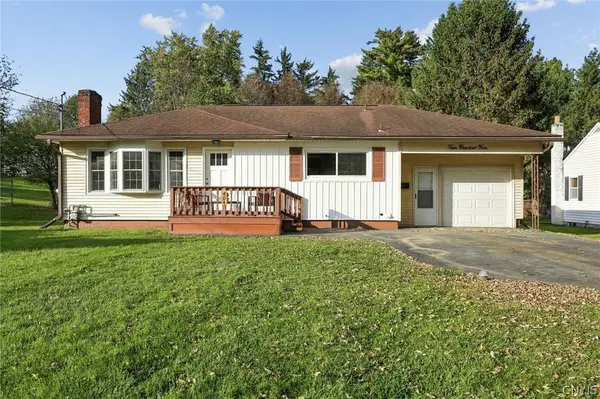 $269,900Active3 beds 2 baths936 sq. ft.
404 Fern Road, Syracuse, NY 13219
MLS# S1724334Listed by: HUNT REAL ESTATE ERA - New
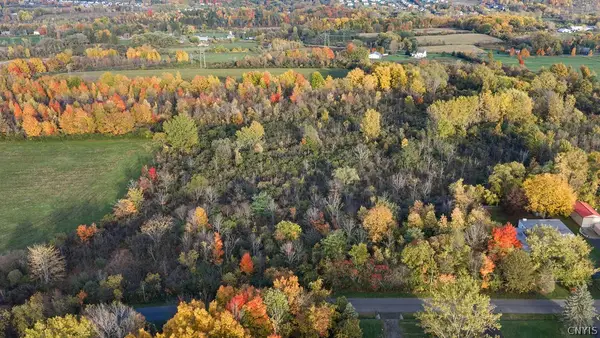 $99,900Active1.86 Acres
Allen Road, Syracuse, NY 13215
MLS# S1722928Listed by: HOWARD HANNA REAL ESTATE 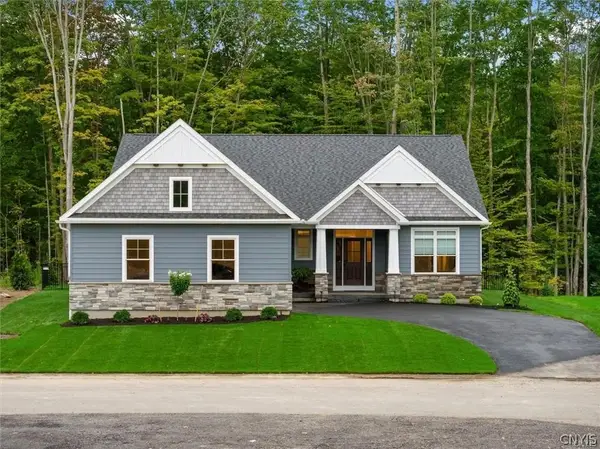 $755,000Pending3 beds 3 baths2,400 sq. ft.
LOT 1B Freefall Lane, Syracuse, NY 13219
MLS# S1724322Listed by: HOWARD HANNA REAL ESTATE


Protect your home and budget from life's surprises with an Assurant Home Warranty, backed by a partner that supports you through every step of homeownership. Explore Plans.
©2026 Century 21 Real Estate LLC. All rights reserved. CENTURY 21®, the CENTURY 21 Logo and C21® are service marks owned by Century 21 Real Estate LLC. Century 21 Real Estate LLC fully supports the principles of the Fair Housing Act and the Equal Opportunity Act. Each office is independently owned and operated. Listing information is deemed reliable but not guaranteed accurate.