
117 Seward Street, Syracuse, NY 13203
Local realty services provided by:CENTURY 21 Galloway Realty
Listed by: stephen skinner
Office: skinner & assoc. realty llc.
MLS#:S1710079
Source:NY_GENRIS
Price summary
- Price:$69,900
- Price per sq. ft.:$76.81
About this home
Wow! Great Value On This 3 Bed 1 Bath Northside Ranch! Sits On The Hill With A lovely View Of The Area. Can Be AN Affordable Option For Owner Occupied Or Excellent Investor Cash Flow Potential. Newer Roof. Hot Water. Painted Interior. Dry Basement. Gas Forced Heat. Hardwood Floors And Very Spacious. Nice Little Porch TO Have Coffee. Easy Street Parking. CLose To Everything
Contact an agent
Home facts
- Year built:1904
- Listing ID #:S1710079
- Added:47 day(s) ago
- Updated:October 13, 2026 at 07:58 AM
Rooms and interior
- Bedrooms:3
- Total bathrooms:1
- Full bathrooms:1
- Rooms Total:6
- Flooring:Hardwood, Varies
- Kitchen Description:Refrigerator
- Basement:Yes
- Basement Description:Full
- Living area:910 sq. ft.
Heating and cooling
- Heating:Forced Air, Gas
Structure and exterior
- Roof:Shingle
- Year built:1904
- Building area:910 sq. ft.
- Lot area:0.06 Acres
- Lot Features:Near Public Transit, Rectangular, Residential Lot
- Architectural Style:Historic Antique, Ranch
- Construction Materials:Brick
- Foundation Description:Block, Stone
- Levels:1 Story
Utilities
- Water:Connected, Public, Water Connected
- Sewer:Connected, Sewer Connected
Finances and disclosures
- Price:$69,900
- Price per sq. ft.:$76.81
- Tax amount:$2,086
Features and amenities
- Appliances:Gas Range, Range Hood, Refrigerator
- Laundry features:Main Level
Parking
- Parking description:No Driveway, No Garage
New listings near 117 Seward Street
- New
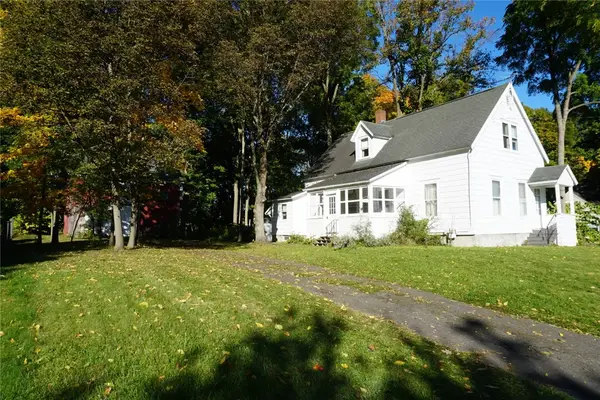 $99,900Active3 beds 1 baths1,380 sq. ft.
1576 Westmoreland Ave, Syracuse, NY 13210
MLS# S1720399Listed by: RE/MAX MASTERS - New
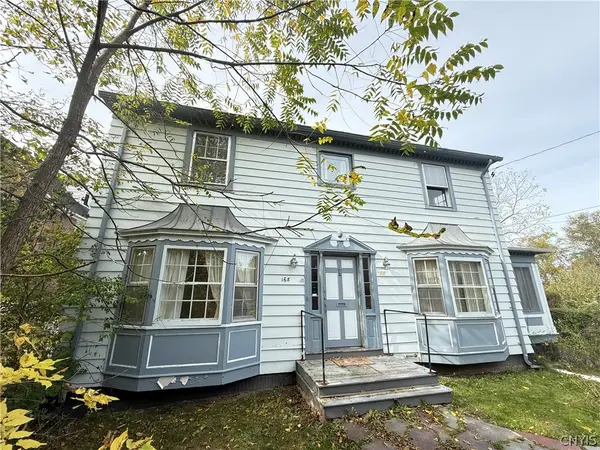 $149,500Active4 beds 3 baths2,082 sq. ft.
168 Edgehill Road, Syracuse, NY 13224
MLS# S1721655Listed by: COLDWELL BANKER PRIME PROP,INC - New
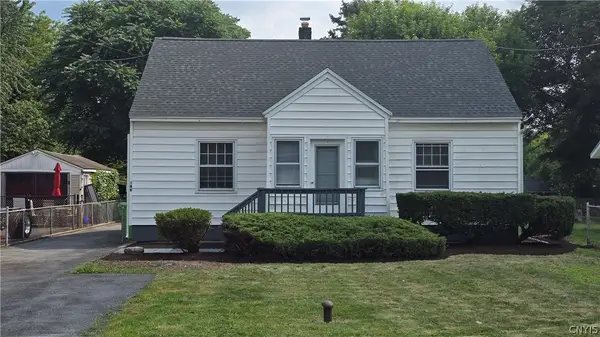 $189,900Active4 beds 2 baths1,452 sq. ft.
146 Campbell Road, Syracuse, NY 13211
MLS# S1721636Listed by: COLDWELL BANKER PRIME PROP,INC - New
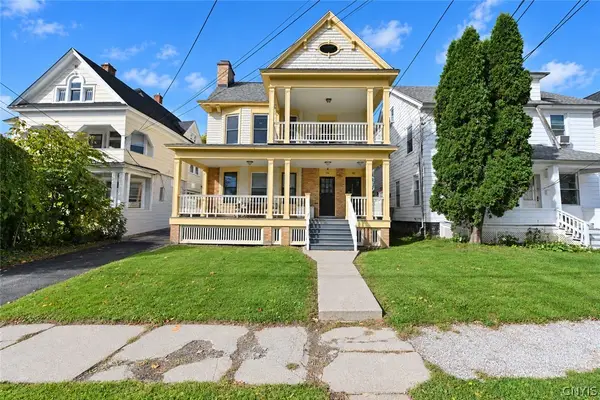 $445,000Active6 beds 2 baths3,284 sq. ft.
132-34 Roosevelt Avenue, Syracuse, NY 13210
MLS# S1719243Listed by: WEICHERT, REALTORS-TBG - Open Wed, 4:30 to 6:30pmNew
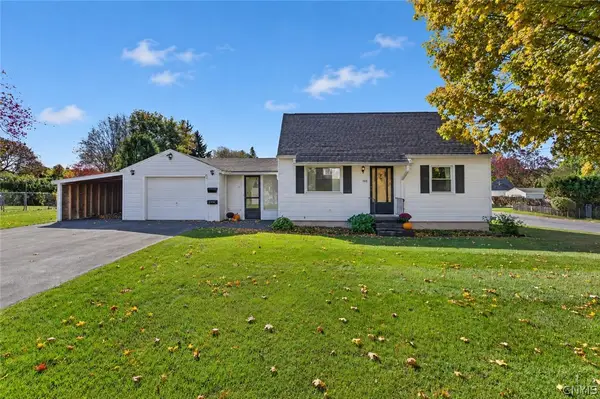 $180,000Active2 beds 1 baths1,008 sq. ft.
200 Westfall Drive, Syracuse, NY 13219
MLS# S1720697Listed by: HUNT REAL ESTATE ERA - New
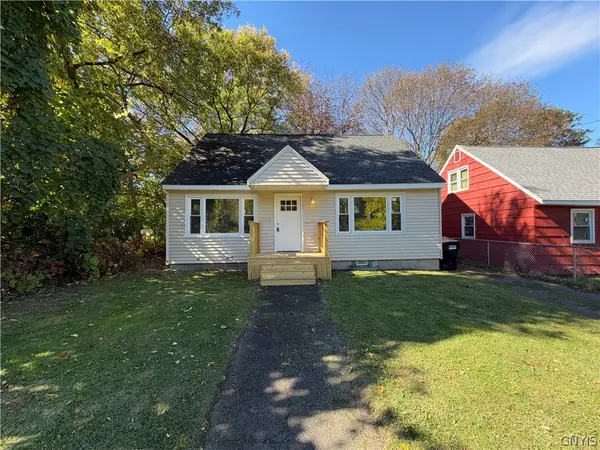 $169,900Active3 beds 1 baths1,248 sq. ft.
230 Croly Street, Syracuse, NY 13224
MLS# S1721667Listed by: HUNT REAL ESTATE ERA - New
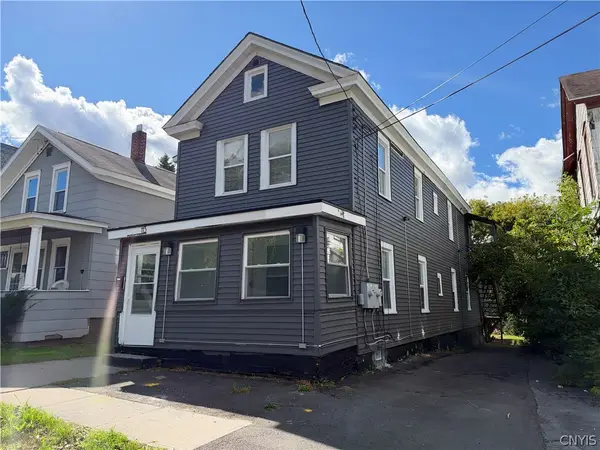 $227,000Active8 beds 3 baths2,116 sq. ft.
113 Olive Street, Syracuse, NY 13204
MLS# S1721708Listed by: HUNT REAL ESTATE ERA - New
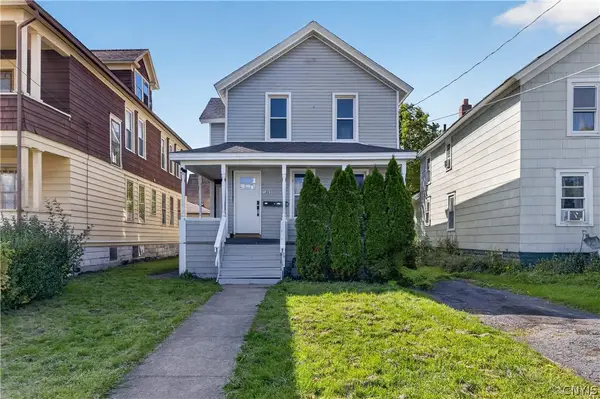 $195,000Active4 beds 2 baths1,372 sq. ft.
1003 Avery Avenue, Syracuse, NY 13204
MLS# S1721558Listed by: KELLER WILLIAMS SYRACUSE - New
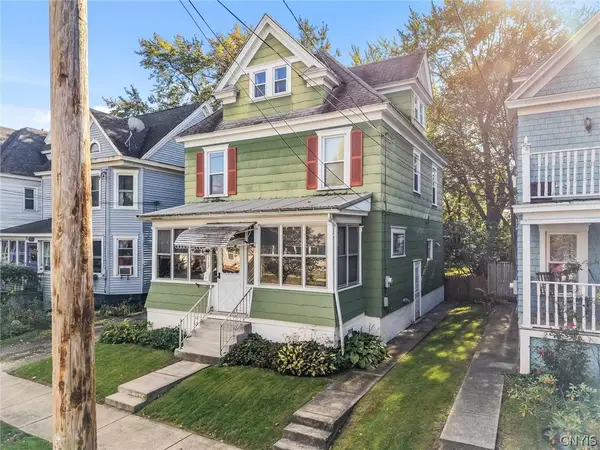 $175,000Active4 beds 1 baths1,440 sq. ft.
117 Paul Avenue, Syracuse, NY 13206
MLS# S1721410Listed by: OAK TREE REAL ESTATE - New
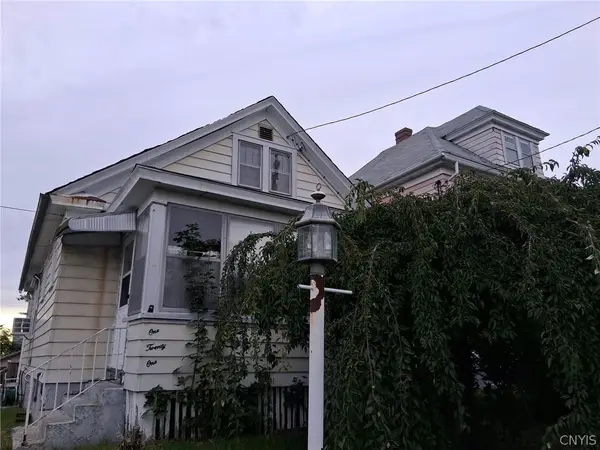 $85,900Active2 beds 1 baths1,270 sq. ft.
121 Briggs Street, Syracuse, NY 13208
MLS# S1719016Listed by: AMERICAN 1ST PROPERTIES


Protect your home and budget from life's surprises with an Assurant Home Warranty, backed by a partner that supports you through every step of homeownership. Explore Plans.
©2026 Century 21 Real Estate LLC. All rights reserved. CENTURY 21®, the CENTURY 21 Logo and C21® are service marks owned by Century 21 Real Estate LLC. Century 21 Real Estate LLC fully supports the principles of the Fair Housing Act and the Equal Opportunity Act. Each office is independently owned and operated. Listing information is deemed reliable but not guaranteed accurate.