
121 Sunrise Drive, Syracuse, NY 13205
Local realty services provided by:CENTURY 21 Bridgeway Realty
Listed by: stephanie scriven
Office: home with us realty group, llc.
MLS#:S1703247
Source:NY_GENRIS
Price summary
- Price:$142,900
- Price per sq. ft.:$148.85
About this home
Tucked away on more than half an acre in Syracuse's South Valley, this distinctive one-level home offers a private setting and a surprisingly spacious interior.
The open-concept living and dining area features high ceilings and a striking stone-surround fireplace that creates an inviting focal point for everyday living and entertaining.
The generously sized kitchen offers abundant cabinetry and counter space, a pass-through counter open to the living area, and a walk-in pantry.
Two bedrooms, one full bathroom, and convenient first-floor laundry provide comfortable single-level living.
A screened porch adds flexible seasonal space, while the deck and detached shed extend the home's functionality outdoors.
Set well back from the road with mature trees and a wooded backdrop, the property feels like a hidden retreat while remaining conveniently located within the City of Syracuse.
Full of character and ready for its next chapter, 121 Sunrise Drive is a property you will want to experience in person....
Contact an agent
Home facts
- Year built:1930
- Listing ID #:S1703247
- Added:1 day(s) ago
- Updated:July 31, 2026 at 06:54 PM
Rooms and interior
- Bedrooms:2
- Total bathrooms:1
- Full bathrooms:1
- Rooms Total:5
- Flooring:Hardwood, Laminate, Varies, Vinyl
- Kitchen Description:Kitchen Family Room Combo, Refrigerator, Walk In Pantry
- Basement:Yes
- Basement Description:Crawl Space, Partial
- Living area:960 sq. ft.
Heating and cooling
- Heating:Forced Air, Gas
Structure and exterior
- Year built:1930
- Building area:960 sq. ft.
- Lot area:0.59 Acres
- Lot Features:Near Public Transit, Rectangular, Residential Lot
- Architectural Style:Ranch
- Construction Materials:Copper Plumbing, Vinyl Siding
- Exterior Features:Deck, Porch
- Foundation Description:Block, Stone
- Levels:1 Story
Utilities
- Water:Connected, Public, Water Connected
- Sewer:Connected, Sewer Connected
Finances and disclosures
- Price:$142,900
- Price per sq. ft.:$148.85
- Tax amount:$3,052
Features and amenities
- Appliances:Dryer, Refrigerator, Washer
- Laundry features:Dryer, Main Level, Washer
- Amenities:Deck
Parking
- Parking description:No Garage, Shared Driveway
New listings near 121 Sunrise Drive
- New
 $550,000Active5 beds 4 baths2,752 sq. ft.
4874 Citadel Cove, Syracuse, NY 13215
MLS# S1701946Listed by: ACROPOLIS REALTY GROUP LLC - New
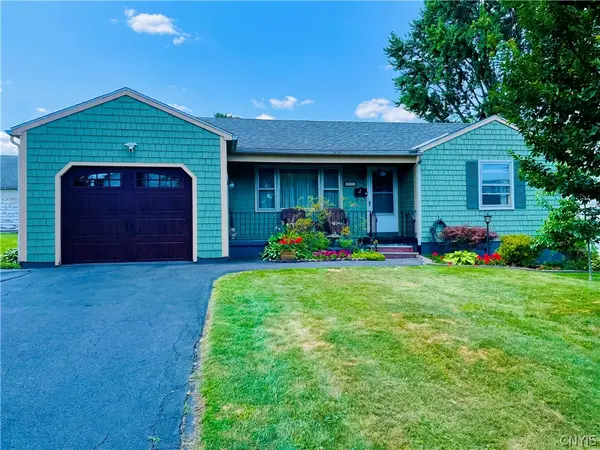 $235,000Active2 beds 2 baths1,072 sq. ft.
223 Loma Avenue, Syracuse, NY 13208
MLS# S1702850Listed by: KELLER WILLIAMS SYRACUSE - New
 $149,900Active7 beds 4 baths5,028 sq. ft.
310 Kellogg Street, Syracuse, NY 13204
MLS# S1703441Listed by: INTEGRATED REAL ESTATE SER LLC - New
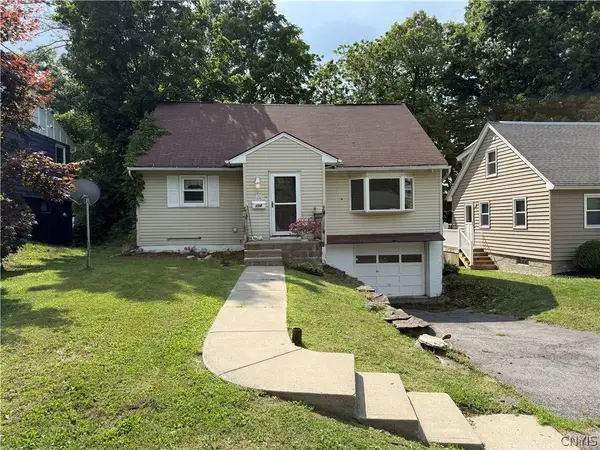 $159,900Active3 beds 2 baths1,628 sq. ft.
154 Sunhill, Syracuse, NY 13207
MLS# S1702501Listed by: HOWARD HANNA REAL ESTATE - New
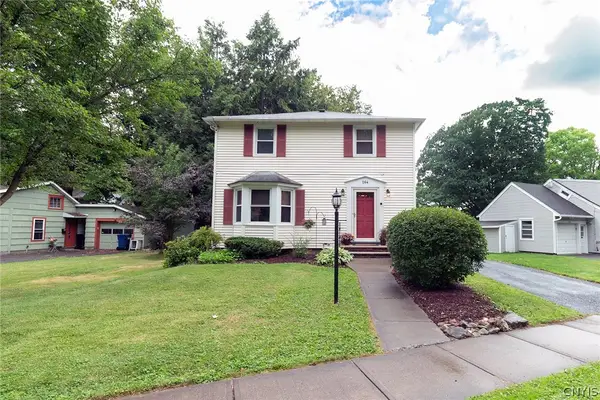 $194,900Active3 beds 1 baths1,366 sq. ft.
264 Rider Avenue, Syracuse, NY 13207
MLS# S1702885Listed by: HUNT REAL ESTATE ERA - New
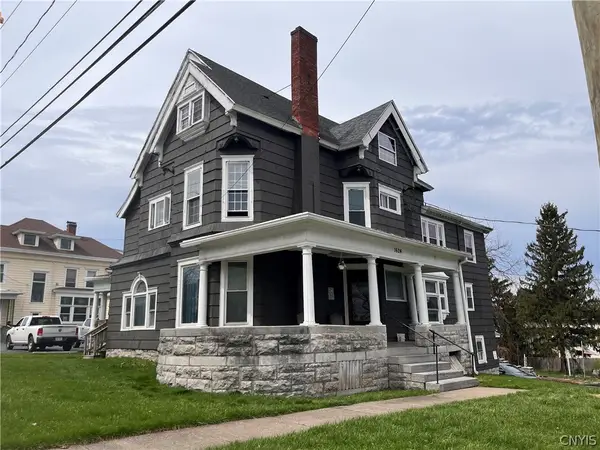 $549,000Active7 beds -- baths7,385 sq. ft.
1624 W Genesee Street, Syracuse, NY 13204
MLS# S1703360Listed by: EXP REALTY - New
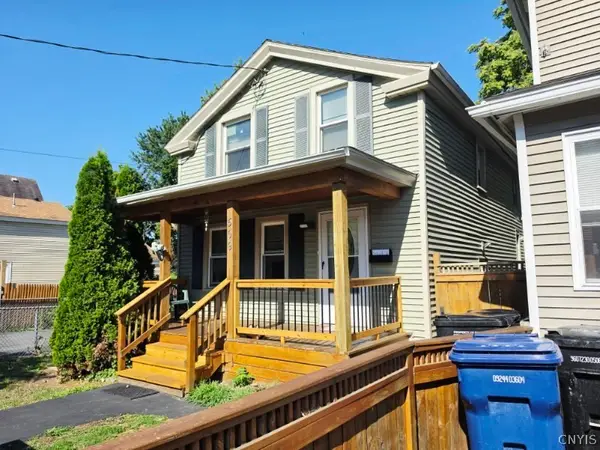 $239,900Active5 beds 2 baths1,822 sq. ft.
509 Bear Street, Syracuse, NY 13208
MLS# S1703392Listed by: CNY AFFORDABLE REALTY, INC. - New
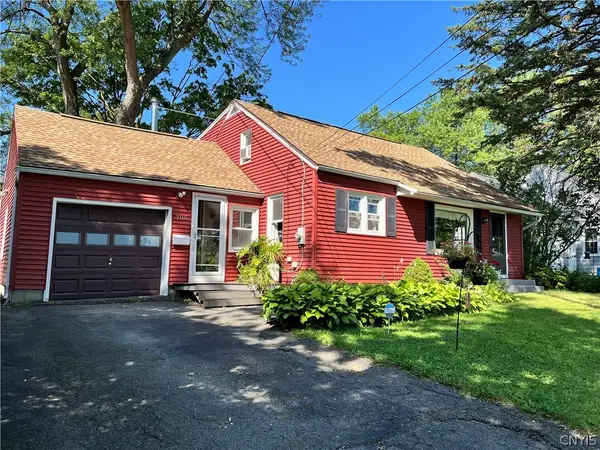 $279,900Active3 beds 2 baths1,519 sq. ft.
305 Stanton Drive, Syracuse, NY 13214
MLS# S1700180Listed by: COLDWELL BANKER PRIME PROP,INC - New
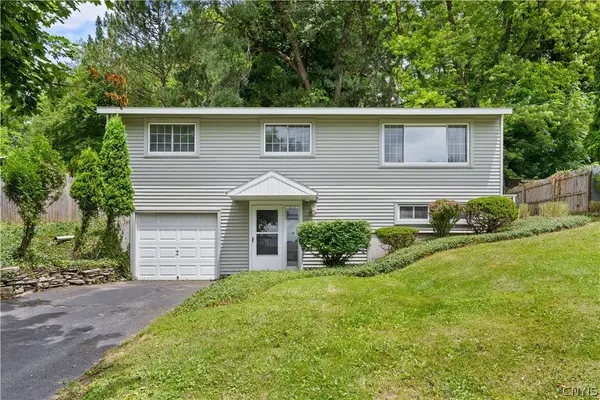 $229,900Active3 beds 1 baths1,536 sq. ft.
3643 Warners Road, Syracuse, NY 13209
MLS# S1697347Listed by: HHC REALTY


Protect your home and budget from life's surprises with an Assurant Home Warranty, backed by a partner that supports you through every step of homeownership. Explore Plans.
©2026 Century 21 Real Estate LLC. All rights reserved. CENTURY 21®, the CENTURY 21 Logo and C21® are service marks owned by Century 21 Real Estate LLC. Century 21 Real Estate LLC fully supports the principles of the Fair Housing Act and the Equal Opportunity Act. Each office is independently owned and operated. Listing information is deemed reliable but not guaranteed accurate.