
124 Parkside Avenue, Syracuse, NY 13207
Local realty services provided by:CENTURY 21 Turner Brokers
Listed by: elizabeth losty
Office: hunt real estate era
MLS#:S1722487
Source:NY_GENRIS
Price summary
- Price:$74,900
- Price per sq. ft.:$47.62
About this home
Welcome to 124 Parkside Avenue! This home presents an exciting opportunity for a Central New York homebuyer to add personal touches, make improvements, and build future equity. Step inside the welcoming foyer, which opens to the living room and flows seamlessly into the dining room. These connected spaces provide a comfortable setting for everyday living and entertaining. The kitchen features stainless steel appliances, including a refrigerator, gas stove, and microwave. Hardwood floors extend throughout the home, adding warmth and character. Upstairs, you’ll find three bedrooms and a spacious full bathroom. The walk-up attic offers convenient space for seasonal storage and additional organization.
Outside, enjoy the convenience of off-street parking and a dedicated driveway. Major mechanical updates include a one-year-old water heater and a newer furnace, adding value to this home’s appeal.
With vision and creativity, 124 Parkside Avenue has the potential to become a true gem. Schedule your showing today and explore the possibilities of making this home your own!...
Contact an agent
Home facts
- Year built:1930
- Listing ID #:S1722487
- Added:3 day(s) ago
- Updated:October 19, 2026 at 05:42 PM
Rooms and interior
- Bedrooms:3
- Total bathrooms:1
- Full bathrooms:1
- Rooms Total:6
- Flooring:Hardwood, Varies, Vinyl
- Dining Description:Living Dining Room, Separate Formal Dining Room
- Kitchen Description:Microwave, Refrigerator
- Basement:Yes
- Basement Description:Full
- Living area:1,573 sq. ft.
Heating and cooling
- Heating:Forced Air, Gas
Structure and exterior
- Roof:Asphalt
- Year built:1930
- Building area:1,573 sq. ft.
- Lot area:0.1 Acres
- Lot Features:Rectangular
- Architectural Style:Colonial
- Construction Materials:Copper Plumbing, Vinyl Siding
- Foundation Description:Stone
- Levels:2 Stories
Schools
- High school:Corcoran High
- Elementary school:Roberts K-8
Utilities
- Water:Connected, Public, Water Connected
- Sewer:Connected, Sewer Connected
Finances and disclosures
- Price:$74,900
- Price per sq. ft.:$47.62
- Tax amount:$2,580
Features and amenities
- Appliances:Dryer, Gas Range, Microwave, Refrigerator, Washer
- Laundry features:Dryer, In Basement, Washer
Parking
- Parking description:No Garage
New listings near 124 Parkside Avenue
- New
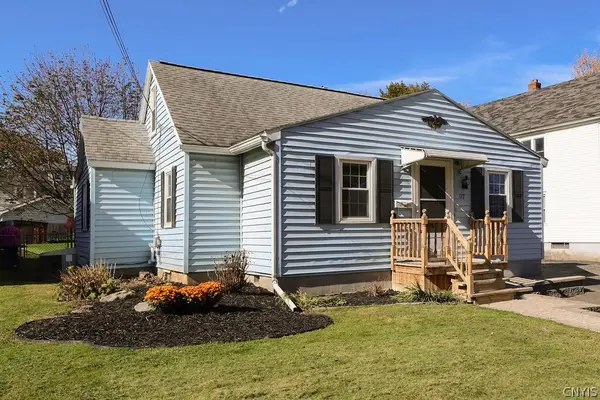 $200,000Active3 beds 1 baths1,182 sq. ft.
117 Lamson Street, Syracuse, NY 13206
MLS# S1721281Listed by: MYTOWN REALTY LLC - New
 $89,900Active3 beds 1 baths1,049 sq. ft.
114 Hovey Street, Syracuse, NY 13207
MLS# S1723392Listed by: HUNT REAL ESTATE ERA - New
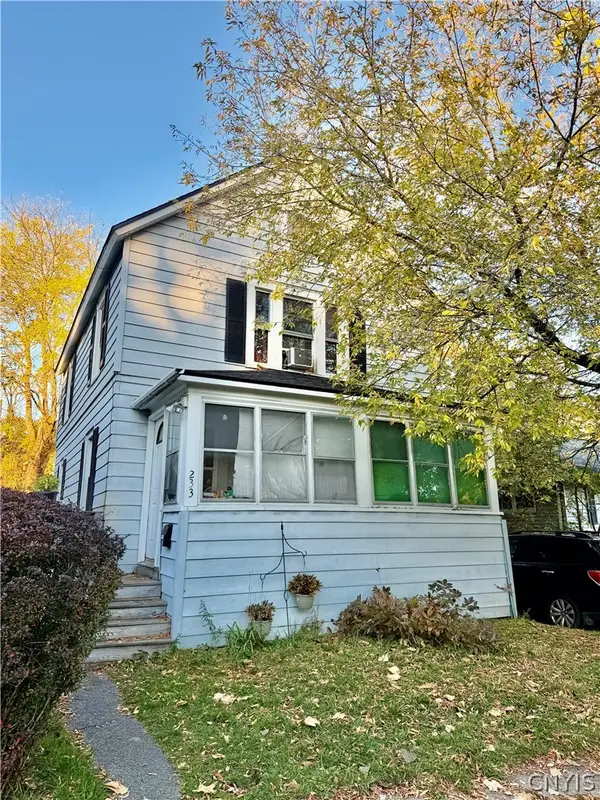 $119,900Active3 beds 2 baths1,240 sq. ft.
233 N Collingwood Avenue, Syracuse, NY 13206
MLS# S1723245Listed by: SKINNER & ASSOC. REALTY LLC - New
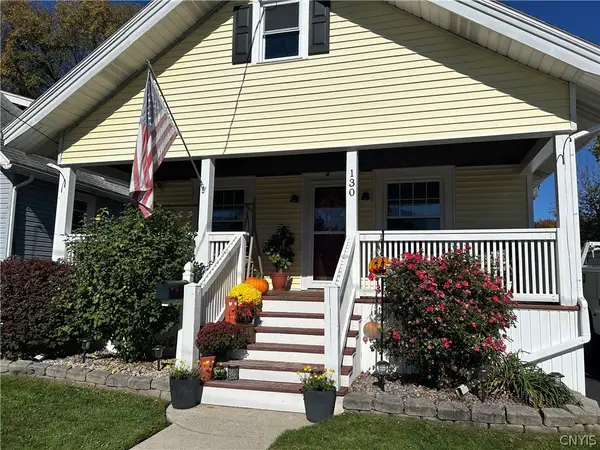 $184,900Active2 beds 2 baths816 sq. ft.
130 Pershing Avenue, Syracuse, NY 13208
MLS# S1723180Listed by: HUNT REAL ESTATE ERA - New
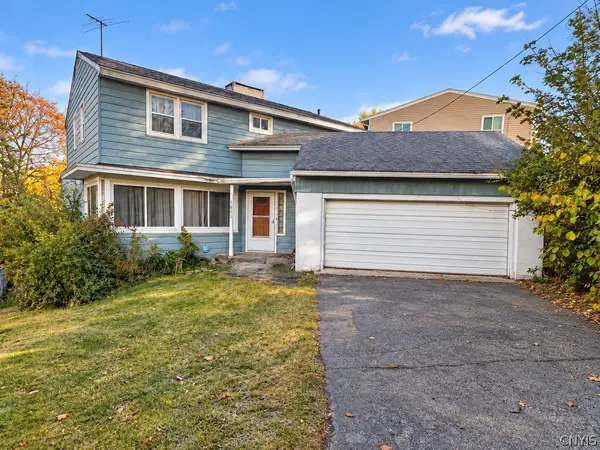 $299,900Active4 beds 2 baths2,281 sq. ft.
1480 Salt Springs Road, Syracuse, NY 13214
MLS# S1723183Listed by: RE/MAX ONE - New
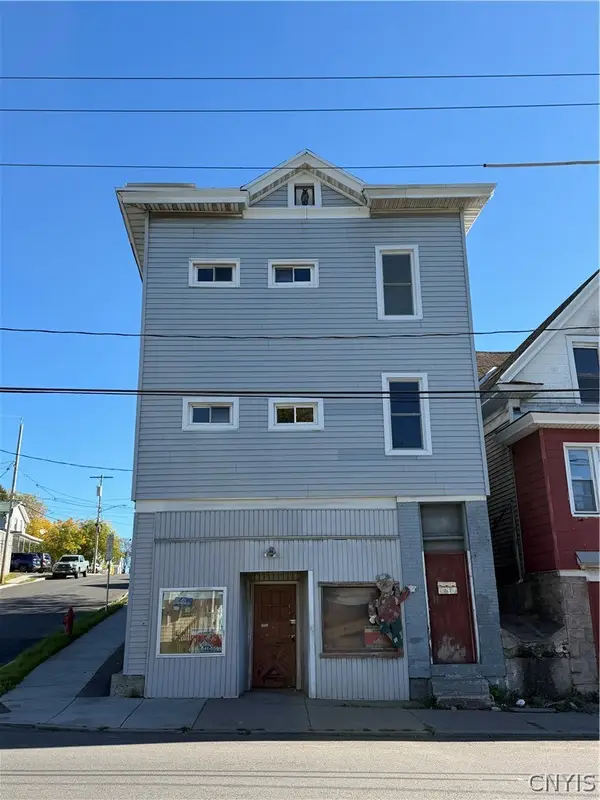 $199,900Active8 beds 2 baths4,096 sq. ft.
932 Butternut Street, Syracuse, NY 13208
MLS# S1719456Listed by: HUNT REAL ESTATE ERA - New
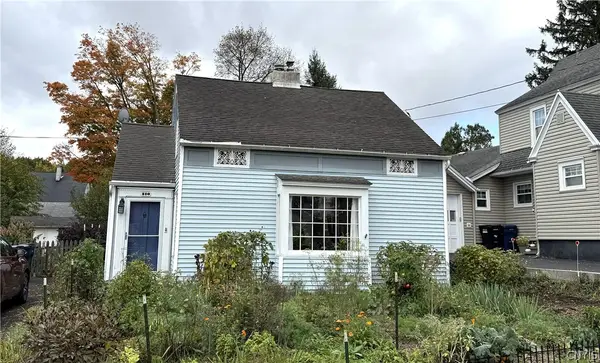 $199,000Active2 beds 1 baths956 sq. ft.
510 Hillsdale Avenue, Syracuse, NY 13206
MLS# S1722549Listed by: COLDWELL BANKER PRIME PROP,INC - New
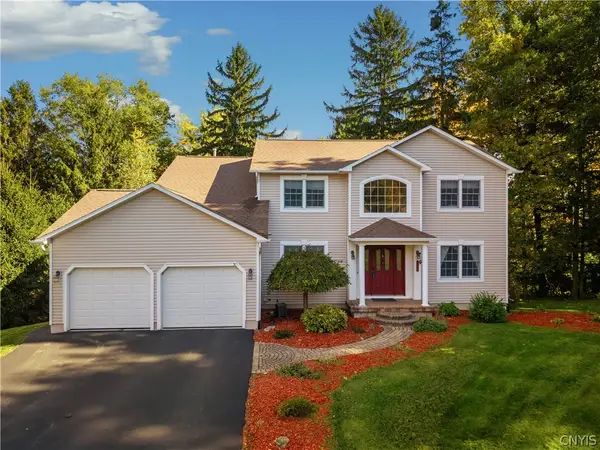 $559,900Active4 beds 3 baths2,377 sq. ft.
135 Peridot Drive, Syracuse, NY 13219
MLS# S1723027Listed by: HUNT REAL ESTATE ERA - New
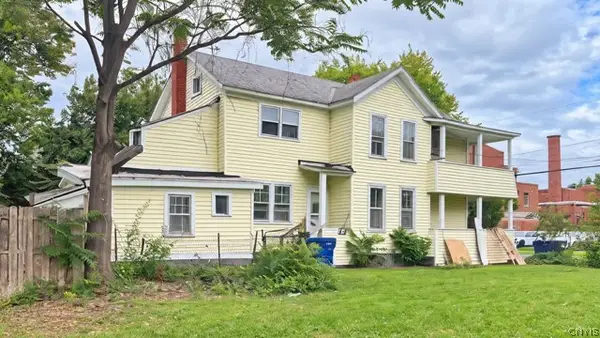 $115,000Active7 beds 2 baths2,200 sq. ft.
520 Otisco Street, Syracuse, NY 13204
MLS# S1717312Listed by: MAURO BROS REAL ESTATE SER LLC - New
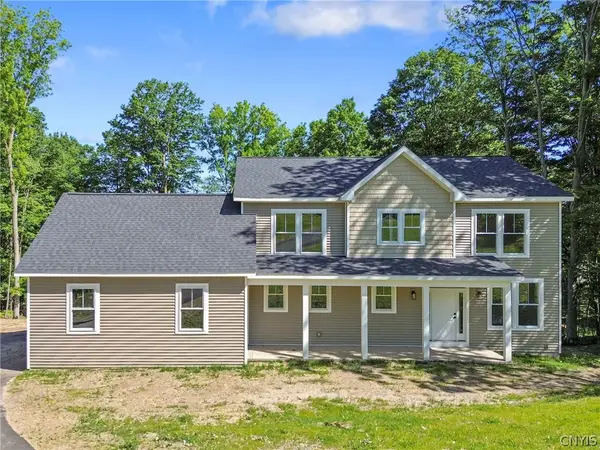 $699,900Active4 beds 3 baths2,445 sq. ft.
112 Topaz, Syracuse, NY 13219
MLS# S1722790Listed by: INDEPENDENT REALTY GROUP


Protect your home and budget from life's surprises with an Assurant Home Warranty, backed by a partner that supports you through every step of homeownership. Explore Plans.
©2026 Century 21 Real Estate LLC. All rights reserved. CENTURY 21®, the CENTURY 21 Logo and C21® are service marks owned by Century 21 Real Estate LLC. Century 21 Real Estate LLC fully supports the principles of the Fair Housing Act and the Equal Opportunity Act. Each office is independently owned and operated. Listing information is deemed reliable but not guaranteed accurate.