
127 Burdick Avenue, Syracuse, NY 13208
Local realty services provided by:CENTURY 21 Bridgeway Realty
Listed by: paul esposito
Office: howard hanna real estate
MLS#:S1685700
Source:NY_GENRIS
Price summary
- Price:$159,900
- Price per sq. ft.:$107.46
About this home
Northside home available now with 4 bedrooms and 1 bath. Nice enclosed front porch, Large fenced in rear yard and off-street parking. Inside has hardwoods on the first-floor entry and Livingroom. Large eat in kitchen was a built-in bench and plenty of cabinets with a walk-in pantry. Four good sized bedrooms are on the second floor with the refreshed bathroom. The space continues with a walk-up attic. Come take a look at this affordable situation.
Contact an agent
Home facts
- Year built:1920
- Listing ID #:S1685700
- Added:88 day(s) ago
- Updated:August 25, 2026 at 07:44 PM
Rooms and interior
- Bedrooms:4
- Total bathrooms:1
- Full bathrooms:1
- Rooms Total:8
- Flooring:Carpet, Hardwood, Varies
- Dining Description:Separate Formal Dining Room
- Kitchen Description:Oven, Refrigerator
- Basement:Yes
- Basement Description:Full
- Living area:1,488 sq. ft.
Heating and cooling
- Heating:Forced Air, Gas
Structure and exterior
- Roof:Asphalt, Shingle
- Year built:1920
- Building area:1,488 sq. ft.
- Lot area:0.13 Acres
- Lot Features:Irregular Lot, Residential Lot
- Architectural Style:Historic Antique, Two Story
- Construction Materials:Cedar, Copper Plumbing, Stone
- Exterior Features:Fully Fenced, Patio
- Foundation Description:Stone
- Levels:2 Stories
Utilities
- Water:Connected, Public, Water Connected
- Sewer:Connected, Sewer Connected
Finances and disclosures
- Price:$159,900
- Price per sq. ft.:$107.46
- Tax amount:$3,139
Features and amenities
- Appliances:Free Standing Range, Gas Cooktop, Gas Range, Oven, Refrigerator
Parking
- Parking description:Driveway, No Garage
New listings near 127 Burdick Avenue
- New
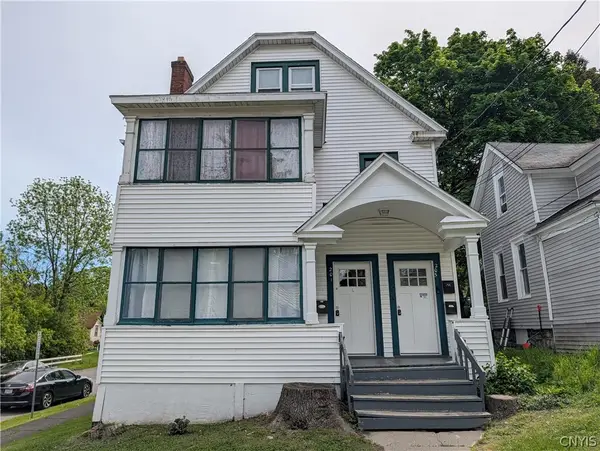 $249,000Active8 beds 3 baths3,355 sq. ft.
201 Markland Avenue #3, Syracuse, NY 13207
MLS# S1702134Listed by: HUNT REAL ESTATE ERA - New
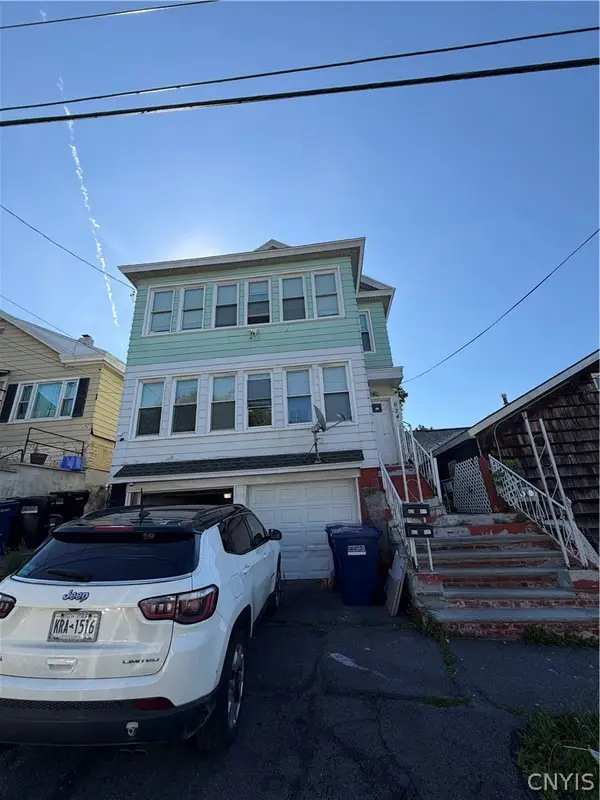 $349,900Active6 beds 2 baths2,400 sq. ft.
624 E Division Street, Syracuse, NY 13208
MLS# S1706655Listed by: HUNT REAL ESTATE ERA - New
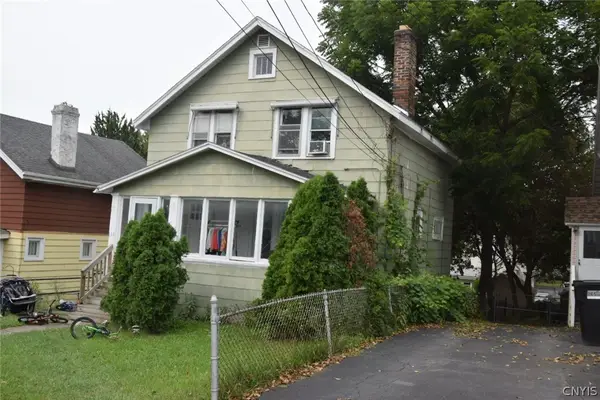 $171,900Active3 beds 1 baths1,092 sq. ft.
118 Champlin Drive, Syracuse, NY 13206
MLS# S1708558Listed by: CANDY COSTA REAL ESTATE LLC - New
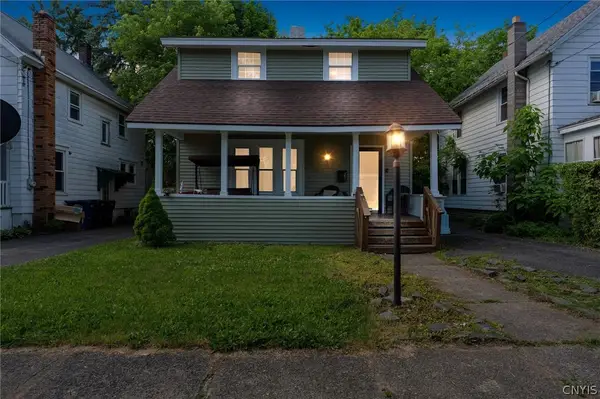 $159,900Active3 beds 2 baths1,421 sq. ft.
122 Cortland Place, Syracuse, NY 13207
MLS# S1709245Listed by: HUNT REAL ESTATE ERA - New
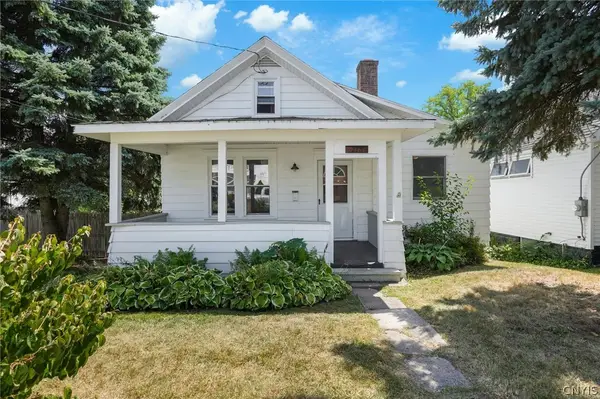 $199,500Active4 beds 1 baths1,259 sq. ft.
213 Yale Avenue, Syracuse, NY 13219
MLS# S1701988Listed by: ACROPOLIS REALTY GROUP LLC - New
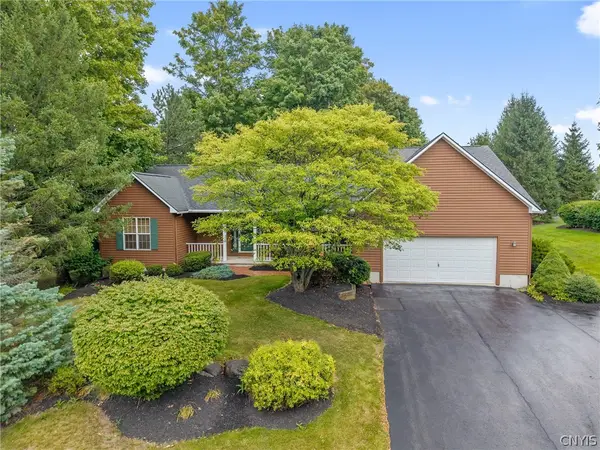 $510,000Active3 beds 3 baths2,280 sq. ft.
4721 Rushmore Drive, Syracuse, NY 13215
MLS# S1704743Listed by: HOWARD HANNA REAL ESTATE - New
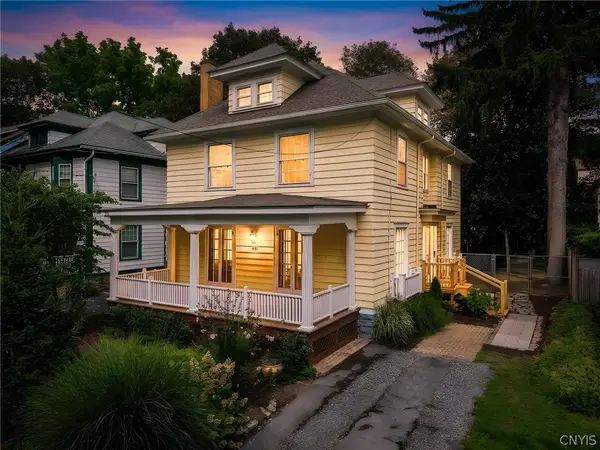 $349,500Active4 beds 3 baths1,936 sq. ft.
631 Allen Street, Syracuse, NY 13210
MLS# S1705614Listed by: ACROPOLIS REALTY GROUP LLC - New
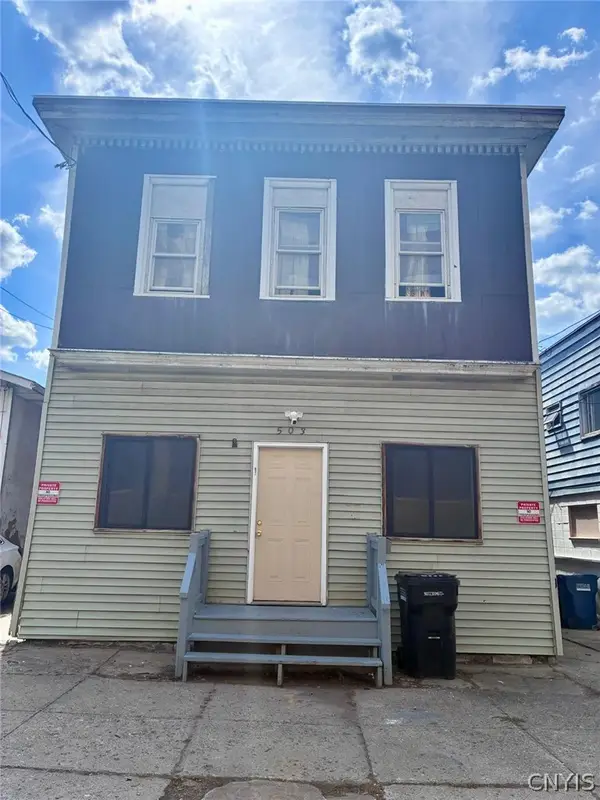 $225,000Active6 beds 4 baths3,738 sq. ft.
503 North State Street, Syracuse, NY 13203
MLS# S1708600Listed by: ACROPOLIS REALTY GROUP LLC - New
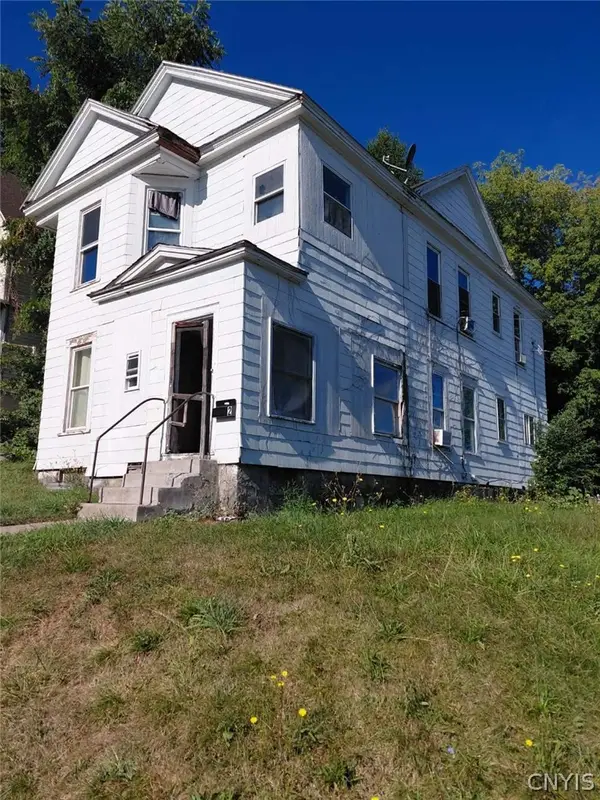 $174,900Active5 beds 2 baths2,294 sq. ft.
100 Summit Avenue, Syracuse, NY 13209
MLS# S1708549Listed by: CANDY COSTA REAL ESTATE LLC - New
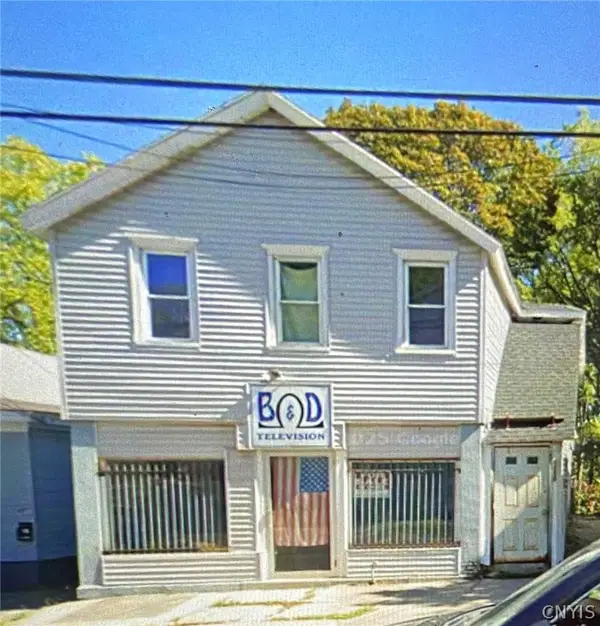 $180,000Active5 beds 2 baths3,653 sq. ft.
1110 Butternut Street, Syracuse, NY 13208
MLS# S1709564Listed by: NEXTHOME CNY REALTY


Protect your home and budget from life's surprises with an Assurant Home Warranty, backed by a partner that supports you through every step of homeownership. Explore Plans.
©2026 Century 21 Real Estate LLC. All rights reserved. CENTURY 21®, the CENTURY 21 Logo and C21® are service marks owned by Century 21 Real Estate LLC. Century 21 Real Estate LLC fully supports the principles of the Fair Housing Act and the Equal Opportunity Act. Each office is independently owned and operated. Listing information is deemed reliable but not guaranteed accurate.