
4721 Rushmore Drive, Syracuse, NY 13215
Local realty services provided by:CENTURY 21 Galloway Realty
Listed by: gina kadah
Office: howard hanna real estate
MLS#:S1704743
Source:NY_GENRIS
Price summary
- Price:$499,000
- Price per sq. ft.:$218.86
About this home
WOW! Breckenridge Development at its best! This sprawling Adirondack-inspired ranch is set on an oversized lot surrounded by mature evergreens and established landscaping, offering a private setting with exceptional curb appeal and a welcoming covered front porch. Inside, the open-flow floor plan creates a warm, comfortable atmosphere with natural woodwork, hardwood floors, cathedral ceilings and thoughtful details throughout. The great room features a stunning double-sided fieldstone gas fireplace, shared with the four-season sunroom, where a wall of windows brings the beauty of nature indoors. The sunroom opens to a large deck, creating an ideal space to relax or entertain. The gourmet kitchen is designed for gathering, with a breakfast bar seating six, ample cabinetry and counter space, stainless steel appliances and a dining area. A first-floor laundry and versatile bonus room, perfect for a study, den or playroom, add everyday convenience. The spacious primary suite includes a walk-in closet and spa-like ensuite, with direct access to the indoor endless spa swim pool enables swimmers of all levels to swim stronger,smoother and steadier! Also Heated floors, abundant windows and an additional entrance from the deck make this a truly unique retreat. At the opposite end of the home are two generously sized bedrooms and a full bath, along with plenty of storage. A full basement with extra-height ceilings, large windows and a half bath offers excellent potential to finish and add additional living space. Outside, the expansive deck overlooks the private, mature setting. The oversized 2.5-car garage provides plenty of room for vehicles, toys and even your Adirondack fishing vessel. This exceptional ranch combines the comfort of one-level living with distinctive spaces and an unmistakable Adirondack feel....
Contact an agent
Home facts
- Year built:1997
- Subdivision & Development:Breckenridge Sub Sec B-2
- Listing ID #:S1704743
- Added:50 day(s) ago
- Updated:October 15, 2026 at 07:59 AM
Rooms and interior
- Bedrooms:3
- Total bathrooms:3
- Full bathrooms:2
- Half bathrooms:1
- Rooms Total:10
- Flooring:Carpet, Ceramic Tile, Hardwood, Tile, Varies
- Kitchen Description:Dishwasher, Disposal, Kitchen Family Room Combo, Kitchen Island, Microwave, Pantry, Refrigerator
- Basement:Yes
- Basement Description:Full
- Living area:2,280 sq. ft.
Heating and cooling
- Cooling:Zoned
- Heating:Baseboard, Gas, Hot Water, Radiant Floor, Zoned
Structure and exterior
- Roof:Asphalt, Shingle
- Year built:1997
- Building area:2,280 sq. ft.
- Lot area:0.65 Acres
- Lot Features:Irregular Lot, Residential Lot
- Architectural Style:Ranch
- Construction Materials:Cedar, Copper Plumbing
- Exterior Features:Deck, Open, Porch
- Foundation Description:Poured
- Levels:1 Story
Utilities
- Water:Connected, Public, Water Connected
- Sewer:Connected, Sewer Connected
Finances and disclosures
- Price:$499,000
- Price per sq. ft.:$218.86
- Tax amount:$10,264
Features and amenities
- Appliances:Dishwasher, Disposal, Dryer, Microwave, Refrigerator, Washer
- Laundry features:Dryer, Main Level, Washer
- Amenities:Deck, int_feat_Workshop
- Pool features:Indoor
Parking
- Parking description:Attached, Garage, Garage Door Opener
- Garage:Yes
- Garage spaces:2
New listings near 4721 Rushmore Drive
- Open Tue, 5 to 6:30pmNew
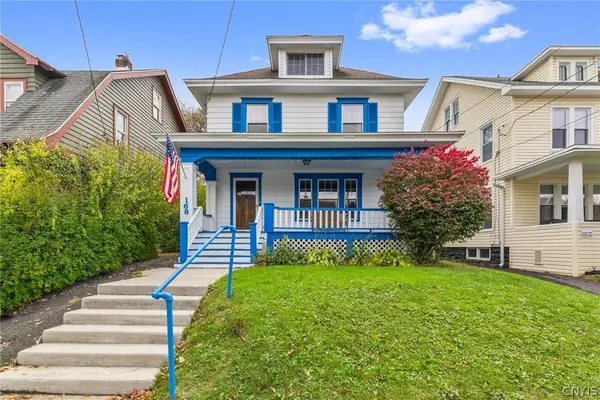 $230,000Active4 beds 2 baths1,685 sq. ft.
168 Hastings Place, Syracuse, NY 13206
MLS# S1722206Listed by: HOWARD HANNA REAL ESTATE - New
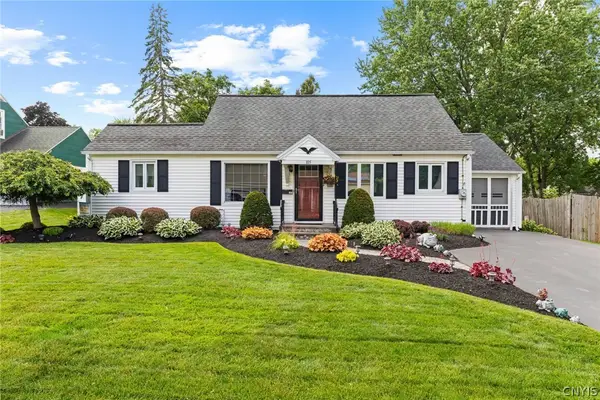 $269,900Active3 beds 3 baths1,463 sq. ft.
105 Hyland Drive, Syracuse, NY 13212
MLS# S1719658Listed by: HOWARD HANNA REAL ESTATE - New
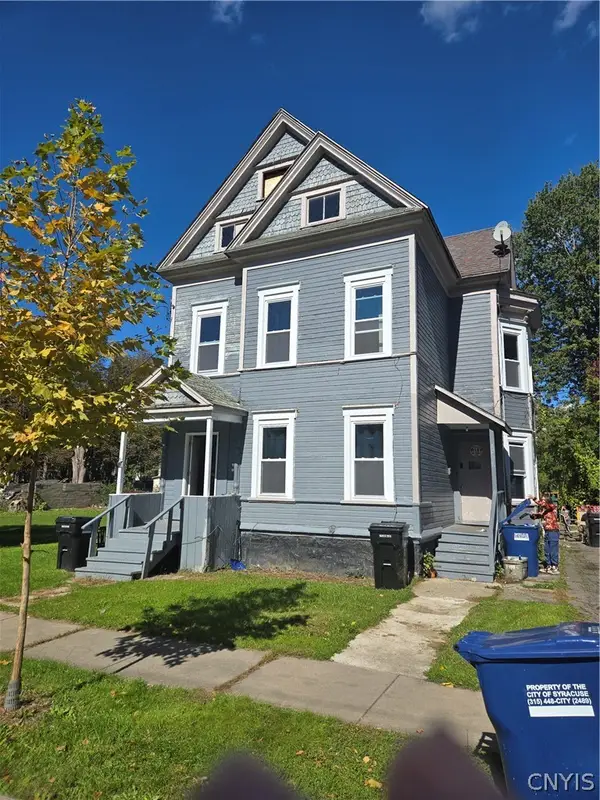 $199,900Active8 beds 2 baths2,744 sq. ft.
104 Hartson Street, Syracuse, NY 13204
MLS# S1722414Listed by: INTEGRATED REAL ESTATE SER LLC - Open Sat, 11am to 1pmNew
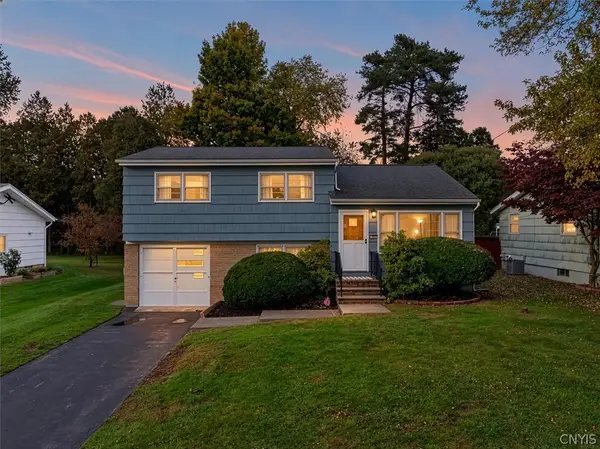 $220,000Active3 beds 2 baths1,408 sq. ft.
142 Lynhurst Avenue, Syracuse, NY 13212
MLS# S1719978Listed by: HUNT REAL ESTATE ERA - New
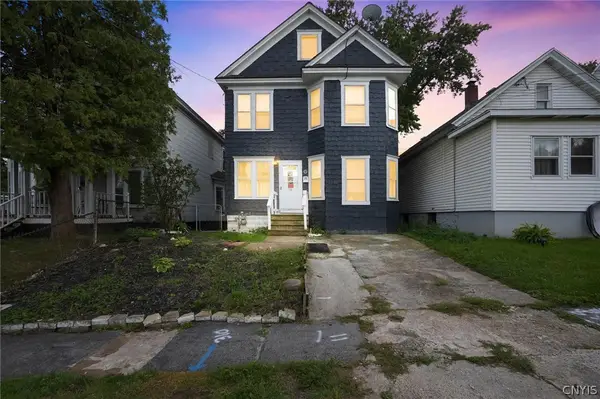 $129,900Active4 beds 1 baths1,562 sq. ft.
310 Boyden Street, Syracuse, NY 13203
MLS# S1722210Listed by: TRENCA & CO REALTY, LLC - New
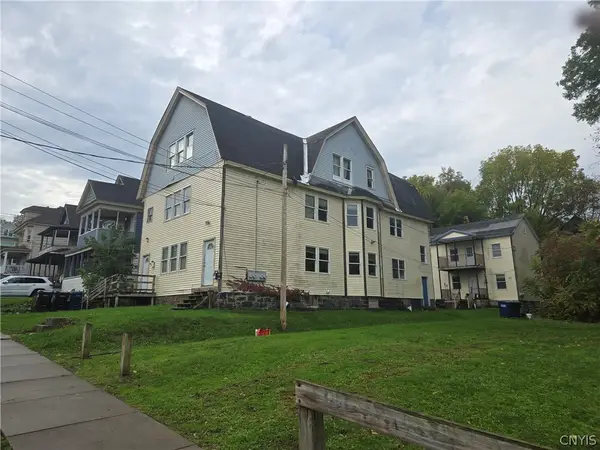 $349,900Active11 beds 4 baths5,068 sq. ft.
306 Arthur Street, Syracuse, NY 13204
MLS# S1722401Listed by: INTEGRATED REAL ESTATE SER LLC - New
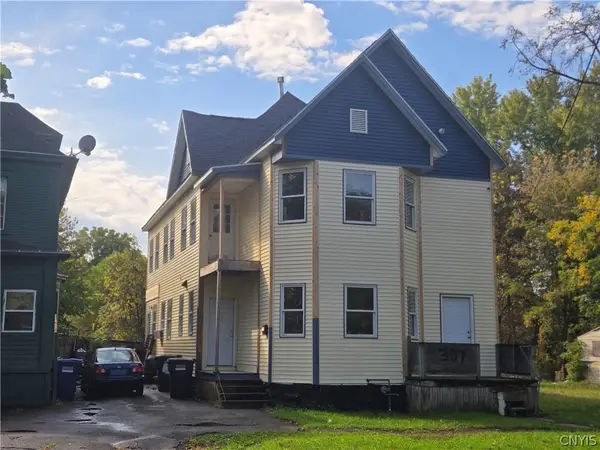 $174,900Active5 beds 3 baths4,965 sq. ft.
305 Putnam Street #7, Syracuse, NY 13204
MLS# S1722284Listed by: INTEGRATED REAL ESTATE SER LLC - New
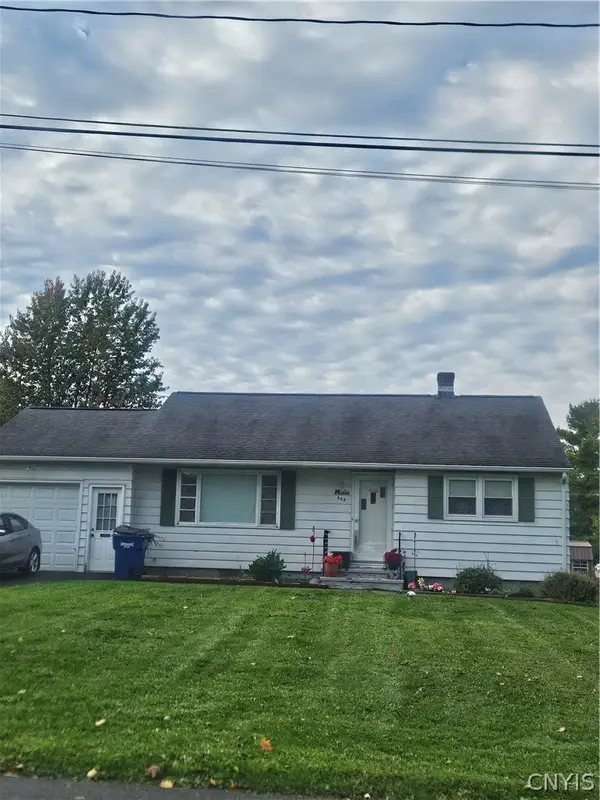 $165,000Active2 beds 1 baths976 sq. ft.
203 Sunnybrook Drive, Syracuse, NY 13219
MLS# S1719871Listed by: COLDWELL BANKER PRIME PROP,INC - New
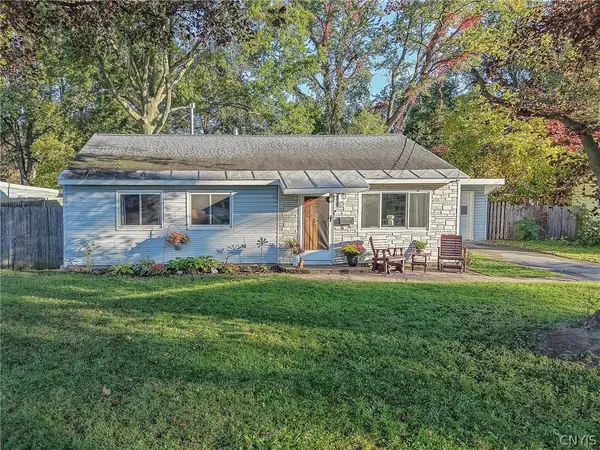 $199,900Active3 beds 1 baths925 sq. ft.
15 Devonshire Road, Syracuse, NY 13212
MLS# S1721365Listed by: NEXTHOME CNY REALTY - New
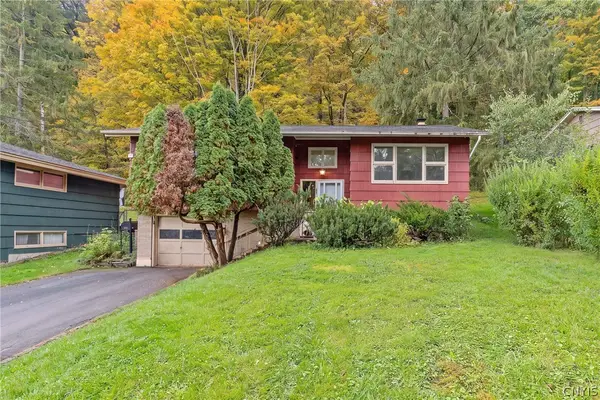 $159,980Active3 beds 2 baths1,792 sq. ft.
308 Barnes Avenue, Syracuse, NY 13207
MLS# S1718622Listed by: COLDWELL BANKER PRIME PROP,INC


Protect your home and budget from life's surprises with an Assurant Home Warranty, backed by a partner that supports you through every step of homeownership. Explore Plans.
©2026 Century 21 Real Estate LLC. All rights reserved. CENTURY 21®, the CENTURY 21 Logo and C21® are service marks owned by Century 21 Real Estate LLC. Century 21 Real Estate LLC fully supports the principles of the Fair Housing Act and the Equal Opportunity Act. Each office is independently owned and operated. Listing information is deemed reliable but not guaranteed accurate.