
137 Amherst Avenue, Syracuse, NY 13205
Local realty services provided by:CENTURY 21 Bridgeway Realty
137 Amherst Avenue,Syracuse, NY 13205
$219,900
- 3 Beds
- 3 Baths
- 1,890 sq. ft.
- Single family
- Active
Listed by: glenn riemenschneider
Office: exp realty
MLS#:S1725671
Source:NY_GENRIS
Price summary
- Price:$219,900
- Price per sq. ft.:$116.35
About this home
Welcome to this large 3-bedroom, 3-bath Traditional/Victorian with 1,890 square feet of living space, fully renovated and ready to move into. The kitchen has granite countertops, plenty of cabinets, and a suite of appliances: electric stove, stainless steel French door refrigerator, dishwasher, and microwave, all on vinyl flooring. Just off the kitchen, the dining room has chair rail and picture frame trim and opens to the living room, so it works for both entertaining and relaxing. The enclosed sun porch adds more living space, and all windows in home have been replaced. Hardwood floors run throughout, and the roof is only 3 years old.
Upstairs, the primary suite includes a spacious, wheelchair-accessible bathroom with tile shower, water closet and vanity with lighted mirror. A second full bath serves the other 2 bedrooms. A convenient 3rd bath with shower is on the first floor. Major systems have been updated for comfort and efficiency: a high-efficiency forced air furnace, central air conditioning, an insta-hot tankless water heater, and all-new electrical and plumbing. Outside, you'll find a concrete sidewalk, a backyard patio, a vinyl-fenced backyard, a fenced front yard with gardens, and a blacktop driveway....
Contact an agent
Home facts
- Year built:1920
- Subdivision & Development:Avondale Tr
- Listing ID #:S1725671
- Added:1 day(s) ago
- Updated:October 31, 2026 at 06:39 PM
Rooms and interior
- Bedrooms:3
- Total bathrooms:3
- Full bathrooms:3
- Rooms Total:7
- Flooring:Hardwood, Tile, Varies
- Dining Description:Living Dining Room
- Kitchen Description:Dishwasher, Refrigerator
- Basement:Yes
- Basement Description:Full
- Living area:1,890 sq. ft.
Heating and cooling
- Heating:Forced Air, Gas
Structure and exterior
- Year built:1920
- Building area:1,890 sq. ft.
- Lot area:0.11 Acres
- Lot Features:Rectangular, Residential Lot
- Architectural Style:Traditional, Two Story, Victorian
- Construction Materials:Vinyl Siding
- Exterior Features:Fully Fenced
- Foundation Description:Block
- Levels:2 Stories
Utilities
- Water:Connected, Public, Water Connected
- Sewer:Connected, Sewer Connected
Finances and disclosures
- Price:$219,900
- Price per sq. ft.:$116.35
- Tax amount:$2,493
Features and amenities
- Appliances:Dishwasher, Gas Range, Refrigerator
Parking
- Parking description:No Garage
New listings near 137 Amherst Avenue
- New
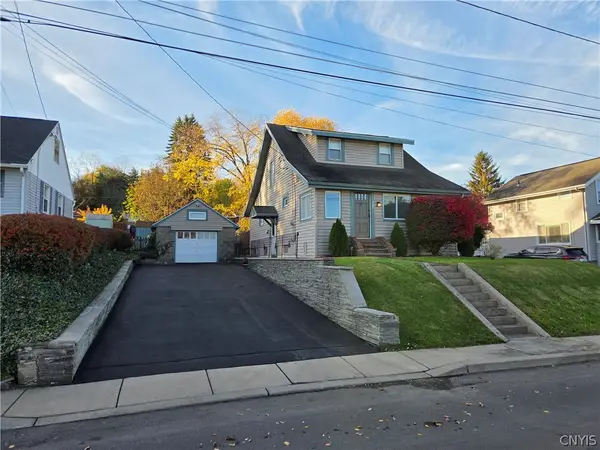 $199,900Active3 beds 2 baths1,100 sq. ft.
307 Bacon Street, Syracuse, NY 13209
MLS# S1726228Listed by: COLDWELL BANKER PRIME PROP,INC - New
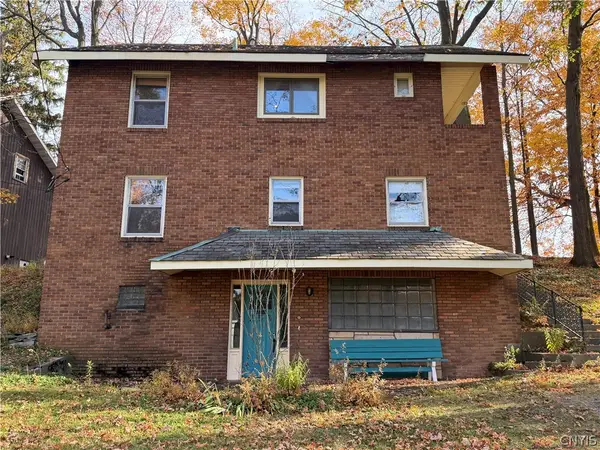 $299,900Active4 beds 3 baths2,311 sq. ft.
253 Rider Avenue, Syracuse, NY 13207
MLS# S1726039Listed by: HOWARD HANNA REAL ESTATE - New
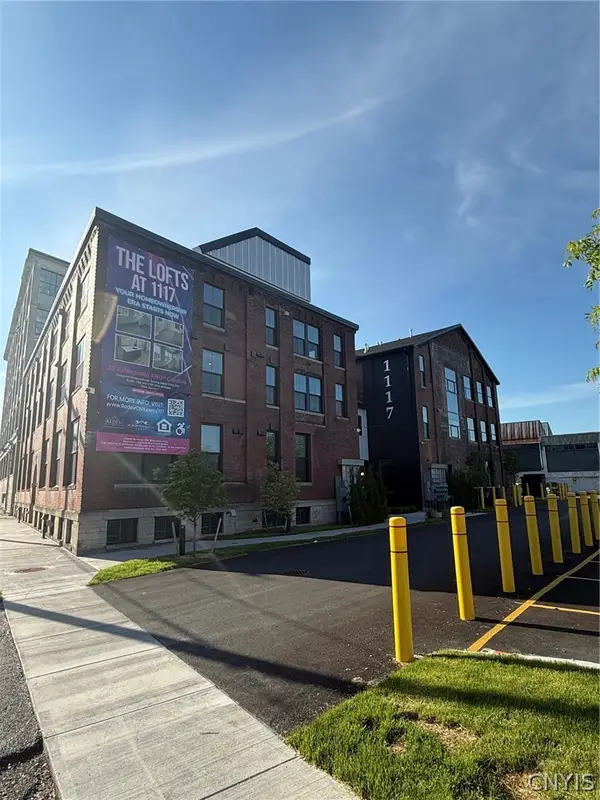 $141,900Active1 beds 1 baths496 sq. ft.
1117 W Fayette Street #210, Syracuse, NY 13204
MLS# S1726242Listed by: REDEV CNY BROKERAGE CORP - New
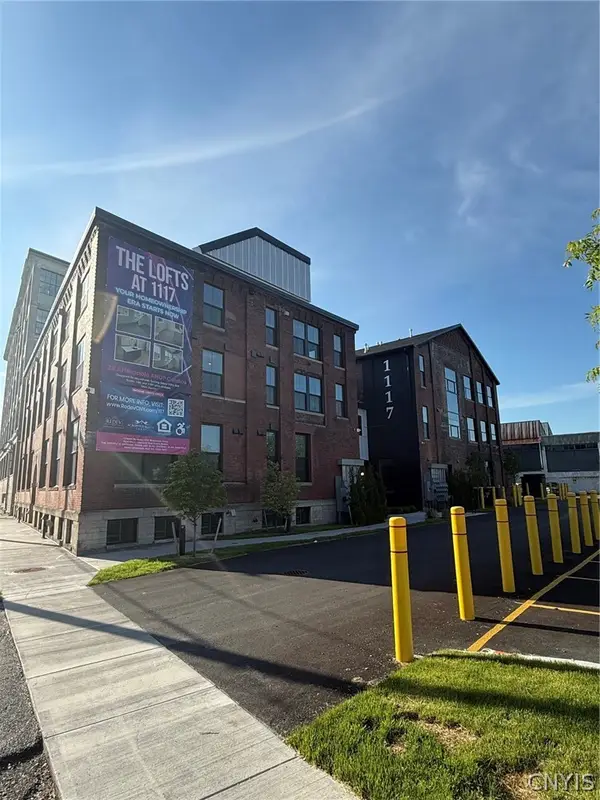 $131,499Active1 beds 1 baths570 sq. ft.
1117 W Fayette Street #211, Syracuse, NY 13204
MLS# S1726243Listed by: REDEV CNY BROKERAGE CORP - New
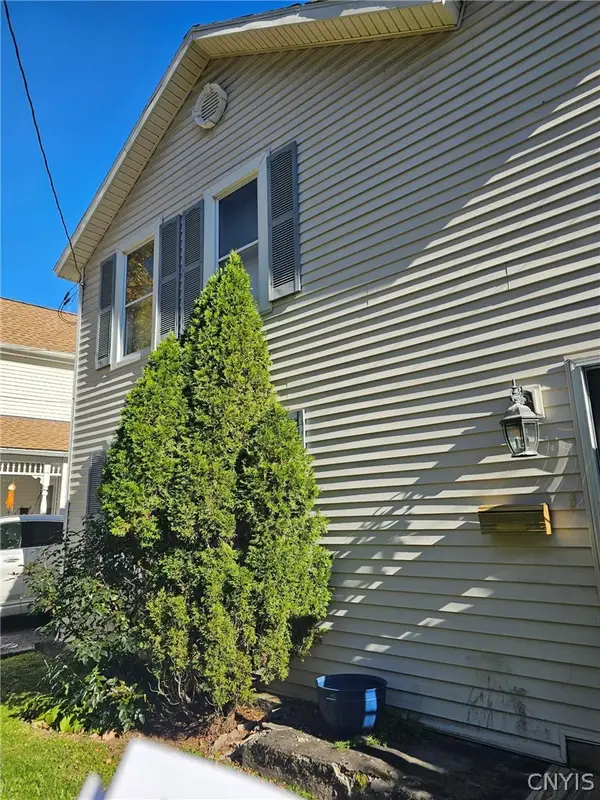 $219,900Active3 beds 2 baths1,360 sq. ft.
161 Strong Avenue, Syracuse, NY 13210
MLS# S1726234Listed by: AROUND SYRACUSE REALTY - New
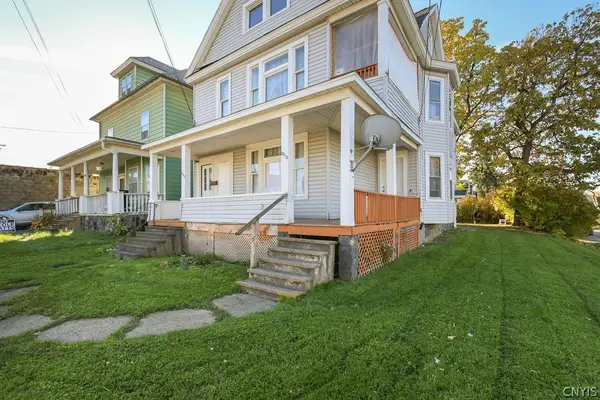 $225,000Active6 beds 2 baths2,528 sq. ft.
2013 Grant Boulevard, Syracuse, NY 13208
MLS# S1725200Listed by: ACROPOLIS REALTY GROUP LLC - New
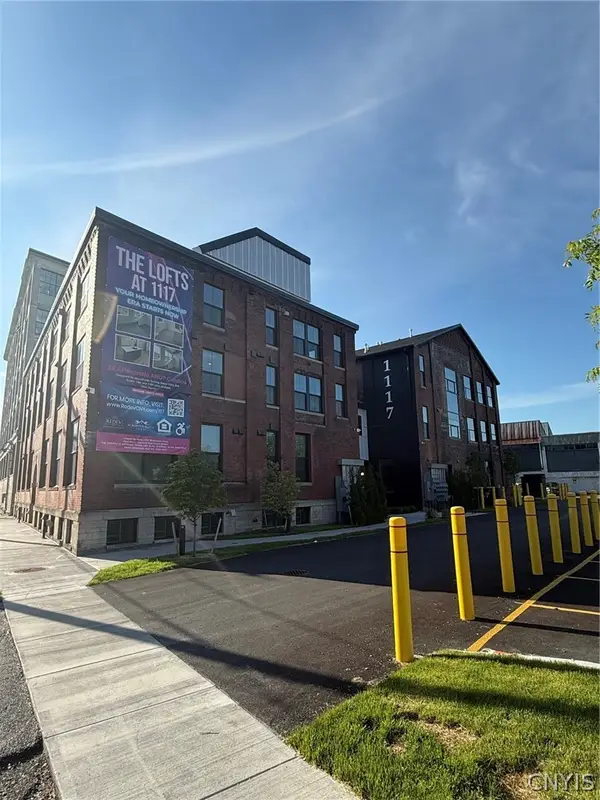 $141,900Active1 beds 1 baths712 sq. ft.
1117 W Fayette Street #115, Syracuse, NY 13204
MLS# S1725870Listed by: REDEV CNY BROKERAGE CORP - New
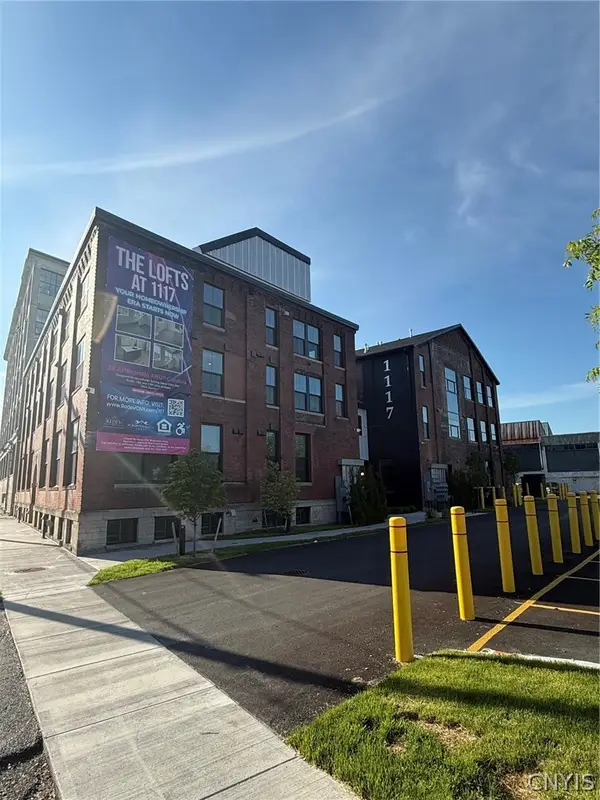 $145,499Active1 beds 1 baths685 sq. ft.
1117 W Fayette Street #116, Syracuse, NY 13204
MLS# S1725892Listed by: REDEV CNY BROKERAGE CORP - New
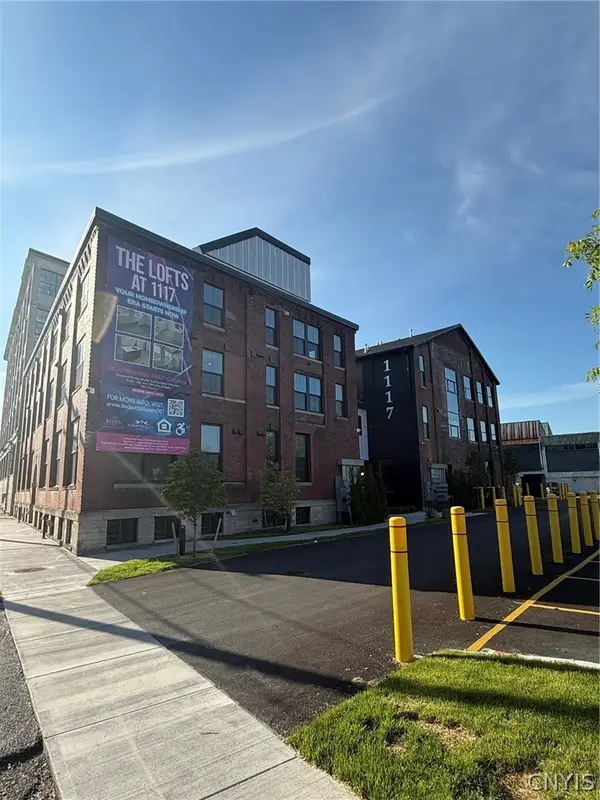 $154,900Active1 beds 1 baths617 sq. ft.
1117 W Fayette Street #117, Syracuse, NY 13204
MLS# S1725896Listed by: REDEV CNY BROKERAGE CORP


Protect your home and budget from life's surprises with an Assurant Home Warranty, backed by a partner that supports you through every step of homeownership. Explore Plans.
©2026 Century 21 Real Estate LLC. All rights reserved. CENTURY 21®, the CENTURY 21 Logo and C21® are service marks owned by Century 21 Real Estate LLC. Century 21 Real Estate LLC fully supports the principles of the Fair Housing Act and the Equal Opportunity Act. Each office is independently owned and operated. Listing information is deemed reliable but not guaranteed accurate.