
204 Demong Drive, Syracuse, NY 13214
Local realty services provided by:CENTURY 21 Turner Brokers
Listed by: andrea price
Office: acropolis realty group llc.
MLS#:S1710369
Source:NY_GENRIS
Price summary
- Price:$324,900
- Price per sq. ft.:$134.48
About this home
Turnkey, thoughtfully updated, & designed with flexibility in mind, 204 Demong Drive offers a no-step entry & a private backyard—just moments from Le Moyne College & Salt City Coffee.
The accessible entry level features a first floor bedroom, remodeled full bathroom with added shower, a spacious living room, bonus storage space, & laundry room—ideal for a potential in-law suite, guest quarters, home office, or additional living space.
Upstairs, floor-to-ceiling windows fill the warm, inviting living spaces with natural light. The remodeled eat-in kitchen features new stainless steel appliances, granite countertops, generous storage, & an easy flow into the dining & family room areas. Two sets of sliding glass doors provide easy access to the outdoor spaces.
This home offers four spacious bedrooms, two full bathrooms, multiple living areas, hardwood floors, built-in storage, & two wood-burning fireplaces.
The private backyard features a covered deck & patio with plenty of room for outdoor dining, entertaining, pets, or peaceful evenings at home. An electric pet fence & storage shed add convenience.
The heated & air-conditioned two car attached garage provides year-round versatility as a potential workshop, hobby area, home gym, or gathering space.
This owner-occupied, meticulously maintained home has received extensive improvements over the past few years, including a complete tear-off roof replacement in 2026, new gutters with leaf guards, remodeled kitchen, remodeled downstairs bathroom, refreshed upstairs bathroom, new kitchen appliances, window glass replacement, updated furnace, new washer & dryer, updated light fixtures, interior & exterior painting, refreshed landscaping, & a fourth bedroom. The deck & patio were repainted, the driveway sealed, one garage door opener replaced, & an invisible pet fence installed.
With its no-step entry, in-law suite potential, private backyard, walkout sliding doors, convenient location to Le Moyne College & shops, & extensive improvements, 204 Demong Drive offers the space & flexibility you have been searching for... Move right in and enjoy !!...
Contact an agent
Home facts
- Year built:1965
- Subdivision & Development:Gifford Manor Sec B
- Listing ID #:S1710369
- Added:45 day(s) ago
- Updated:October 12, 2026 at 02:02 PM
Rooms and interior
- Bedrooms:4
- Total bathrooms:2
- Full bathrooms:2
- Rooms Total:9
- Flooring:Hardwood, Laminate, Varies
- Dining Description:Living Dining Room, Separate Formal Dining Room
- Kitchen Description:Dishwasher, Disposal, Microwave, Pantry, Refrigerator
- Basement:Yes
- Basement Description:Finished, Full
- Living area:2,416 sq. ft.
Heating and cooling
- Cooling:Central Air
- Heating:Forced Air, Gas
- Central air:Yes
Structure and exterior
- Roof:Asphalt, Shingle
- Year built:1965
- Building area:2,416 sq. ft.
- Lot area:0.23 Acres
- Lot Features:Near Public Transit, Rectangular, Residential Lot
- Architectural Style:Raised Ranch
- Construction Materials:Wood Siding
- Exterior Features:Deck, Open, Porch
- Foundation Description:Block
- Levels:2 Stories
Schools
- High school:Nottingham High
Utilities
- Water:Connected, Public, Water Connected
- Sewer:Connected, Sewer Connected
Finances and disclosures
- Price:$324,900
- Price per sq. ft.:$134.48
- Tax amount:$5,560
Features and amenities
- Appliances:Dishwasher, Disposal, Dryer, Gas Cooktop, Gas Range, Microwave, Refrigerator, Washer
- Laundry features:Dryer, Main Level, Washer
- Amenities:Deck, Storage, int_feat_Den
Parking
- Parking description:Attached, Driveway, Garage, Garage Door Opener, Heated Garage, Storage
- Garage:Yes
- Garage spaces:2
New listings near 204 Demong Drive
- New
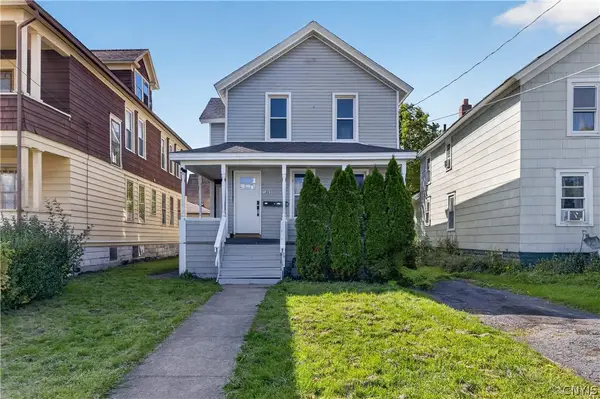 $195,000Active4 beds 2 baths1,372 sq. ft.
1003 Avery Avenue, Syracuse, NY 13204
MLS# S1721558Listed by: KELLER WILLIAMS SYRACUSE - New
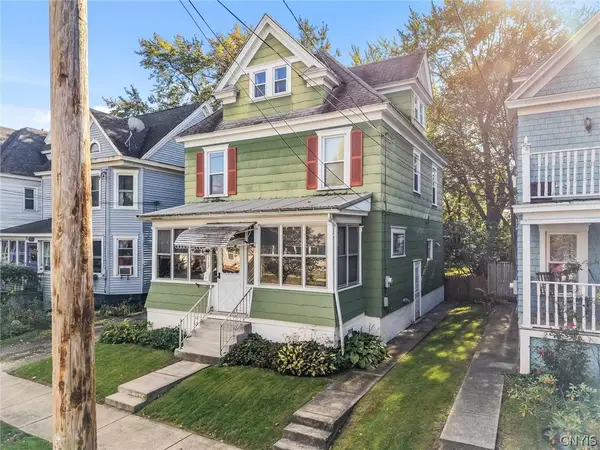 $175,000Active4 beds 1 baths1,440 sq. ft.
117 Paul Avenue, Syracuse, NY 13206
MLS# S1721410Listed by: OAK TREE REAL ESTATE - New
 $85,900Active2 beds 1 baths1,270 sq. ft.
121 Briggs Street, Syracuse, NY 13208
MLS# S1719016Listed by: AMERICAN 1ST PROPERTIES - New
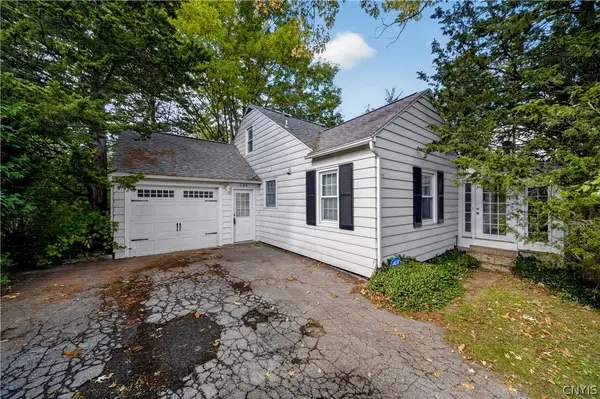 $209,000Active4 beds 2 baths1,664 sq. ft.
105 Masters Road, Syracuse, NY 13214
MLS# S1721469Listed by: HUNT REAL ESTATE ERA - New
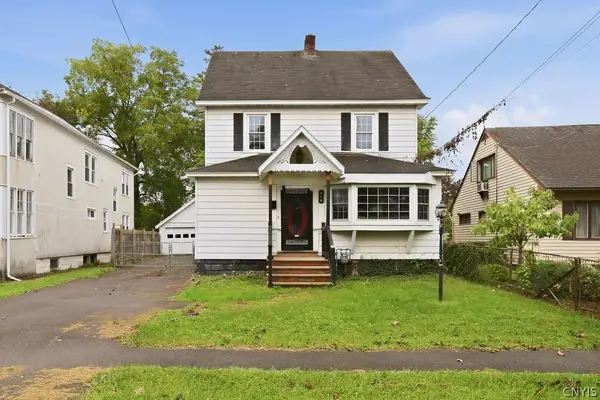 $190,000Active3 beds 1 baths1,562 sq. ft.
316 Berwick Road S, Syracuse, NY 13208
MLS# S1720094Listed by: HUNT REAL ESTATE ERA - New
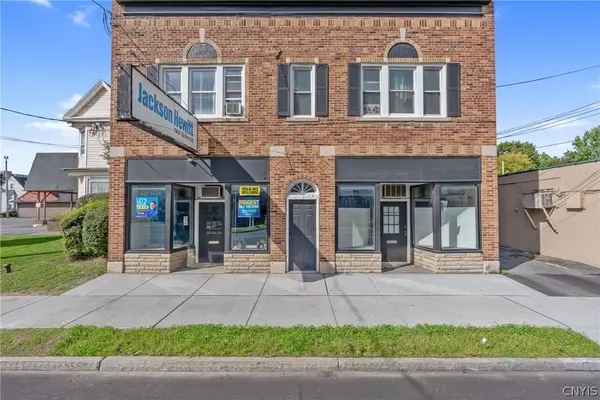 $725,000Active4 beds -- baths6,300 sq. ft.
4606 S Salina Street, Syracuse, NY 13205
MLS# S1721375Listed by: CNY BROKER LLC - New
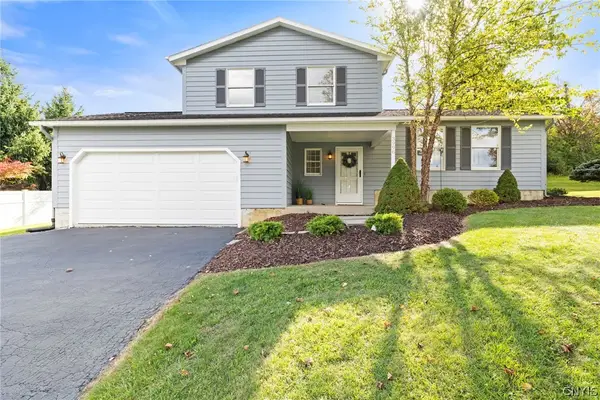 $329,000Active3 beds 3 baths1,564 sq. ft.
3998 W Langerwood Lane, Syracuse, NY 13215
MLS# S1720982Listed by: HOWARD HANNA REAL ESTATE - New
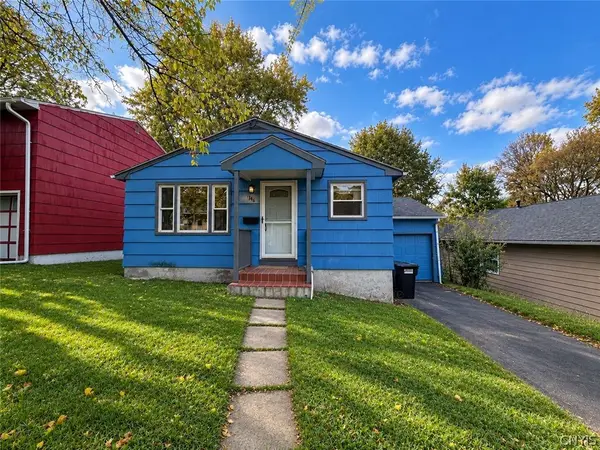 $249,900Active4 beds 2 baths1,480 sq. ft.
746 Westmoreland Avenue, Syracuse, NY 13210
MLS# S1720618Listed by: HUNT REAL ESTATE ERA - New
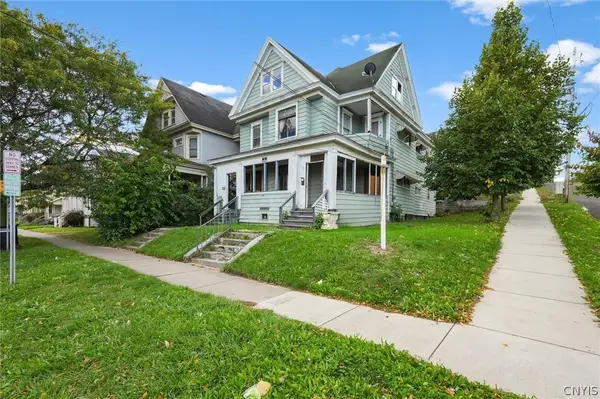 $169,900Active8 beds 2 baths2,999 sq. ft.
643 Catherine Street N #2, Syracuse, NY 13203
MLS# S1720379Listed by: HUNT REAL ESTATE ERA - New
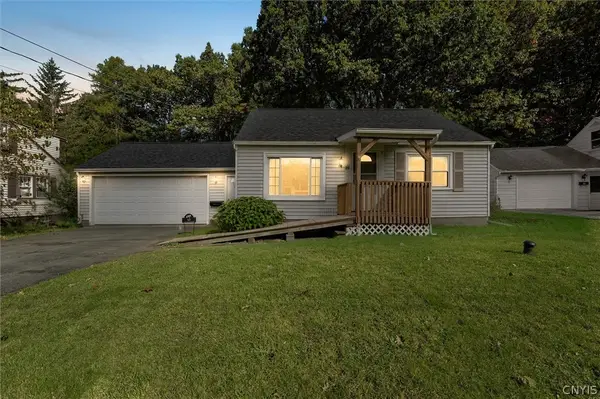 $175,000Active3 beds 1 baths1,176 sq. ft.
19 Pine Ridge Circle, Syracuse, NY 13212
MLS# S1720320Listed by: BERKSHIRE HATHAWAY CNY REALTY


Protect your home and budget from life's surprises with an Assurant Home Warranty, backed by a partner that supports you through every step of homeownership. Explore Plans.
©2026 Century 21 Real Estate LLC. All rights reserved. CENTURY 21®, the CENTURY 21 Logo and C21® are service marks owned by Century 21 Real Estate LLC. Century 21 Real Estate LLC fully supports the principles of the Fair Housing Act and the Equal Opportunity Act. Each office is independently owned and operated. Listing information is deemed reliable but not guaranteed accurate.