
301 Hyland Drive, Syracuse, NY 13212
Local realty services provided by:CENTURY 21 Galloway Realty
301 Hyland Drive,Syracuse, NY 13212
$296,912
- 4 Beds
- 2 Baths
- 1,920 sq. ft.
- Single family
- Active
Listed by: bernard j. brzostek, amiee bush
Office: brzostek's real estate
MLS#:S1726636
Source:NY_GENRIS
Price summary
- Price:$296,912
- Price per sq. ft.:$154.64
About this home
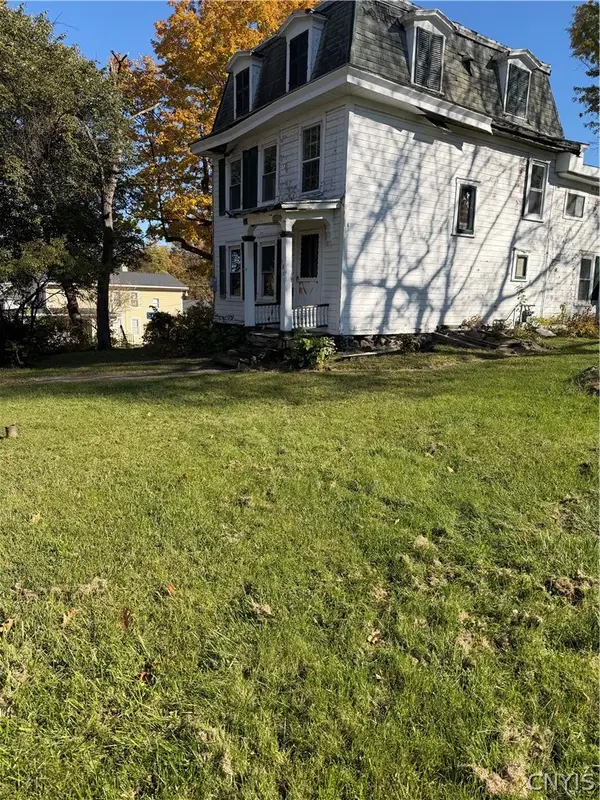
Real Estate Features: 1,920 Sq. Ft., Four-Bedroom Cape Cod style home w/2 Full Baths & Attached 2 Car Garage on 70' x 110' (.17 Ac.) +/- Lot! Walkway w/Tumbled Pavers lead from Driveway to a covered Front Porch to Front Entry door w/leaded glass door. Entry area w/Closet. Living Room to the Right. Front Picture window. Enc. Sunroom w/windows surround. TV Room/Den/Office w/closet. Walk-thru to Eat-in Kitchen & Dining area w/Vinyl Plank flooring, white cabinetry, marble print laminate countertops, Vaulted ceiling, dbl. SS sink w/window above, SS Whirlpool ™ Dishwasher, SS Frigidaire™ Refrigerator/Freezer, Microwave & a Hotpoint™ Nat. Gas oven range w/lighted exhaust hood. Sliding Patio Doors open to (18’ x 12’/216 sq. ft.) wood deck. Hallway leads to a Full Bath w/Linen Closet, Walk-in Shower w/Glass Sliding doors, Safety bars, dual headed shower, Toilet. Bedroom w/Closet. Center wood staircase leads to 2nd flr. Bedroom on the right w/Closet, under the eaves access panel. 3rd Bedroom to the left of the stairs has a skylight & under the eaves access panel. Walk through to 624 sq. ft. finished room over the Garage that could be used as Primary Bdrm. as it has a private entrance up from the Garage & Full Bath. Lots of natural light, Lighted ceiling fan, recessed lighting, Nat. Gas Rinnai™ wall furnace & baseboard heat, carpeted floor, ceiling scuttle access & door to stairs that go down to Garage. Full Bath w/Vanity, lg. Mirror w/globe lighting above, Tub w/shower, Toilet, ceiling vent fan, Vinyl floor & baseboard heat w/timer. Att. Two-Car garage w/cement floor, fluorescent lighting & 2 elec. overhead doors. Center stairway leads down to Partially finished Full Basement w/Concrete Block Foundation, poured concrete floor, front half of Basement has painted paneled walls, laminate tile flooring & recessed lighting. Door to unfinished side w/Amana™ front loading washer, Electric GE™ Dryer, lg. dbl. bay Metal Utility sink, 40 Gal. Nat. Gas. AO Smith Signature 1000™ Water Heater, Goodman™ Nat. Gas Forced Air Furnace w/ Central AC, Radon Reduction System & 200 AMP CB Electric CB. Partially fenced in yard. Landscaped front yard. Built approx. 1954....
Contact an agent
Home facts
- Year built:1954
- Subdivision & Development:Hyland
- Listing ID #:S1726636
- Added:1 day(s) ago
- Updated:November 02, 2026 at 08:41 PM
Rooms and interior
- Bedrooms:4
- Total bathrooms:2
- Full bathrooms:2
- Rooms Total:9
- Flooring:Carpet, Hardwood, Laminate, Varies, Vinyl
- Kitchen Description:Kitchen Island
- Basement:Yes
- Basement Description:Full, Partially Finished
- Living area:1,920 sq. ft.
Heating and cooling
- Cooling:Central Air
- Heating:Forced Air, Gas
- Central air:Yes
Structure and exterior
- Roof:Asphalt, Shingle
- Year built:1954
- Building area:1,920 sq. ft.
- Lot area:0.18 Acres
- Lot Features:Rectangular, Residential Lot
- Architectural Style:Cape Cod
- Construction Materials:Vinyl Siding
- Exterior Features:Deck, Fence, Porch
- Foundation Description:Block
Utilities
- Water:Connected, Public, Water Connected
- Sewer:Connected, Sewer Connected
Finances and disclosures
- Price:$296,912
- Price per sq. ft.:$154.64
- Tax amount:$8,018
Features and amenities
- Laundry features:In Basement
- Amenities:Deck, Fence
Parking
- Parking description:Attached, Garage
- Garage:Yes
- Garage spaces:2
New listings near 301 Hyland Drive
- New
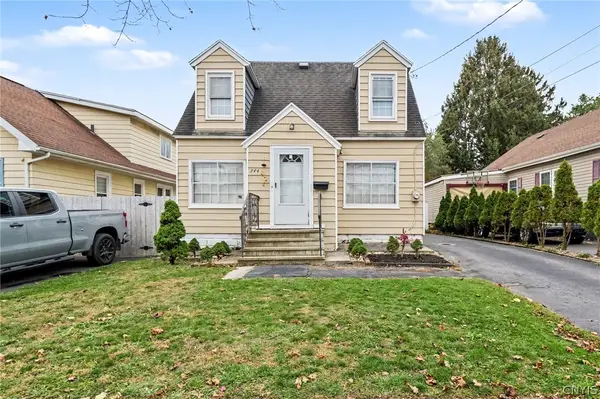 $257,500Active4 beds 2 baths1,652 sq. ft.
344 Orwood Place, Syracuse, NY 13208
MLS# S1726360Listed by: DAMIANI HOME SERVICES, LLC - New
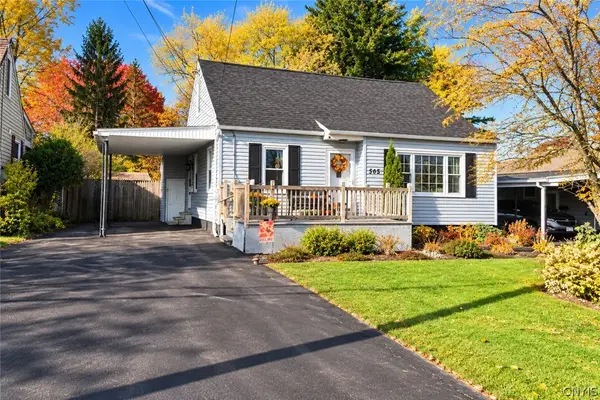 $200,000Active3 beds 2 baths1,292 sq. ft.
505 Westwood Avenue, Syracuse, NY 13211
MLS# S1725841Listed by: ACROPOLIS REALTY GROUP LLC - New
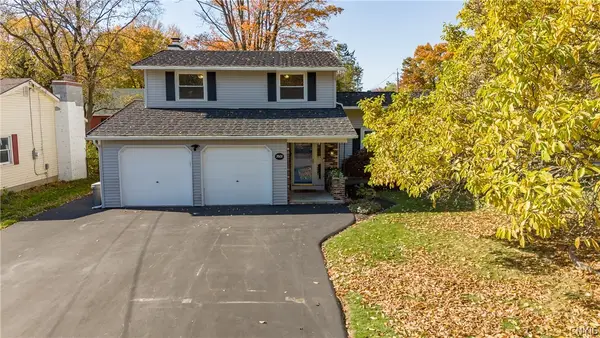 $359,900Active3 beds 3 baths1,807 sq. ft.
7601 Audrey Drive, Syracuse, NY 13212
MLS# S1726106Listed by: HUNT REAL ESTATE ERA - Open Sun, 11am to 1pmNew
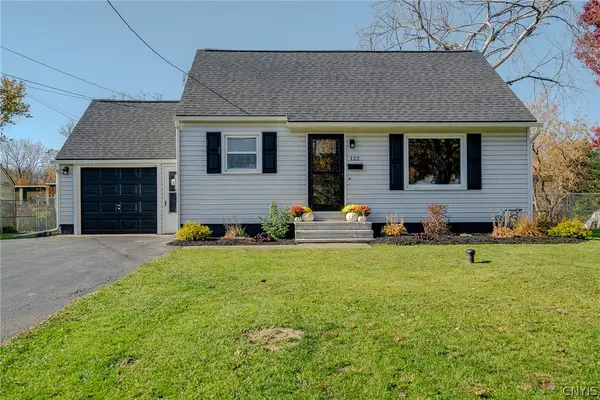 $239,900Active3 beds 3 baths1,480 sq. ft.
122 Michael Avenue, Syracuse, NY 13212
MLS# S1726195Listed by: BERKSHIRE HATHAWAY CNY REALTY - New
 $79,000Active4 beds 1 baths1,766 sq. ft.
1801 W Genesee Street W, Syracuse, NY 13204
MLS# S1724865Listed by: ACROPOLIS REALTY GROUP LLC - Open Thu, 5 to 7pmNew
 $154,900Active1 beds 1 baths618 sq. ft.
1117 W Fayette Street #304, Syracuse, NY 13204
MLS# S1726309Listed by: REDEV CNY BROKERAGE CORP - Open Thu, 5 to 7pmNew
 $152,499Active1 beds 1 baths619 sq. ft.
1117 W Fayette Street #310, Syracuse, NY 13204
MLS# S1726310Listed by: REDEV CNY BROKERAGE CORP - Open Thu, 5 to 7pmNew
 $154,900Active1 beds 1 baths619 sq. ft.
1117 W Fayette Street #215, Syracuse, NY 13204
MLS# S1726303Listed by: REDEV CNY BROKERAGE CORP - Open Thu, 5 to 7pmNew
 $148,999Active1 beds 1 baths663 sq. ft.
1117 W Fayette Street #302, Syracuse, NY 13204
MLS# S1726305Listed by: REDEV CNY BROKERAGE CORP


Protect your home and budget from life's surprises with an Assurant Home Warranty, backed by a partner that supports you through every step of homeownership. Explore Plans.
©2026 Century 21 Real Estate LLC. All rights reserved. CENTURY 21®, the CENTURY 21 Logo and C21® are service marks owned by Century 21 Real Estate LLC. Century 21 Real Estate LLC fully supports the principles of the Fair Housing Act and the Equal Opportunity Act. Each office is independently owned and operated. Listing information is deemed reliable but not guaranteed accurate.