
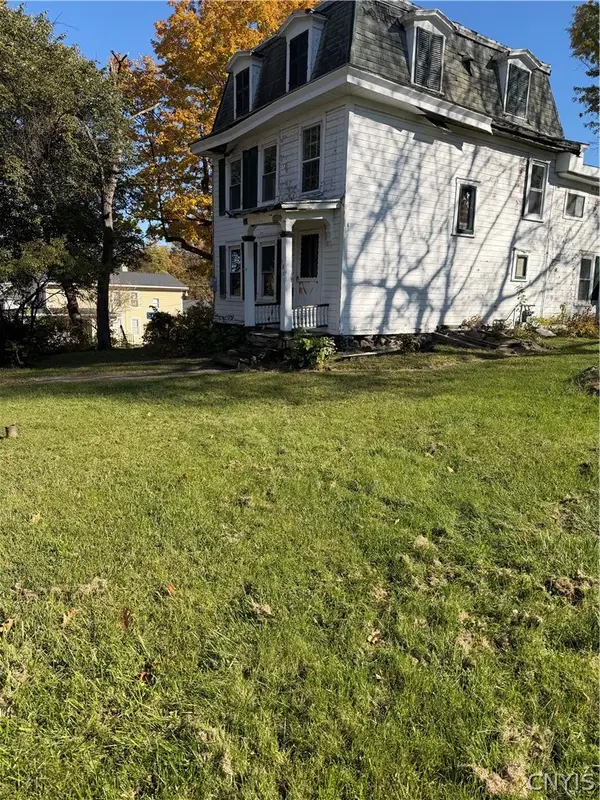
344 Orwood Place, Syracuse, NY 13208
Local realty services provided by:CENTURY 21 Turner Brokers
344 Orwood Place,Syracuse, NY 13208
$257,500
- 4 Beds
- 2 Baths
- 1,652 sq. ft.
- Single family
- Active
Listed by: jamilah s damiani
Office: damiani home services, llc.
MLS#:S1726360
Source:NY_GENRIS
Price summary
- Price:$257,500
- Price per sq. ft.:$155.87
About this home
Tucked away in a quiet, picturesque neighborhood, this property offers the ideal setting for any family looking to start out, grow, or downsize.
From the curb, you're greeted by a paved driveway leading back to a detached 1-car garage. Inside, you’ll find great bones and a smart, versatile layout backed by substantial updates that deliver peace of mind where it matters most—including newer windows, updated electrical work, and modernized mechanical systems. With the essential infrastructure already taken care of, the home is a clean slate waiting for the new owners to bring their personal style and design touches to make each space truly their own.
A standout highlight is the convenient main-floor bedroom and adjacent full bath. This adaptable setup offers endless possibilities: an accessible main-level bedroom, a welcoming guest suite, private multi-generational living, or a quiet dedicated home office or creative studio. Upstairs, the expansive second-floor primary bedroom serves as an impressive retreat, highlighted by exceptional storage with two generous walk-in closets.
Need more room? The partially finished basement provides flexible square footage perfect for a cozy rec room, playroom, home gym, or media lounge, while still preserving plenty of organized storage and laundry space.
Step out back to enjoy the generous yard and expansive deck—an ideal backdrop for weekend barbecues, morning coffee, gardening, or letting pets and family play. Full of potential and solid updates, 344 Orwood Place is ready for its next chapter. Schedule your tour today!...
Contact an agent
Home facts
- Year built:1941
- Listing ID #:S1726360
- Added:1 day(s) ago
- Updated:November 02, 2026 at 10:42 PM
Rooms and interior
- Bedrooms:4
- Total bathrooms:2
- Full bathrooms:2
- Rooms Total:9
- Flooring:Carpet, Ceramic Tile, Hardwood, Varies
- Dining Description:Separate Formal Dining Room
- Kitchen Description:Dishwasher, Pantry, Refrigerator
- Basement:Yes
- Basement Description:Partially Finished
- Living area:1,652 sq. ft.
Heating and cooling
- Heating:Forced Air, Gas
Structure and exterior
- Year built:1941
- Building area:1,652 sq. ft.
- Lot area:0.12 Acres
- Lot Features:Rectangular, Residential Lot
- Architectural Style:Cape Cod
- Exterior Features:Deck, Fully Fenced
- Foundation Description:Block
- Levels:2 Stories
Utilities
- Water:Connected, Public, Water Connected
- Sewer:Connected, Sewer Connected
Finances and disclosures
- Price:$257,500
- Price per sq. ft.:$155.87
- Tax amount:$6,840
Features and amenities
- Appliances:Dishwasher, Range Hood, Refrigerator
- Laundry features:In Basement
- Amenities:Deck
Parking
- Parking description:Detached, Garage
- Garage:Yes
- Garage spaces:1
New listings near 344 Orwood Place
- New
 $219,900Active3 beds 2 baths1,526 sq. ft.
337 Gordon Parkway, Syracuse, NY 13219
MLS# S1726415Listed by: HOWARD HANNA REAL ESTATE - New
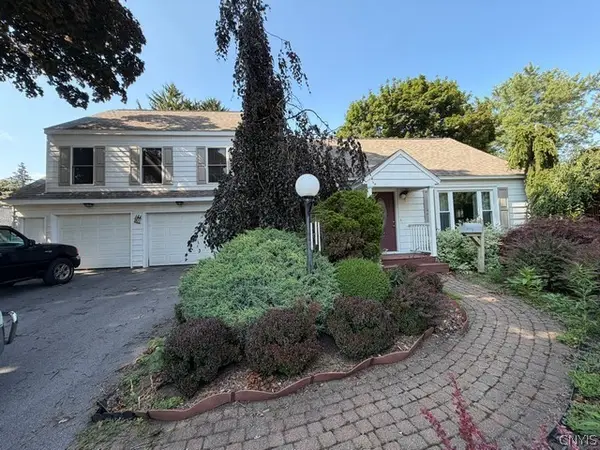 $296,912Active4 beds 2 baths1,920 sq. ft.
301 Hyland Drive, Syracuse, NY 13212
MLS# S1726636Listed by: BRZOSTEK'S REAL ESTATE - New
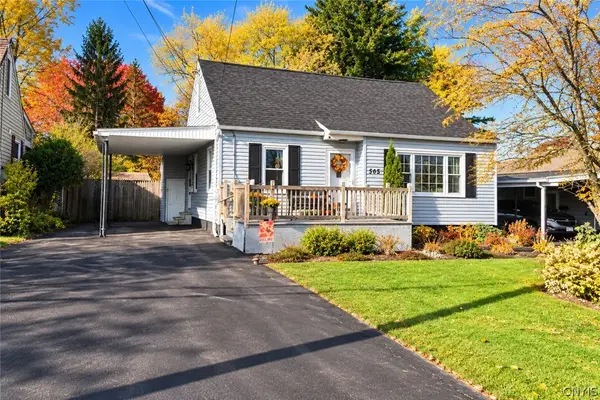 $200,000Active3 beds 2 baths1,292 sq. ft.
505 Westwood Avenue, Syracuse, NY 13211
MLS# S1725841Listed by: ACROPOLIS REALTY GROUP LLC - New
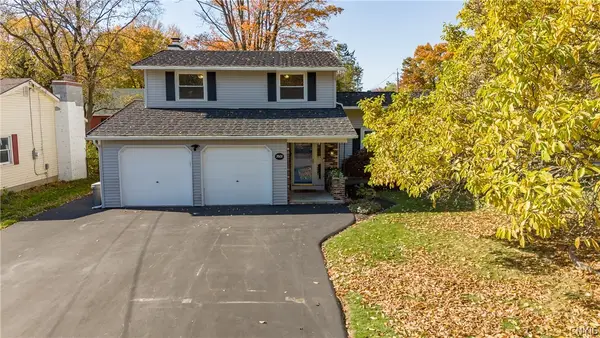 $359,900Active3 beds 3 baths1,807 sq. ft.
7601 Audrey Drive, Syracuse, NY 13212
MLS# S1726106Listed by: HUNT REAL ESTATE ERA - Open Sun, 11am to 1pmNew
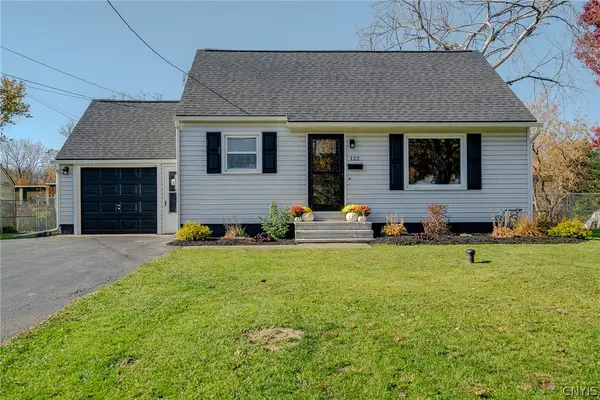 $239,900Active3 beds 3 baths1,480 sq. ft.
122 Michael Avenue, Syracuse, NY 13212
MLS# S1726195Listed by: BERKSHIRE HATHAWAY CNY REALTY - New
 $79,000Active4 beds 1 baths1,766 sq. ft.
1801 W Genesee Street W, Syracuse, NY 13204
MLS# S1724865Listed by: ACROPOLIS REALTY GROUP LLC - Open Thu, 5 to 7pmNew
 $154,900Active1 beds 1 baths618 sq. ft.
1117 W Fayette Street #304, Syracuse, NY 13204
MLS# S1726309Listed by: REDEV CNY BROKERAGE CORP - Open Thu, 5 to 7pmNew
 $152,499Active1 beds 1 baths619 sq. ft.
1117 W Fayette Street #310, Syracuse, NY 13204
MLS# S1726310Listed by: REDEV CNY BROKERAGE CORP - Open Thu, 5 to 7pmNew
 $154,900Active1 beds 1 baths619 sq. ft.
1117 W Fayette Street #215, Syracuse, NY 13204
MLS# S1726303Listed by: REDEV CNY BROKERAGE CORP


Protect your home and budget from life's surprises with an Assurant Home Warranty, backed by a partner that supports you through every step of homeownership. Explore Plans.
©2026 Century 21 Real Estate LLC. All rights reserved. CENTURY 21®, the CENTURY 21 Logo and C21® are service marks owned by Century 21 Real Estate LLC. Century 21 Real Estate LLC fully supports the principles of the Fair Housing Act and the Equal Opportunity Act. Each office is independently owned and operated. Listing information is deemed reliable but not guaranteed accurate.