
307 Summit Avenue, Syracuse, NY 13207
Local realty services provided by:CENTURY 21 Jackson Real Estate
Listed by: ben gray
Office: exp realty
MLS#:S1698136
Source:NY_GENRIS
Price summary
- Price:$445,000
- Price per sq. ft.:$102.56
About this home
Welcome to Boone Manor, a timeless Upper Strathmore treasure where classic craftsmanship, architectural character, and thoughtful updates come together. Situated on a rare double lot encompassing 305-307 Summit Avenue, this exceptional property offers generous outdoor space in one of Syracuse's most sought-after neighborhoods. Rich hardwood floors, exquisite woodwork, and detailed trim grace nearly every room, reflecting the home's enduring character. The spacious living room is centered around a beautiful fireplace, while the formal dining room showcases stunning wood-beamed ceilings. The updated eat-in kitchen features granite countertops, abundant cabinetry, and generous dining space. A dedicated first-floor study and convenient half bath complete the main level. The second floor offers four generously sized bedrooms and two full bathrooms. Two of the bedrooms are connected by a Jack-and-Jill bathroom, providing both privacy and convenience. The third floor serves as an ideal private living suite with a spacious bedroom, full kitchen, full bathroom, multiple closets—including a cedar closet—and a separate storage room, making it perfect for extended family, guests, or flexible living. Just off the kitchen, the bright three-season porch overlooks the backyard and opens onto the deck. The expansive grounds provide ample space for entertaining, gardening, or relaxing. The in-ground pool is ready for a new owner to refresh and enjoy once again. A two-car attached garage connects directly to the expansive basement, offering excellent storage and endless possibilities. From the intricate millwork to the warm hardwood floors, Boone Manor is filled with timeless charm and character at every turn. Located in the coveted Upper Strathmore neighborhood, you'll enjoy easy access to Hiawatha Lake and Hiawatha Park while remaining just minutes from downtown Syracuse, hospitals, universities, shopping, dining, and major highways. Boone Manor is a rare opportunity to own one of Upper Strathmore's most distinctive homes, where historic elegance, generous living space, and an exceptional location come together....
Contact an agent
Home facts
- Year built:1908
- Listing ID #:S1698136
- Added:91 day(s) ago
- Updated:October 13, 2026 at 07:58 AM
Rooms and interior
- Bedrooms:5
- Total bathrooms:5
- Full bathrooms:3
- Half bathrooms:2
- Rooms Total:11
- Flooring:Carpet, Hardwood, Tile, Varies
- Dining Description:Separate Formal Dining Room
- Kitchen Description:Dishwasher, Microwave, Refrigerator
- Basement:Yes
- Basement Description:Full, Walk Out Access
- Living area:4,339 sq. ft.
Heating and cooling
- Heating:Gas, Hot Water
Structure and exterior
- Roof:Slate, Tile
- Year built:1908
- Building area:4,339 sq. ft.
- Lot area:0.23 Acres
- Lot Features:Rectangular, Residential Lot
- Architectural Style:Historic Antique
- Construction Materials:Wood Siding
- Exterior Features:Deck
- Foundation Description:Stone
Utilities
- Water:Connected, Public, Water Connected
- Sewer:Connected, Sewer Connected
Finances and disclosures
- Price:$445,000
- Price per sq. ft.:$102.56
- Tax amount:$8,327
Features and amenities
- Appliances:Dishwasher, Gas Range, Microwave, Refrigerator
- Laundry features:In Basement
- Amenities:Deck, int_feat_Den
Parking
- Parking description:Underground
- Garage:Yes
- Garage spaces:2
New listings near 307 Summit Avenue
- New
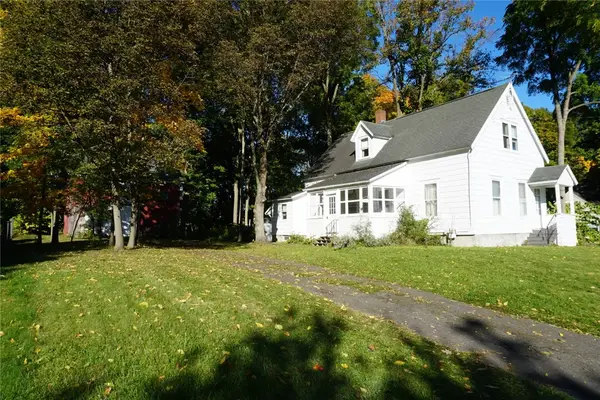 $99,900Active3 beds 1 baths1,380 sq. ft.
1576 Westmoreland Ave, Syracuse, NY 13210
MLS# S1720399Listed by: RE/MAX MASTERS - New
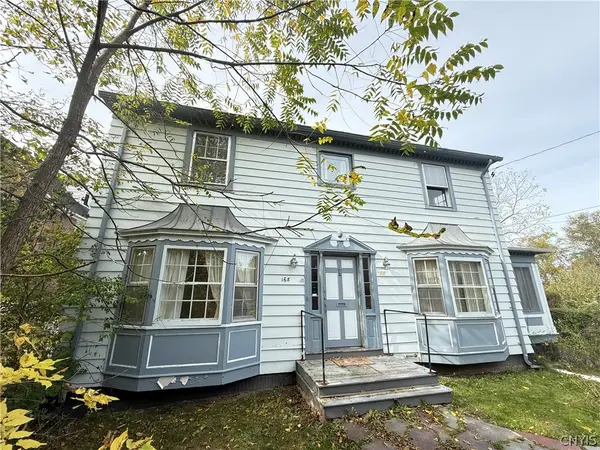 $149,500Active4 beds 3 baths2,082 sq. ft.
168 Edgehill Road, Syracuse, NY 13224
MLS# S1721655Listed by: COLDWELL BANKER PRIME PROP,INC - New
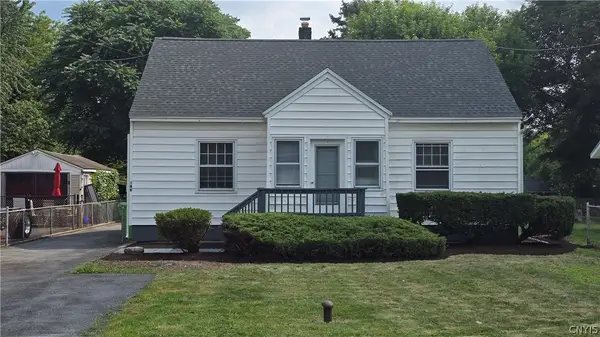 $189,900Active4 beds 2 baths1,452 sq. ft.
146 Campbell Road, Syracuse, NY 13211
MLS# S1721636Listed by: COLDWELL BANKER PRIME PROP,INC - New
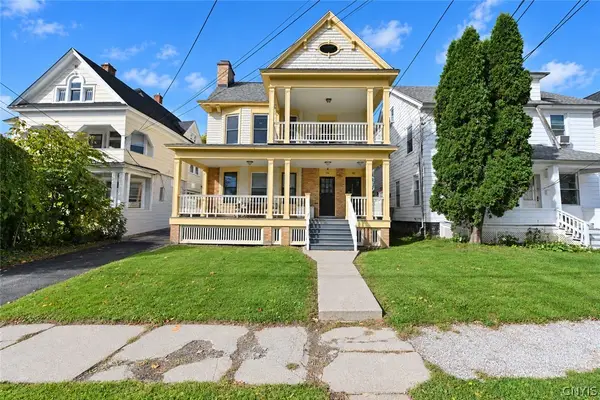 $445,000Active6 beds 2 baths3,284 sq. ft.
132-34 Roosevelt Avenue, Syracuse, NY 13210
MLS# S1719243Listed by: WEICHERT, REALTORS-TBG - Open Wed, 4:30 to 6:30pmNew
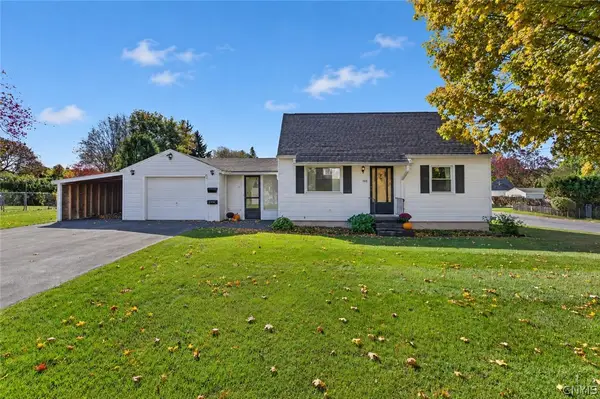 $180,000Active2 beds 1 baths1,008 sq. ft.
200 Westfall Drive, Syracuse, NY 13219
MLS# S1720697Listed by: HUNT REAL ESTATE ERA - New
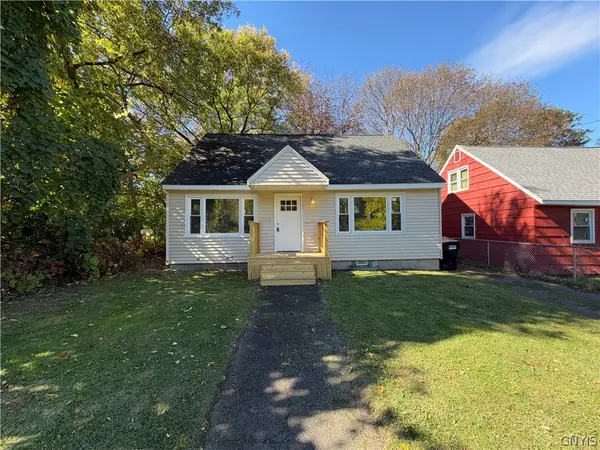 $169,900Active3 beds 1 baths1,248 sq. ft.
230 Croly Street, Syracuse, NY 13224
MLS# S1721667Listed by: HUNT REAL ESTATE ERA - New
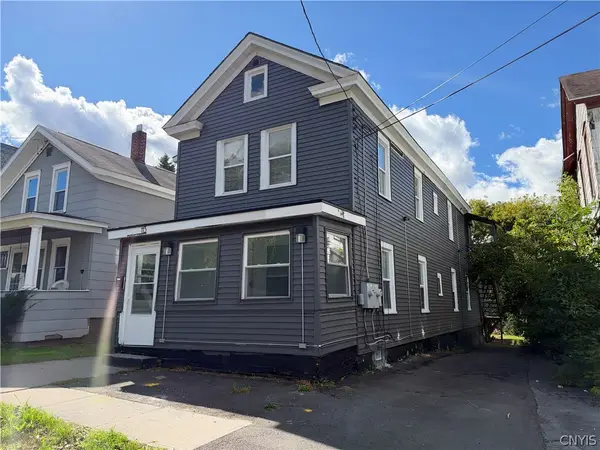 $227,000Active8 beds 3 baths2,116 sq. ft.
113 Olive Street, Syracuse, NY 13204
MLS# S1721708Listed by: HUNT REAL ESTATE ERA - New
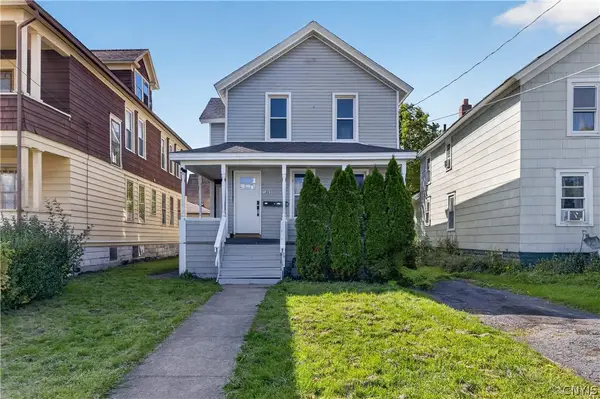 $195,000Active4 beds 2 baths1,372 sq. ft.
1003 Avery Avenue, Syracuse, NY 13204
MLS# S1721558Listed by: KELLER WILLIAMS SYRACUSE - New
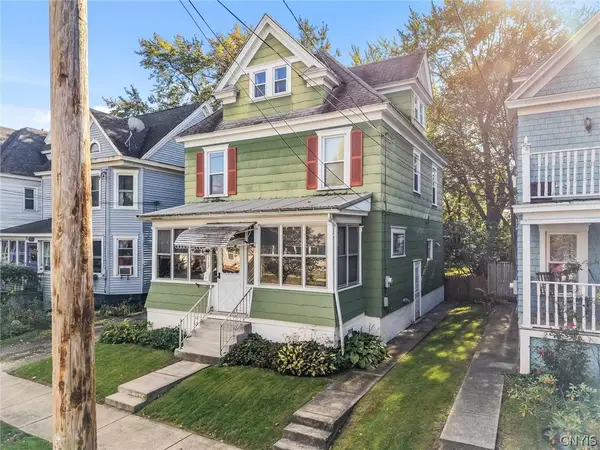 $175,000Active4 beds 1 baths1,440 sq. ft.
117 Paul Avenue, Syracuse, NY 13206
MLS# S1721410Listed by: OAK TREE REAL ESTATE - New
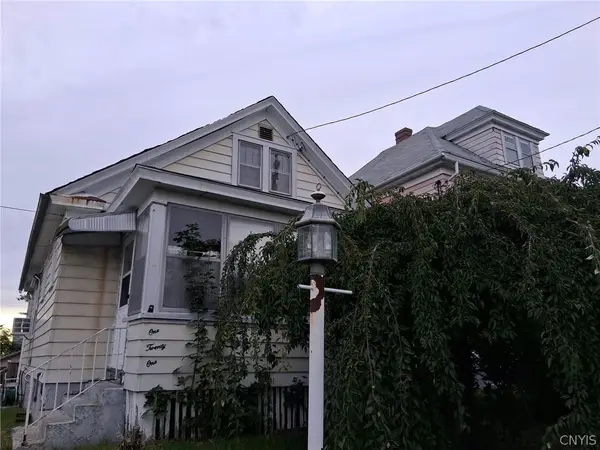 $85,900Active2 beds 1 baths1,270 sq. ft.
121 Briggs Street, Syracuse, NY 13208
MLS# S1719016Listed by: AMERICAN 1ST PROPERTIES


Protect your home and budget from life's surprises with an Assurant Home Warranty, backed by a partner that supports you through every step of homeownership. Explore Plans.
©2026 Century 21 Real Estate LLC. All rights reserved. CENTURY 21®, the CENTURY 21 Logo and C21® are service marks owned by Century 21 Real Estate LLC. Century 21 Real Estate LLC fully supports the principles of the Fair Housing Act and the Equal Opportunity Act. Each office is independently owned and operated. Listing information is deemed reliable but not guaranteed accurate.