
401 Dudley Street, Syracuse, NY 13204
Local realty services provided by:CENTURY 21 North East
Listed by: glenn riemenschneider
Office: exp realty
MLS#:S1722268
Source:NY_GENRIS
Price summary
- Price:$139,900
- Price per sq. ft.:$92.04
About this home
Timeless Victorian charm meets endless potential in this home, ready for its next chapter. The staircase is solid in the entrance foyer, and the 3 bedrooms are all generously sized. The oversized living area offers real flexibility was divided into two areas. Original hardwood floors run throughout living areas. With a little vision, this home could be wonderful once more.
Contact an agent
Home facts
- Year built:1910
- Subdivision & Development:Fitch & Putnam Tr
- Listing ID #:S1722268
- Added:1 day(s) ago
- Updated:October 16, 2026 at 11:41 PM
Rooms and interior
- Bedrooms:3
- Total bathrooms:1
- Full bathrooms:1
- Rooms Total:8
- Flooring:Hardwood, Varies, Vinyl
- Dining Description:Separate Formal Dining Room
- Kitchen Description:Refrigerator
- Basement:Yes
- Basement Description:Full
- Living area:1,520 sq. ft.
Heating and cooling
- Heating:Forced Air, Gas
Structure and exterior
- Year built:1910
- Building area:1,520 sq. ft.
- Lot area:0.04 Acres
- Lot Features:Rectangular, Residential Lot
- Architectural Style:Two Story, Victorian
- Construction Materials:Wood Siding
- Exterior Features:Open, Porch
- Foundation Description:Stone
- Levels:2 Stories
Utilities
- Water:Connected, Public, Water Connected
- Sewer:Connected, Sewer Connected
Finances and disclosures
- Price:$139,900
- Price per sq. ft.:$92.04
- Tax amount:$1,842
Features and amenities
- Appliances:Gas Range, Refrigerator
Parking
- Parking description:No Garage
New listings near 401 Dudley Street
- New
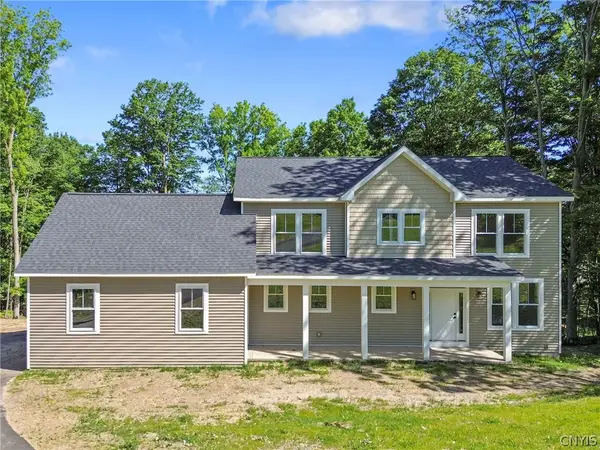 $699,900Active4 beds 3 baths2,445 sq. ft.
112 Topaz, Syracuse, NY 13219
MLS# S1722790Listed by: INDEPENDENT REALTY GROUP - New
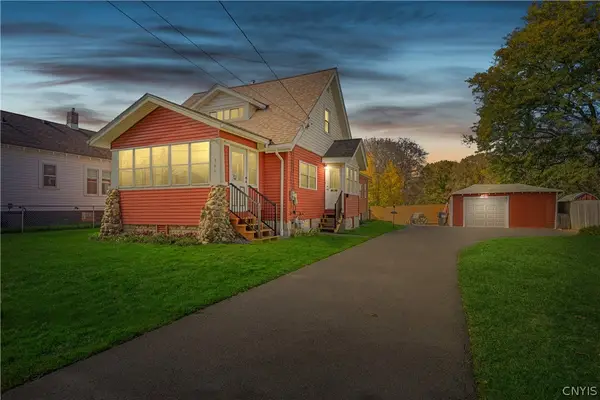 $209,900Active3 beds 1 baths1,331 sq. ft.
341 Roxford Road N, Syracuse, NY 13208
MLS# S1722764Listed by: EXP REALTY - New
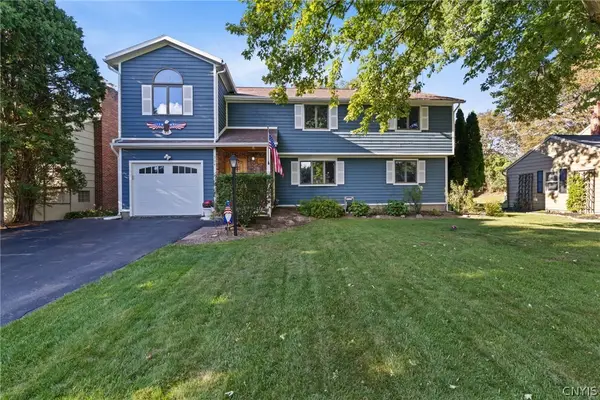 $474,900Active6 beds 6 baths2,926 sq. ft.
304 Fern Road, Syracuse, NY 13219
MLS# S1718370Listed by: EXP REALTY - New
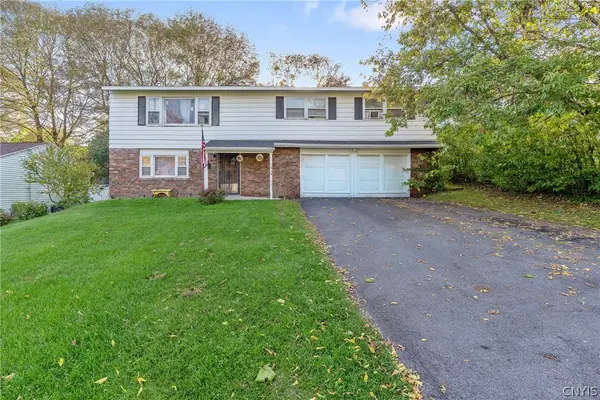 $265,000Active3 beds 2 baths1,924 sq. ft.
515 Yale Avenue, Syracuse, NY 13219
MLS# S1721272Listed by: COLDWELL BANKER PRIME PROP,INC - New
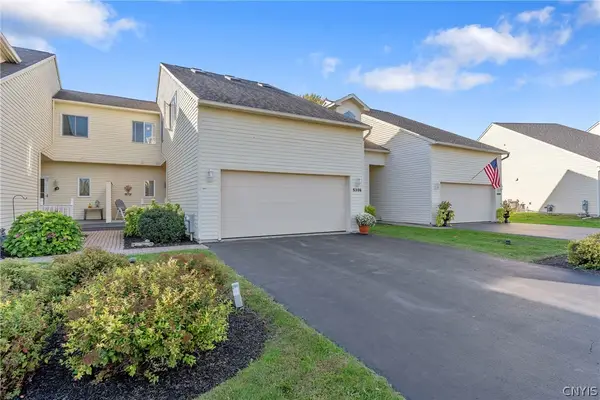 $349,900Active3 beds 3 baths1,729 sq. ft.
5306 Bunker Hill Way, Syracuse, NY 13207
MLS# S1722645Listed by: BERKSHIRE HATHAWAY CNY REALTY - New
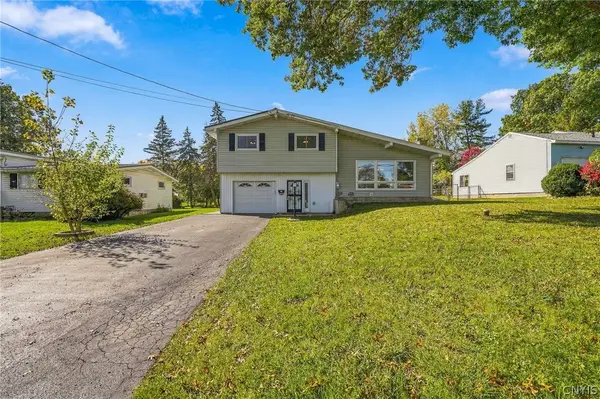 $349,000Active3 beds 3 baths1,548 sq. ft.
99 Volney Drive, Syracuse, NY 13212
MLS# S1722766Listed by: COLDWELL BANKER PRIME PROP,INC - New
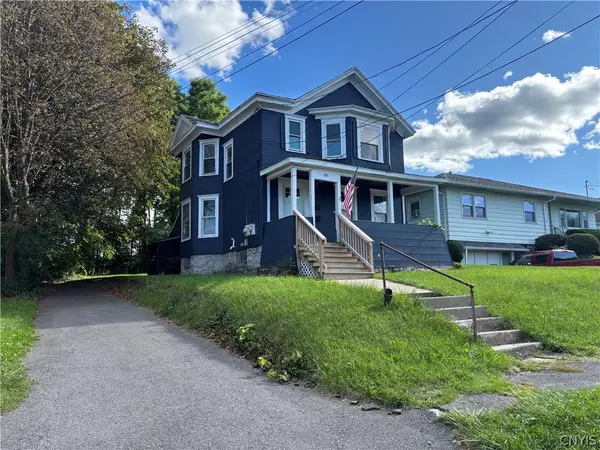 $239,900Active5 beds 2 baths2,004 sq. ft.
211 Ulster Street, Syracuse, NY 13204
MLS# S1722770Listed by: HUNT REAL ESTATE ERA - New
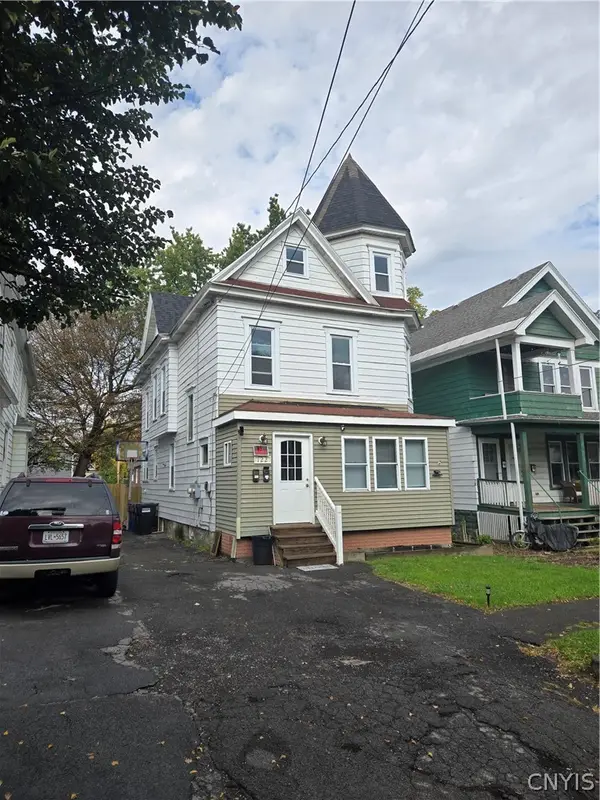 $224,900Active6 beds 3 baths1,928 sq. ft.
122 Whittier Avenue, Syracuse, NY 13204
MLS# S1722781Listed by: INTEGRATED REAL ESTATE SER LLC - New
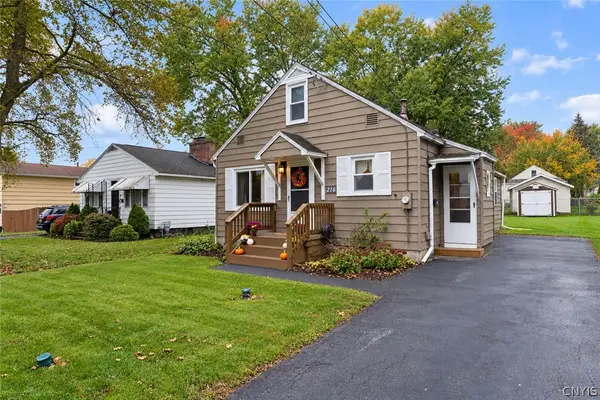 $189,900Active3 beds 2 baths1,200 sq. ft.
216 Mc Kenney Avenue, Syracuse, NY 13211
MLS# S1722167Listed by: HUNT REAL ESTATE ERA


Protect your home and budget from life's surprises with an Assurant Home Warranty, backed by a partner that supports you through every step of homeownership. Explore Plans.
©2026 Century 21 Real Estate LLC. All rights reserved. CENTURY 21®, the CENTURY 21 Logo and C21® are service marks owned by Century 21 Real Estate LLC. Century 21 Real Estate LLC fully supports the principles of the Fair Housing Act and the Equal Opportunity Act. Each office is independently owned and operated. Listing information is deemed reliable but not guaranteed accurate.