
515 Yale Avenue, Syracuse, NY 13219
Local realty services provided by:CENTURY 21 Bridgeway Realty
Listed by: susan li
Office: coldwell banker prime prop,inc
MLS#:S1721272
Source:NY_GENRIS
Price summary
- Price:$265,000
- Price per sq. ft.:$137.73
About this home
Solid & spacious 3-bedroom, 1.5 bath raised ranch in West Genesee school district. This home has been in the family for over 30 years, current tenants have been living there for over 10 years. Most recent updates including new roof, new plywood underneath & new soffit. Inside it has new kitchen cabinets, new granite counter tops, remodeled new bathroom, floors, vanities, lighting, toilets & shower. Furnace & hot water heater are all in good working condition. It's conveniently located closed to Geddes Plaza, Solvay, Fairmont and downtown.
Contact an agent
Home facts
- Year built:1965
- Listing ID #:S1721272
- Added:1 day(s) ago
- Updated:October 16, 2026 at 07:45 PM
Rooms and interior
- Bedrooms:3
- Total bathrooms:2
- Full bathrooms:1
- Half bathrooms:1
- Rooms Total:8
- Flooring:Carpet, Hardwood, Laminate, Varies
- Dining Description:Separate Formal Dining Room
- Kitchen Description:Refrigerator
- Basement:Yes
- Basement Description:Walk Out Access
- Living area:1,924 sq. ft.
Heating and cooling
- Heating:Forced Air, Gas
Structure and exterior
- Roof:Asphalt, Shingle
- Year built:1965
- Building area:1,924 sq. ft.
- Lot area:0.18 Acres
- Lot Features:Irregular Lot, Residential Lot
- Architectural Style:Raised Ranch
- Construction Materials:Brick, Copper Plumbing, Frame
- Exterior Features:Deck
- Foundation Description:Block
- Levels:2 Stories
Utilities
- Water:Connected, Public, Water Connected
- Sewer:Connected, Sewer Connected
Finances and disclosures
- Price:$265,000
- Price per sq. ft.:$137.73
- Tax amount:$6,142
Features and amenities
- Appliances:Refrigerator
- Laundry features:Main Level
- Amenities:Deck
Parking
- Parking description:Attached, Garage
- Garage:Yes
- Garage spaces:2
New listings near 515 Yale Avenue
- New
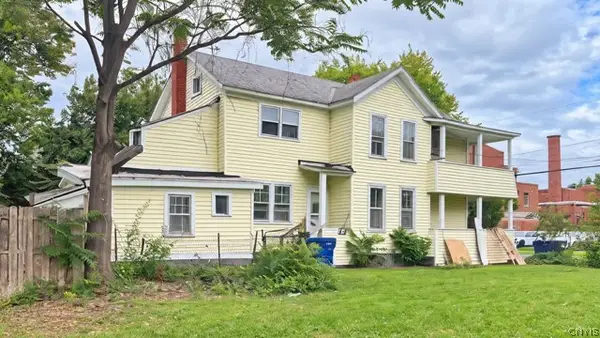 $115,000Active7 beds 2 baths2,200 sq. ft.
520 Otisco Street, Syracuse, NY 13204
MLS# S1717312Listed by: MAURO BROS REAL ESTATE SER LLC - New
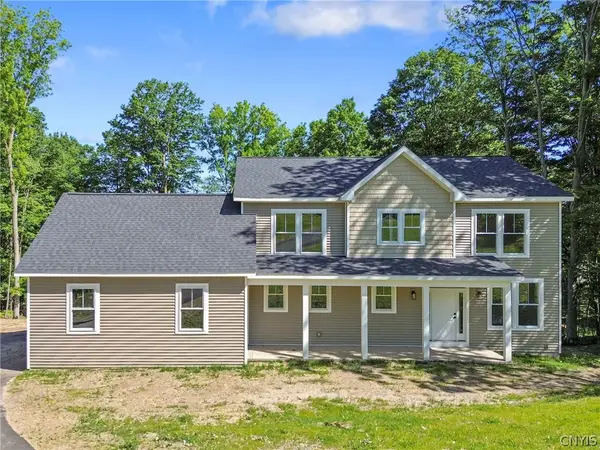 $699,900Active4 beds 3 baths2,445 sq. ft.
112 Topaz, Syracuse, NY 13219
MLS# S1722790Listed by: INDEPENDENT REALTY GROUP - New
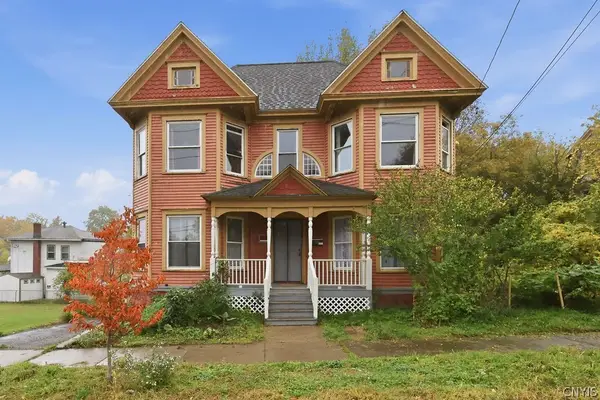 $139,900Active3 beds 1 baths1,520 sq. ft.
401 Dudley Street, Syracuse, NY 13204
MLS# S1722268Listed by: EXP REALTY - New
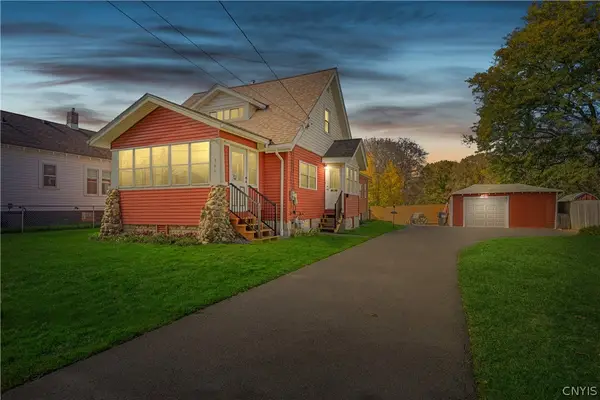 $209,900Active3 beds 1 baths1,331 sq. ft.
341 Roxford Road N, Syracuse, NY 13208
MLS# S1722764Listed by: EXP REALTY - Open Sun, 1 to 3pmNew
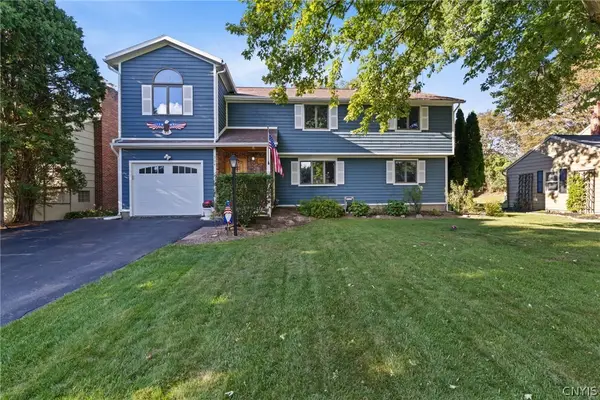 $474,900Active6 beds 6 baths2,926 sq. ft.
304 Fern Road, Syracuse, NY 13219
MLS# S1718370Listed by: EXP REALTY - New
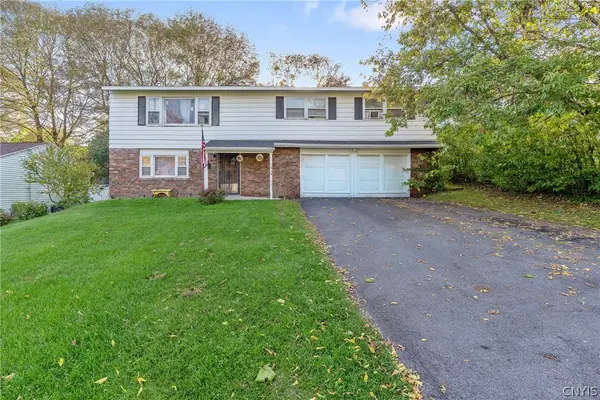 $265,000Active3 beds 2 baths1,924 sq. ft.
515 Yale Avenue, Syracuse, NY 13219
MLS# S1721272Listed by: COLDWELL BANKER PRIME PROP,INC - Open Sun, 11am to 1:30pmNew
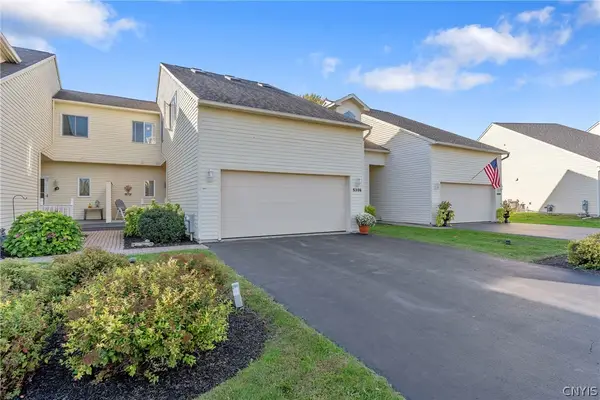 $349,900Active3 beds 3 baths1,729 sq. ft.
5306 Bunker Hill Way, Syracuse, NY 13207
MLS# S1722645Listed by: BERKSHIRE HATHAWAY CNY REALTY - New
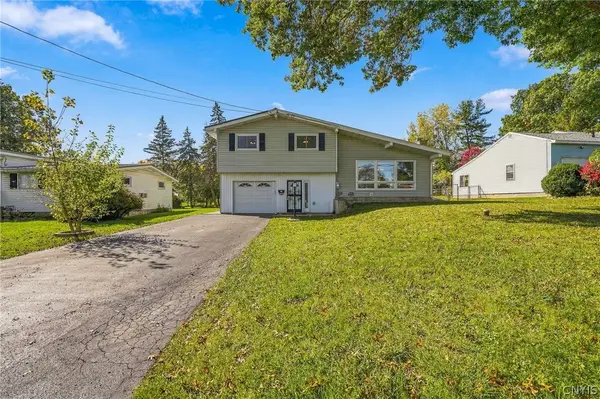 $349,000Active3 beds 3 baths1,548 sq. ft.
99 Volney Drive, Syracuse, NY 13212
MLS# S1722766Listed by: COLDWELL BANKER PRIME PROP,INC - New
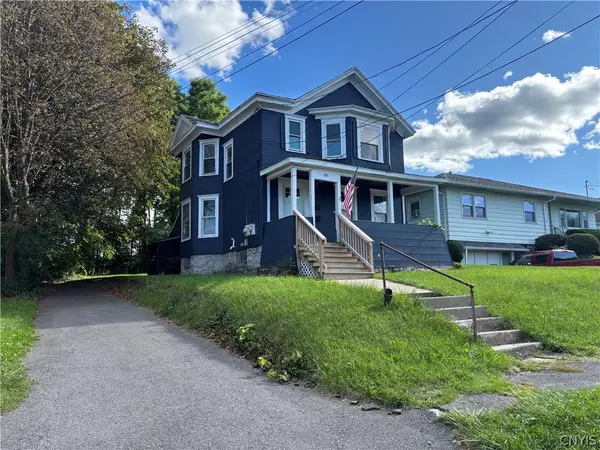 $239,900Active5 beds 2 baths2,004 sq. ft.
211 Ulster Street, Syracuse, NY 13204
MLS# S1722770Listed by: HUNT REAL ESTATE ERA - New
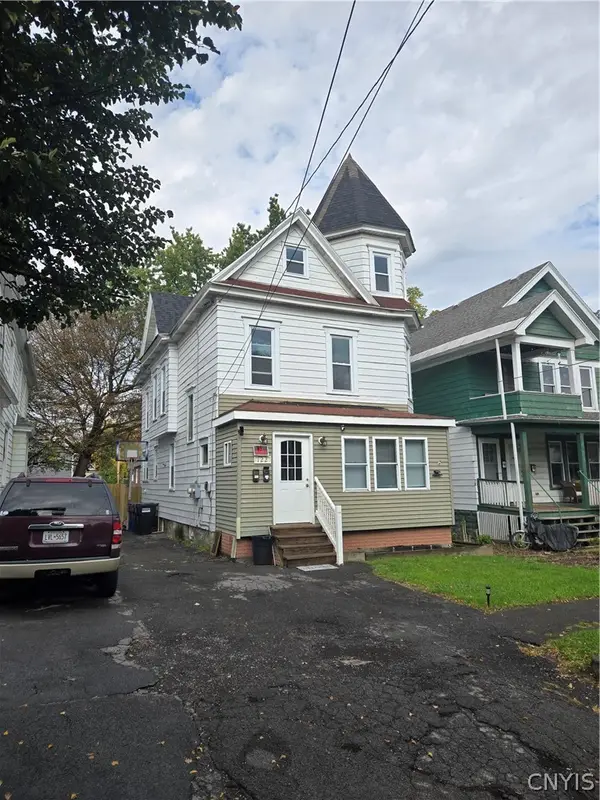 $224,900Active6 beds 3 baths1,928 sq. ft.
122 Whittier Avenue, Syracuse, NY 13204
MLS# S1722781Listed by: INTEGRATED REAL ESTATE SER LLC


Protect your home and budget from life's surprises with an Assurant Home Warranty, backed by a partner that supports you through every step of homeownership. Explore Plans.
©2026 Century 21 Real Estate LLC. All rights reserved. CENTURY 21®, the CENTURY 21 Logo and C21® are service marks owned by Century 21 Real Estate LLC. Century 21 Real Estate LLC fully supports the principles of the Fair Housing Act and the Equal Opportunity Act. Each office is independently owned and operated. Listing information is deemed reliable but not guaranteed accurate.