
43 Heritage Circle, Syracuse, NY 13209
Local realty services provided by:CENTURY 21 Turner Brokers
Listed by: david j. manzano sr.
Office: mytown realty llc.
MLS#:S1708692
Source:NY_GENRIS
Price summary
- Price:$409,900
- Price per sq. ft.:$191.36
About this home
Spacious and spectacular contemporary multi-split-level home offering over 2,142 square feet of warmth, charm, and an exciting hidden surprise, plus fantastic sunrises and scenic views of the lake, city and eastern horizon.
Enter from the open front sitting porch into a welcoming ceramic foyer with convenient half bath/laundry room, leading to a bright step-down vaulted living room featuring beautiful hardwood floors and sliders to a comfortable balcony deck.
The open formal dining area flows seamlessly into the stunning kitchen with granite countertops and bayed eating area overlooking the family room, complete with a wood-burning fireplace, custom mantle, LVT flooring, and sliders to an upper-level deck overlooking the fenced yard and offering a great eastern view. Additional closets, pantry, and a two-car garage mudroom entry add to the home’s functionality.
Oak flooring, trim, and staircase lead to the second level, featuring a dedicated office with custom desk, remodeled main bath with skylight, ceramic flooring and granite countertop, plus three additional bedrooms. The bright and spacious primary suite includes an updated private bath.
The finished lower level, not included in the stated square footage, provides a fantastic recreation/media room with surround-sound speakers, utility/storage room with built-in shelving, and walkout access to the fenced backyard—ideal for kids, pets, and outdoor enjoyment.
But the real treat is the hidden 1920s speakeasy room! You’ll have to find it yourself. One clue: look in a closet! This hidden 1920s gem features a sunken private staircase, custom wet bar, period lighting, shelving, and distinctive wall mural—a truly unique space that’s perfect for parties, entertaining, and fun gatherings.
Loaded with additional updates and improvements throughout, this unique home is truly move-in ready. Located in the low cost Solvay Electric District and conveniently close to shopping, restaurants, services, and everyday conveniences....
Contact an agent
Home facts
- Year built:1985
- Listing ID #:S1708692
- Added:47 day(s) ago
- Updated:October 13, 2026 at 07:58 AM
Rooms and interior
- Bedrooms:3
- Total bathrooms:3
- Full bathrooms:2
- Half bathrooms:1
- Rooms Total:11
- Flooring:Carpet, Ceramic Tile, Hardwood, Laminate, Varies
- Dining Description:Bar, Separate Formal Dining Room
- Kitchen Description:Dishwasher, Disposal, Microwave, Oven, Refrigerator
- Basement:Yes
- Basement Description:Finished, Full, Walk Out Access
- Living area:2,142 sq. ft.
Heating and cooling
- Cooling:Central Air, Wall Units
- Heating:Baseboard, Electric, Forced Air
- Central air:Yes
Structure and exterior
- Roof:Shingle
- Year built:1985
- Building area:2,142 sq. ft.
- Lot area:0.26 Acres
- Lot Features:Irregular Lot, Near Public Transit, Residential Lot, Wooded
- Architectural Style:Contemporary, Split Level
- Construction Materials:Cedar, Copper Plumbing
- Exterior Features:Balcony, Deck, Fence, Open, Porch
- Foundation Description:Block
- Levels:2 Stories
Schools
- High school:Solvay High
- Middle school:Solvay Middle
- Elementary school:Solvay Elementary
Utilities
- Water:Connected, Public, Water Connected
- Sewer:Connected, Sewer Connected
Finances and disclosures
- Price:$409,900
- Price per sq. ft.:$191.36
- Tax amount:$13,208
Features and amenities
- Appliances:Dishwasher, Disposal, Dryer, Free Standing Range, Microwave, Oven, Range Hood, Refrigerator, Washer
- Laundry features:Dryer, Electric Water Heater, Main Level, Washer
- Amenities:Balcony, Bar, Deck, Fence, Skylights, Storage
Parking
- Parking description:Attached, Driveway, Garage, Garage Door Opener
- Garage:Yes
- Garage spaces:2
New listings near 43 Heritage Circle
- New
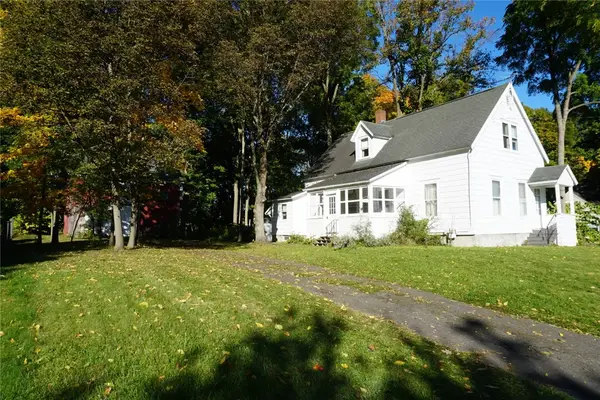 $99,900Active3 beds 1 baths1,380 sq. ft.
1576 Westmoreland Ave, Syracuse, NY 13210
MLS# S1720399Listed by: RE/MAX MASTERS - New
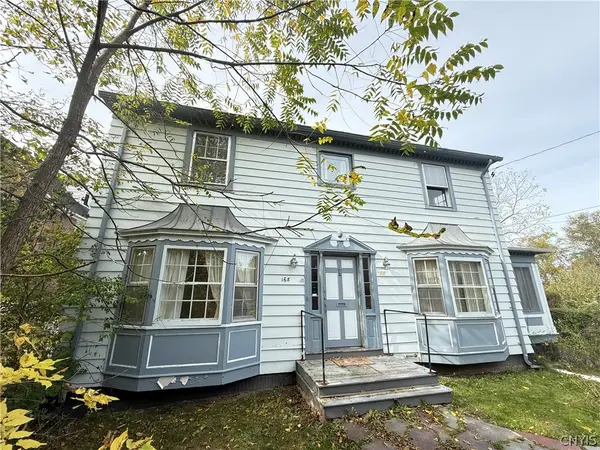 $149,500Active4 beds 3 baths2,082 sq. ft.
168 Edgehill Road, Syracuse, NY 13224
MLS# S1721655Listed by: COLDWELL BANKER PRIME PROP,INC - New
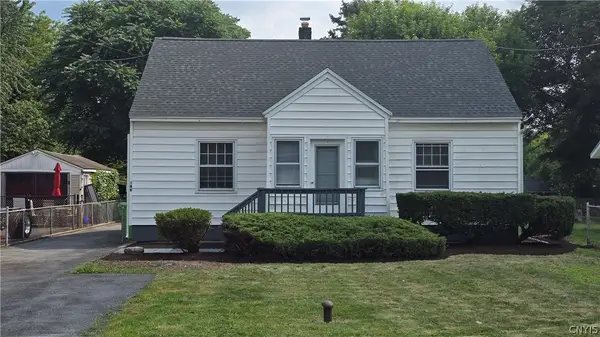 $189,900Active4 beds 2 baths1,452 sq. ft.
146 Campbell Road, Syracuse, NY 13211
MLS# S1721636Listed by: COLDWELL BANKER PRIME PROP,INC - New
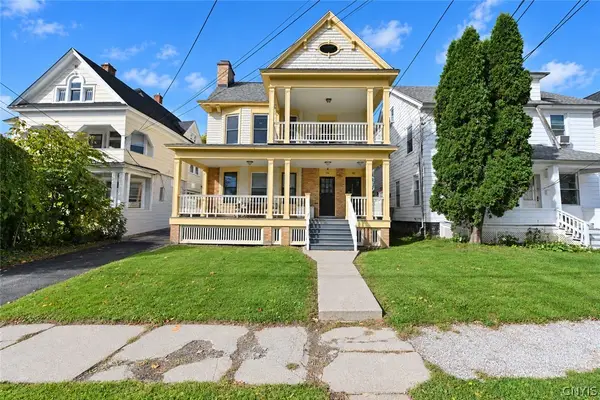 $445,000Active6 beds 2 baths3,284 sq. ft.
132-34 Roosevelt Avenue, Syracuse, NY 13210
MLS# S1719243Listed by: WEICHERT, REALTORS-TBG - Open Wed, 4:30 to 6:30pmNew
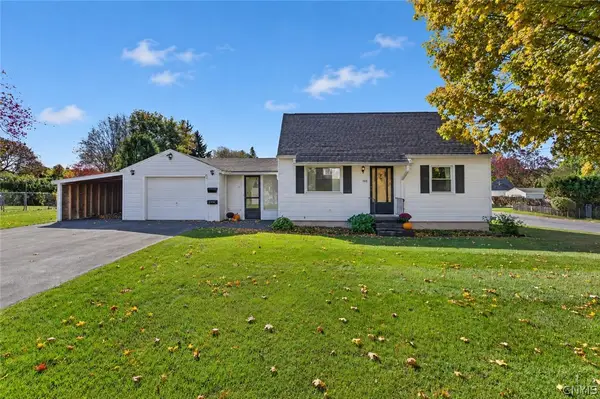 $180,000Active2 beds 1 baths1,008 sq. ft.
200 Westfall Drive, Syracuse, NY 13219
MLS# S1720697Listed by: HUNT REAL ESTATE ERA - New
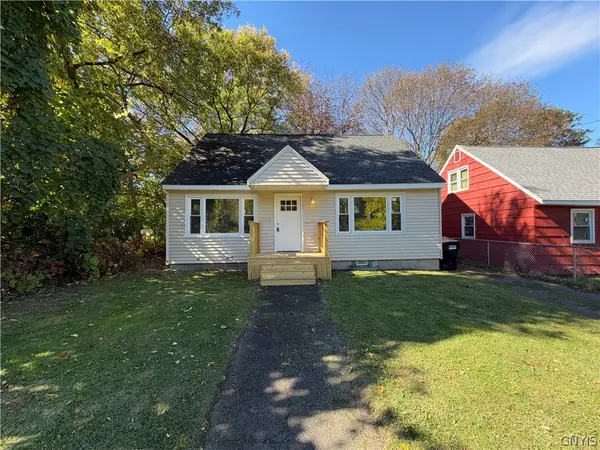 $169,900Active3 beds 1 baths1,248 sq. ft.
230 Croly Street, Syracuse, NY 13224
MLS# S1721667Listed by: HUNT REAL ESTATE ERA - New
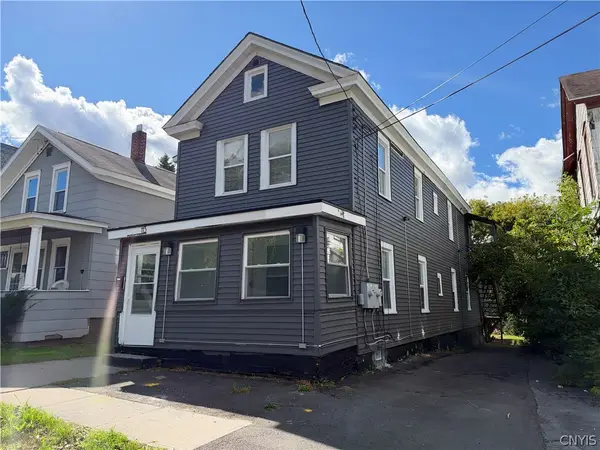 $227,000Active8 beds 3 baths2,116 sq. ft.
113 Olive Street, Syracuse, NY 13204
MLS# S1721708Listed by: HUNT REAL ESTATE ERA - New
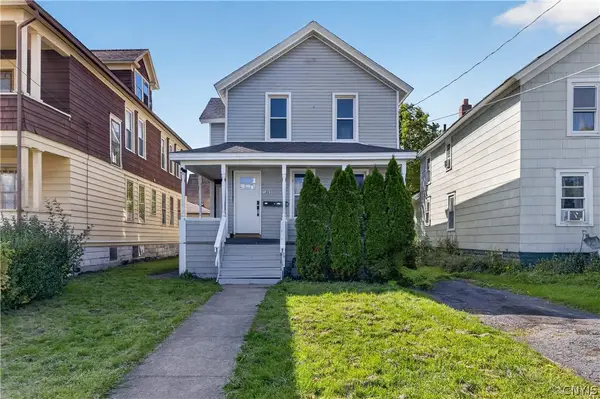 $195,000Active4 beds 2 baths1,372 sq. ft.
1003 Avery Avenue, Syracuse, NY 13204
MLS# S1721558Listed by: KELLER WILLIAMS SYRACUSE - New
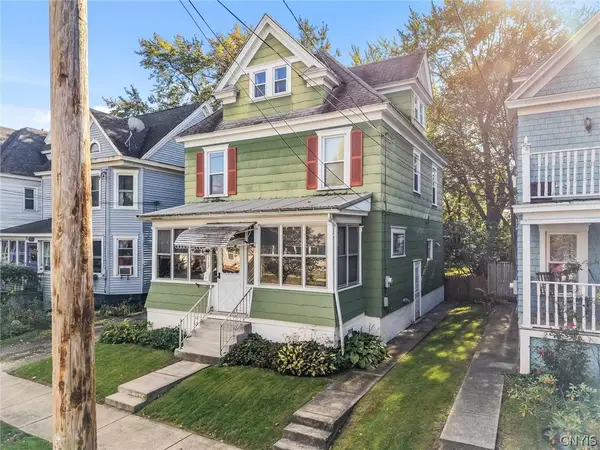 $175,000Active4 beds 1 baths1,440 sq. ft.
117 Paul Avenue, Syracuse, NY 13206
MLS# S1721410Listed by: OAK TREE REAL ESTATE - New
 $85,900Active2 beds 1 baths1,270 sq. ft.
121 Briggs Street, Syracuse, NY 13208
MLS# S1719016Listed by: AMERICAN 1ST PROPERTIES


Protect your home and budget from life's surprises with an Assurant Home Warranty, backed by a partner that supports you through every step of homeownership. Explore Plans.
©2026 Century 21 Real Estate LLC. All rights reserved. CENTURY 21®, the CENTURY 21 Logo and C21® are service marks owned by Century 21 Real Estate LLC. Century 21 Real Estate LLC fully supports the principles of the Fair Housing Act and the Equal Opportunity Act. Each office is independently owned and operated. Listing information is deemed reliable but not guaranteed accurate.