
521 Scott Avenue, Syracuse, NY 13224
Local realty services provided by:CENTURY 21 Bridgeway Realty
Upcoming open houses
- Sun, Oct 1112:00 pm - 03:00 pm
Listed by: kathleen n. cole, david ezzo
Office: howard hanna real estate
MLS#:S1720292
Source:NY_GENRIS
Price summary
- Price:$489,900
- Price per sq. ft.:$210.08
About this home
Just listed in sought after Bradford neighborhood, handsome 4 Bedroom 2 1/2 Bath Colonial on double lot. Loaded with significant updates and full of preserved 1940'a detail and charm. Hardwood floors, original interior doors and hardware, built ins, pocket doors. Spacious rooms with elegant flow- perfect for busy households and entertaining. Front to back living room with wood burning fireplace. The heart of every home is the kitchen. Every cook will enjoy this thoughtfully remodeled one with lots of counter space, floor to ceiling cabinets, gourmet appliances, recessed and cool pendent lighting. Delightful coffee and/or adult beverage bar with sink and even more storage cabs. The real show stopper is the massive granite center island that anchors the open floor plan on this side of the home. Light and bright dining room on one end, with step down family room and sun room at other end. Sliders off family room lead to backyard deck and fully fenced backyard. Plenty of room to play thanks to larger lot. Perfectly located half bath rounds out main floor. Upstairs, the primary bedroom with private bath has FOUR closets. Three more bedrooms on 2nd floor plus updated main bath. Full walk up attic. Home has new windows, interior and exterior paint. New furnace, A/C, hot water heater. Lower level rec room/2nd family room has fireplace and brand new LVT flooring. Two car garage, handy shed in back yard, lots of new landscaping. Truly move in, home is minutes to SU, nearby hospitals, shopping and restaurants. Enjoy city living in one of Central NY's premier neighborhoods in this one of a kind, very special home- you'll be proud to call your own. Showings begin this Sunday, October 11th, at noon. House will be OPEN from noon - 3pm. Come see!...
Contact an agent
Home facts
- Year built:1940
- Subdivision & Development:Scottholm Estates
- Listing ID #:S1720292
- Added:2 day(s) ago
- Updated:October 11, 2026 at 09:42 PM
Rooms and interior
- Bedrooms:4
- Total bathrooms:3
- Full bathrooms:2
- Half bathrooms:1
- Rooms Total:8
- Flooring:Ceramic Tile, Hardwood, Varies
- Dining Description:Separate Formal Dining Room
- Kitchen Description:Dishwasher, Kitchen Island, Microwave, Refrigerator
- Basement:Yes
- Basement Description:Full, Partially Finished
- Living area:2,332 sq. ft.
Heating and cooling
- Cooling:Central Air
- Heating:Forced Air, Gas
- Central air:Yes
Structure and exterior
- Roof:Asphalt, Shingle
- Year built:1940
- Building area:2,332 sq. ft.
- Lot area:0.32 Acres
- Lot Features:Rectangular, Residential Lot
- Architectural Style:Colonial
- Construction Materials:Copper Plumbing, Wood Siding
- Exterior Features:Deck, Fully Fenced, Porch
- Foundation Description:Block
- Levels:2 Stories
Schools
- High school:Nottingham High
Utilities
- Water:Connected, Public, Water Connected
- Sewer:Connected, Sewer Connected
Finances and disclosures
- Price:$489,900
- Price per sq. ft.:$210.08
- Tax amount:$9,205
Features and amenities
- Appliances:Dishwasher, Dryer, Gas Range, Microwave, Range Hood, Refrigerator, Washer, Wine Cooler
- Laundry features:Dryer, In Basement, Washer
- Amenities:Deck, Skylights
Parking
- Parking description:Attached, Garage, Garage Door Opener
- Garage:Yes
- Garage spaces:2
New listings near 521 Scott Avenue
- New
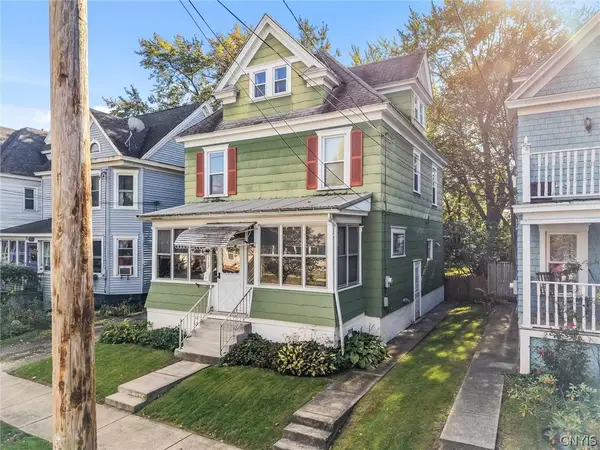 $175,000Active4 beds 1 baths1,440 sq. ft.
117 Paul Avenue, Syracuse, NY 13206
MLS# S1721410Listed by: OAK TREE REAL ESTATE - New
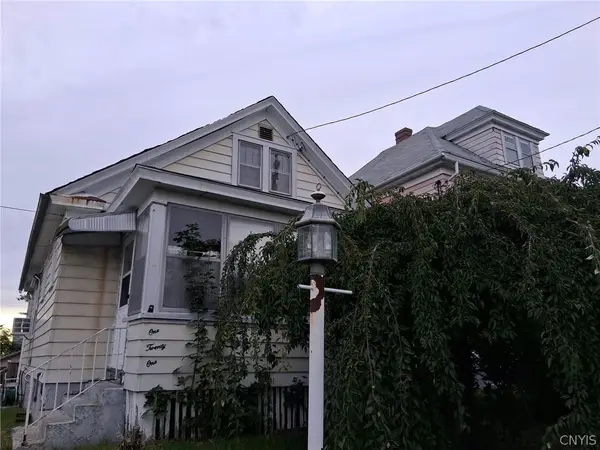 $85,900Active2 beds 1 baths1,270 sq. ft.
121 Briggs Street, Syracuse, NY 13208
MLS# S1719016Listed by: AMERICAN 1ST PROPERTIES - New
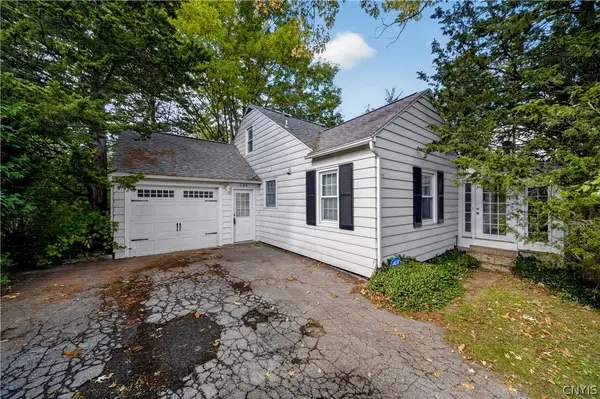 $209,000Active4 beds 2 baths1,664 sq. ft.
105 Masters Road, Syracuse, NY 13214
MLS# S1721469Listed by: HUNT REAL ESTATE ERA - New
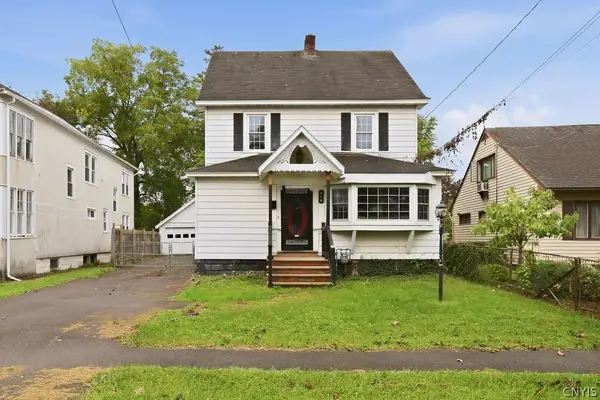 $190,000Active3 beds 1 baths1,562 sq. ft.
316 Berwick Road S, Syracuse, NY 13208
MLS# S1720094Listed by: HUNT REAL ESTATE ERA - New
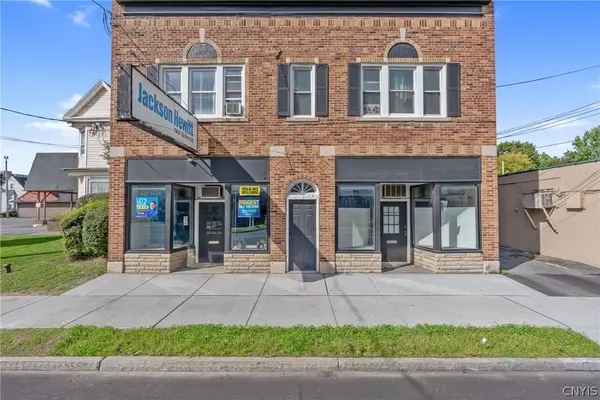 $725,000Active4 beds -- baths6,300 sq. ft.
4606 S Salina Street, Syracuse, NY 13205
MLS# S1721375Listed by: CNY BROKER LLC - New
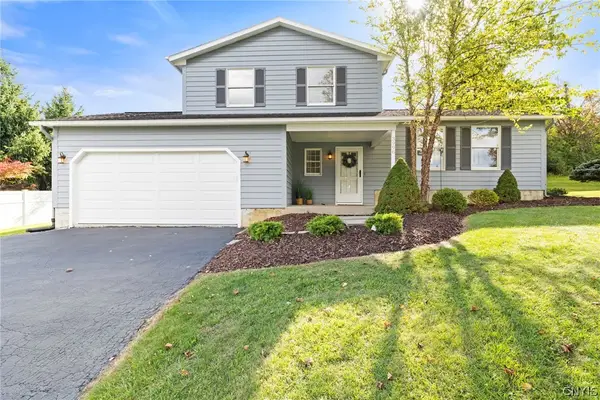 $329,000Active3 beds 3 baths1,564 sq. ft.
3998 W Langerwood Lane, Syracuse, NY 13215
MLS# S1720982Listed by: HOWARD HANNA REAL ESTATE - New
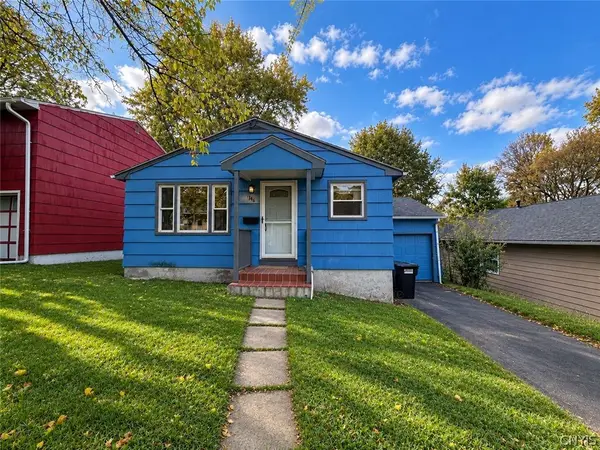 $249,900Active4 beds 2 baths1,480 sq. ft.
746 Westmoreland Avenue, Syracuse, NY 13210
MLS# S1720618Listed by: HUNT REAL ESTATE ERA - New
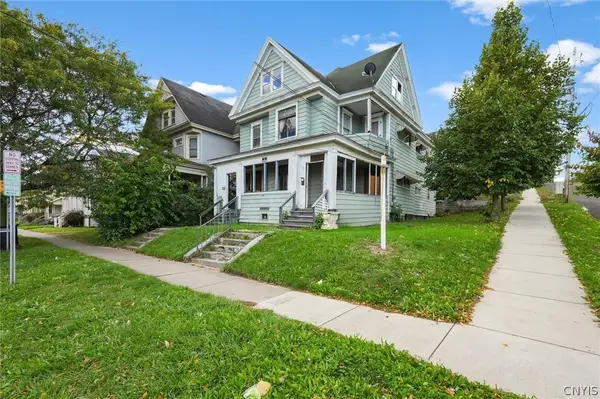 $169,900Active8 beds 2 baths2,999 sq. ft.
643 Catherine Street N #2, Syracuse, NY 13203
MLS# S1720379Listed by: HUNT REAL ESTATE ERA - New
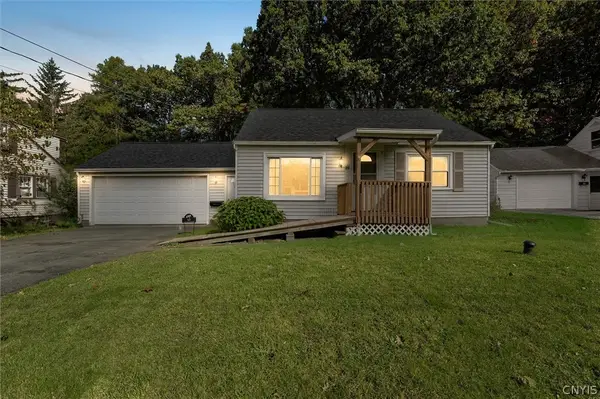 $175,000Active3 beds 1 baths1,176 sq. ft.
19 Pine Ridge Circle, Syracuse, NY 13212
MLS# S1720320Listed by: BERKSHIRE HATHAWAY CNY REALTY - New
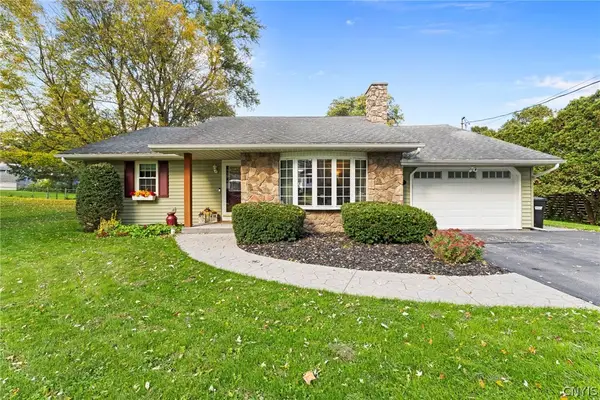 $299,000Active2 beds 2 baths1,368 sq. ft.
3774 James Drive, Syracuse, NY 13215
MLS# S1720980Listed by: HOWARD HANNA REAL ESTATE


Protect your home and budget from life's surprises with an Assurant Home Warranty, backed by a partner that supports you through every step of homeownership. Explore Plans.
©2026 Century 21 Real Estate LLC. All rights reserved. CENTURY 21®, the CENTURY 21 Logo and C21® are service marks owned by Century 21 Real Estate LLC. Century 21 Real Estate LLC fully supports the principles of the Fair Housing Act and the Equal Opportunity Act. Each office is independently owned and operated. Listing information is deemed reliable but not guaranteed accurate.